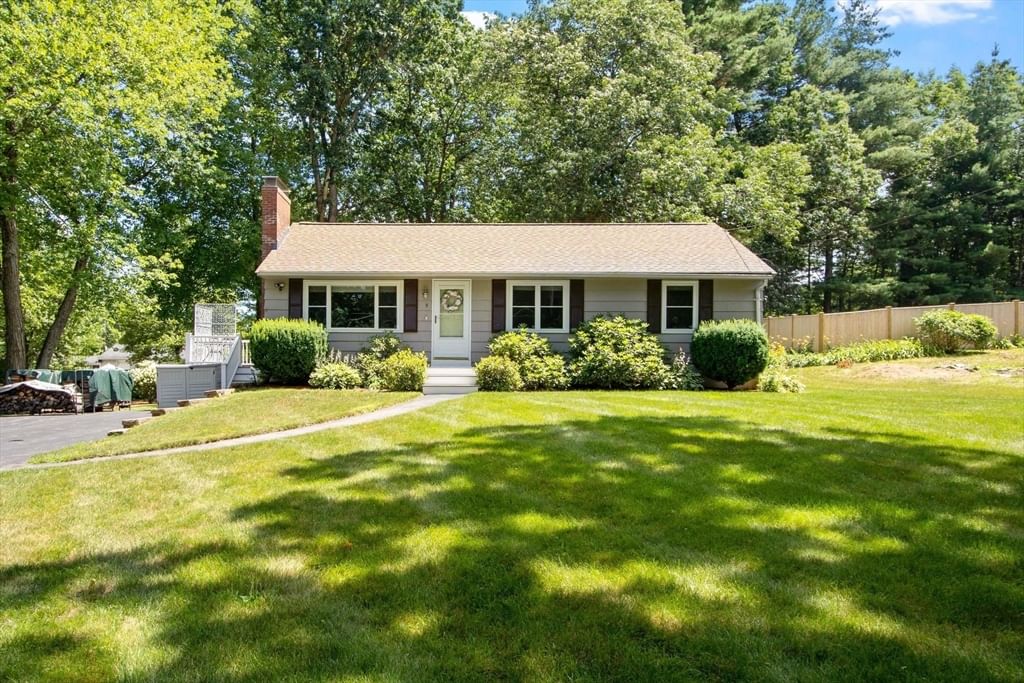
46 Beaver Brook Road Westford — Photo 1 of 39
$668,000
Investment Analysis — 46 Beaver Brook Road
Westford, MA 01886
Based on HUD Small Area Fair Market Rent for Boston-Cambridge-Quincy, MA-NH HUD Metro FMR Area, a 3-bedroom in 01886 carries an estimated $4,140/mo in gross rent — about a 4.38% cap rate and $29,226/yr in estimated NOI at the $668,000 list price. Adjust every assumption in the calculator below.
Beds
3
Baths
2
SqFt
1,799
Style
Single Family
Built
1970
Welcome to 46 Beaver Brook Road, a picture perfect Cape nestled in one of Westford’s desirable neighborhoods. Location is everything, placing you just minutes from "The Point"—a premier destination offering Market Basket, Starbucks, a brand new TJ Maxx, banking services, a movie theater, and a variety of popular dining choices all right at your fingertips. Meticulously maintained and offered in true "move-in" condition, this home features a flexible floor plan thoughtfully tailored for today's lifestyle. The welcoming living room boasts a cozy wood burning fireplace framed by custom built ins, while the formal dining room flows seamlessly into a fully equipped kitchen featuring a sunny box window overlooking the peaceful, private backyard, creating a bright and inviting space. The kitchen also offers direct access to a large screened porch; the perfect setting for morning coffee or evening relaxation. An expansive, light filled family room showcases a wall of custom cabinetry and a stunning bow window overlooking serene and beautifully landscaped grounds. With three generously sized bedrooms, two full baths, and a versatile lower level bonus room, there is no shortage of space. The property features an attached two car garage with ideal potential for future expansion. Set on sprawling, private grounds just minutes from all kinds of shopping and major commuter routes, this exceptional residence pairs everyday convenience with serene living. Recent major updates provide ultimate peace of mind for years to come, including a newer roof, energy efficient windows, an upgraded heating system, and a young septic system. Inside, rich natural woodwork, solid 6-panel doors, crown molding, and gleaming hardwood floors add timeless warmth and classic craftsmanship throughout every room. Truly move-in ready, this beautifully maintained home awaits its next chapter!
ADU Potential
Massachusetts allows one accessory dwelling unit by right in single-family zoning districts statewide (M.G.L. c. 40A §3; 760 CMR 71.00, effective Feb 2025). Estimated maximum ADU size for this property: 900 sq ft (the lesser of 900 sq ft or half the 1,799 sq ft principal dwelling). Lot size: 40,293 sq ft.
Based on listing data, which indicates the property type — not the zoning district. Local dimensional, septic (Title 5), and historic-district requirements still apply. Not legal advice — verify with the municipality.
Estimates — not financial advice
These figures are illustrative estimates for informational purposes only — not an appraisal, valuation, or guarantee of rent, income, or returns, and not financial, tax, or investment advice. Rent is either the figure reported on the MLS listing — in-place rent that may differ from market and is not verified against the actual leases — or, where the listing reports none, an estimate from HUD Small Area Fair Market Rents, a government benchmark that may differ from actual market rent. Each figure is labelled with its source. Cap rate, NOI, and returns depend on the assumptions shown, which you can change. MLS and other third-party data may be inaccurate or out of date. Verify all figures independently and consult your own financial, tax, and legal advisors before making any investment decision.
Immersive Experience
Open Houses
Property Details
Financials
Parking
Interior Specifications
Climate & Utilities
Building & Exterior
Property & Lot
Amenities & Appliances
Tankless Water Heater • Range • Dishwasher • Microwave • Refrigerator
Neighborhood
Shopping • Park • Walk/Jog Trails • Stable(s) • Golf • Medical Facility
Geography
Floorplan Breakdown
Structural Layout
Living Room
Lvl Main,First16 x 13
Closet/Cabinets - Custom Built, Flooring - Hardwood, Crown Molding
Dining Room
Lvl First14 x 13
Flooring - Hardwood, Lighting - Pendant, Crown Molding
Kitchen
Lvl First14 x 12
Flooring - Stone/Ceramic Tile, Window(s) - Bay/Bow/Box, Dining Area, Pantry, Countertops - Stone/Granite/Solid, Exterior Access, Recessed Lighting, Lighting - Overhead
Family Room
Lvl Main,First24 x 15
Closet/Cabinets - Custom Built, Flooring - Hardwood, Window(s) - Bay/Bow/Box, Crown Molding
Primary Bedroom
Lvl Second22 x 14
Closet, Flooring - Hardwood, Window Seat
Bedroom 2
Lvl Second16 x 12
Bedroom 3
Lvl Second13 x 10
Closet, Flooring - Hardwood
Bathroom 1
Lvl Main,First8 x 5
Bathroom - Full, Bathroom - Tiled With Tub & Shower, Flooring - Stone/Ceramic Tile, Lighting - Sconce
Bathroom 2
Lvl Second7 x 6
Bathroom - Full, Bathroom - With Shower Stall, Closet - Linen, Flooring - Stone/Ceramic Tile, Countertops - Stone/Granite/Solid, Lighting - Sconce
Listing Agent: Anne Marie Decesar
Listing Office: Keller Williams Realty Boston Northwest
MLS® Number: 73584354