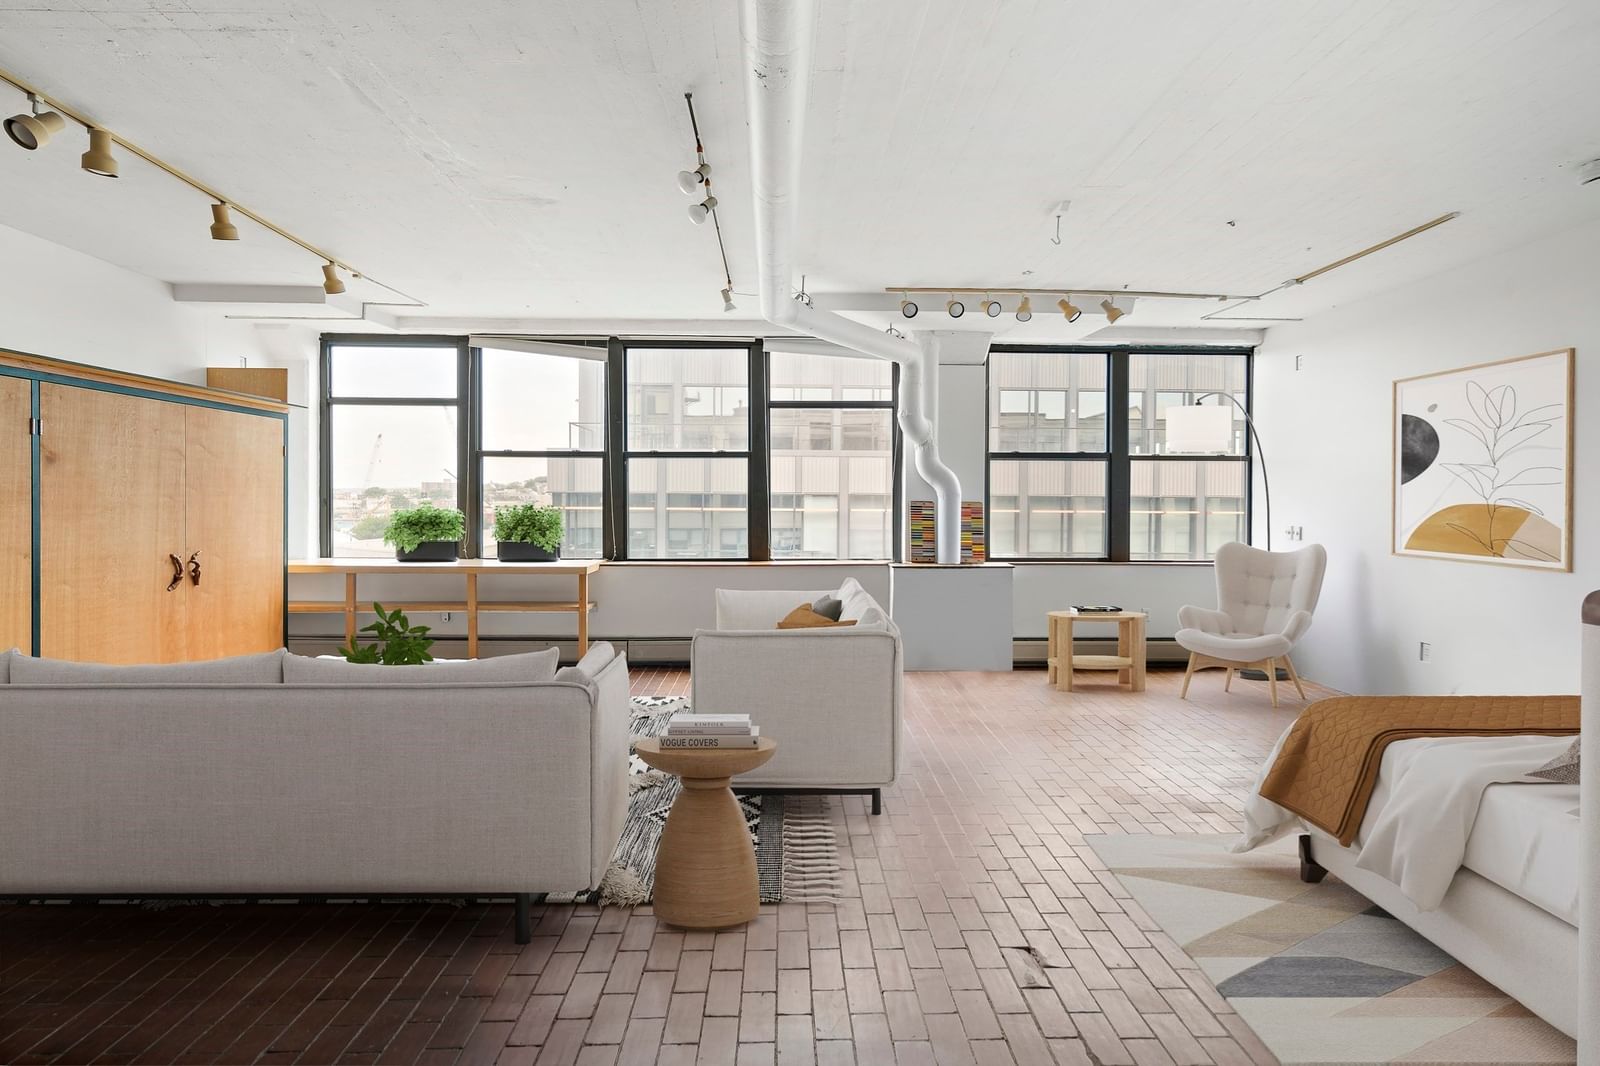
1 Fitchburg St #C416 Somerville — Photo 1 of 20
$749,900
Investment Analysis — 1 Fitchburg St #C416
Somerville, MA 02143 — Brickbottom-Inner Belt
Based on HUD Small Area Fair Market Rent for Boston-Cambridge-Quincy, MA-NH HUD Metro FMR Area, a 1-bedroom in 02143 carries an estimated $2,920/mo in gross rent — about a 1.29% cap rate and $9,682/yr in estimated NOI at the $749,900 list price. Adjust every assumption in the calculator below.
Beds
1
Baths
1
SqFt
1,207
Style
Condominium
Built
1880
Loft living with warmth and character at Brickbottom Artist Lofts! This fourth-floor home offers 1,207 square feet, high ceilings, western exposure, and a wall of windows that fills the space with afternoon light and views of the sky. Red brick flooring lends a country feel to the spacious, well-shaped layout, with room to live, work, and create. A private bedroom, separate office area, extensive built-ins, loft storage, and hookups for an in-unit washer and dryer add flexibility and convenience. One assigned parking space is included. Brickbottom’s welcoming community brings artists and neighbors together through open studios, gallery events, and regular gatherings. Enjoy a courtyard, elevator, professional on-site management, and a condo fee that includes heat and hot water. The East Somerville Green Line station and Community Path are close by, with coffee, shopping, and Kendall Square within easy reach. Come for the loft; stay for Brickbottom.
Estimates — not financial advice
These figures are illustrative estimates for informational purposes only — not an appraisal, valuation, or guarantee of rent, income, or returns, and not financial, tax, or investment advice. Rent is either the figure reported on the MLS listing — in-place rent that may differ from market and is not verified against the actual leases — or, where the listing reports none, an estimate from HUD Small Area Fair Market Rents, a government benchmark that may differ from actual market rent. Each figure is labelled with its source. Cap rate, NOI, and returns depend on the assumptions shown, which you can change. MLS and other third-party data may be inaccurate or out of date. Verify all figures independently and consult your own financial, tax, and legal advisors before making any investment decision.
Property Details
Financials
Parking
Interior Specifications
Climate & Utilities
Building & Exterior
Property & Lot
Amenities & Appliances
Range • Dishwasher • Refrigerator
Neighborhood
Bike Path • T-Station
Geography
Floorplan Breakdown
Structural Layout
Living Room
Lvl Main,Fourth Floor18 x 14
Open Floorplan, Lighting - Overhead
Kitchen
Lvl Main,Fourth Floor16 x 9
Open Floorplan, Stainless Steel Appliances, Lighting - Overhead
Office
Lvl Fourth Floor9 x 8
Primary Bedroom
Lvl Main,Fourth Floor18 x 14
Lighting - Overhead
Bathroom 1
Lvl Fourth Floor7 x 5
Property History
$749,900
Sep 30, 2026
MLS® 73583533
$3,275
Aug 31, 2025
MLS® 73382117
$3,275
May 29, 2025
MLS® 73382117
Listing Agent: Sabbor Sheikh Team
Listing Office: Coldwell Banker Realty - Boston
MLS® Number: 73583533


