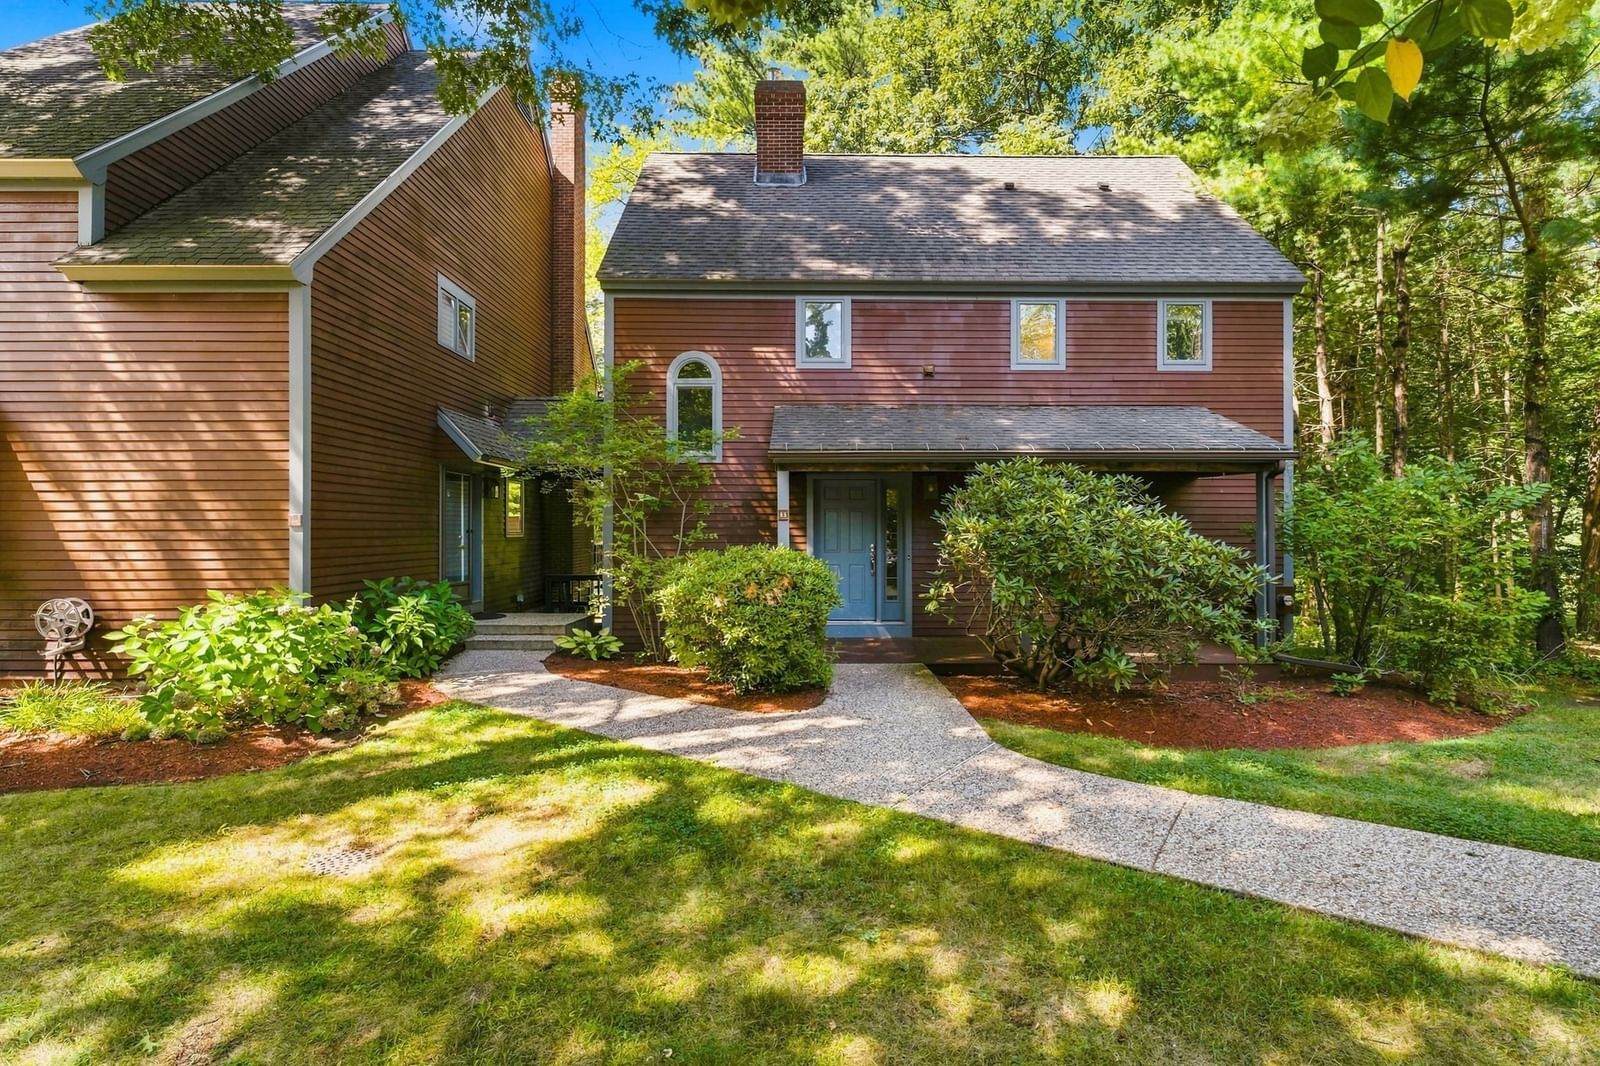
1 Gooseneck Ln Westford — Photo 1 of 29
$1,300,000
Investment Analysis — 1 Gooseneck Ln
Westford, MA 01886 — Lakeside Village
Based on HUD Small Area Fair Market Rent for Boston-Cambridge-Quincy, MA-NH HUD Metro FMR Area, a 4-bedroom in 01886 carries an estimated $4,570/mo in gross rent — about a 1.37% cap rate and $17,790/yr in estimated NOI at the $1,300,000 list price. Adjust every assumption in the calculator below.
Beds
4
Baths
2.5
SqFt
4,401
Style
Single Family
Built
1998
Beautifully maintained 4-bedroom, 2.5-bath home offering approximately 4,400 square feet of spacious living in a desirable Westford cul-de-sac neighborhood. The bright, open-concept main level features abundant windows with recessed lighting and an inviting layout designed for both everyday living and entertaining. The beautifully appointed kitchen offers rich colored cabinetry, granite countertops and a seamless flow into the fireplaced family room and additional fireplaced room with tons of sunlight. Upstairs, all four bedrooms are generously sized with ample closet space, complemented by the convenience of a second-floor laundry room. The expansive basement level offers a second home office, gym and entertainment area with space for TV viewing and pool/ping pong table. Located in sought-after Westford neighborhood with top-rated schools, this exceptional home is convenient to Route 495, Cornerstone Square, Whole Foods Market, Kimball Farm and more than 65 miles of scenic walking trails. A wonderful combination of space, comfort, location and lifestyle!
Estimates — not financial advice
These figures are illustrative estimates for informational purposes only — not an appraisal, valuation, or guarantee of rent, income, or returns, and not financial, tax, or investment advice. Rent is either the figure reported on the MLS listing — in-place rent that may differ from market and is not verified against the actual leases — or, where the listing reports none, an estimate from HUD Small Area Fair Market Rents, a government benchmark that may differ from actual market rent. Each figure is labelled with its source. Cap rate, NOI, and returns depend on the assumptions shown, which you can change. MLS and other third-party data may be inaccurate or out of date. Verify all figures independently and consult your own financial, tax, and legal advisors before making any investment decision.
No longer available to tour
Property Details
Financials
Parking
Interior Specifications
Climate & Utilities
Building & Exterior
Property & Lot
Amenities & Appliances
Gas Water Heater • Water Heater • Range • Dishwasher • Microwave • Refrigerator • Washer • Dryer • Range Hood
Neighborhood
Shopping • Walk/Jog Trails • Bike Path • Highway Access • House of Worship • Private School
Geography
Floorplan Breakdown
Structural Layout
Living Room
Lvl Main,First13 x 13
Flooring - Wall to Wall Carpet
Dining Room
Lvl First13 x 13
Flooring - Hardwood
Kitchen
Lvl Main,First26 x 13
Flooring - Hardwood, Dining Area, Countertops - Stone/Granite/Solid, Kitchen Island
Office
Lvl Basement12 x 12
Flooring - Wall to Wall Carpet
Family Room
Lvl Main,First22 x 15
Cathedral Ceiling(s), Ceiling Fan(s), Flooring - Wall to Wall Carpet
Primary Bedroom
Lvl SecondBathroom - Full, Bathroom - Double Vanity/Sink, Walk-In Closet(s), Flooring - Hardwood, Flooring - Wall to Wall Carpet
Bedroom 2
Lvl Second13 x 13
Bedroom 3
Lvl Second13 x 11
Flooring - Wall to Wall Carpet
Bedroom 4
Lvl Second13 x 10
Flooring - Wall to Wall Carpet
Bathroom 1
Lvl First5 x 5
Bathroom - Half, Closet - Linen, Flooring - Stone/Ceramic Tile
Bathroom 2
Lvl Second12 x 11
Bathroom - Full, Bathroom - Double Vanity/Sink, Bathroom - Tiled With Shower Stall, Bathroom - With Shower Stall, Bathroom - With Tub, Closet - Linen, Flooring - Stone/Ceramic Tile
Bathroom 3
Lvl Second10 x 6
Bathroom - Full, Bathroom - Double Vanity/Sink, Bathroom - With Tub & Shower, Closet - Linen, Flooring - Stone/Ceramic Tile
Listing Agent: Derek Greene
Listing Office: The Greene Realty Group
MLS® Number: 73582285
No longer available to tour