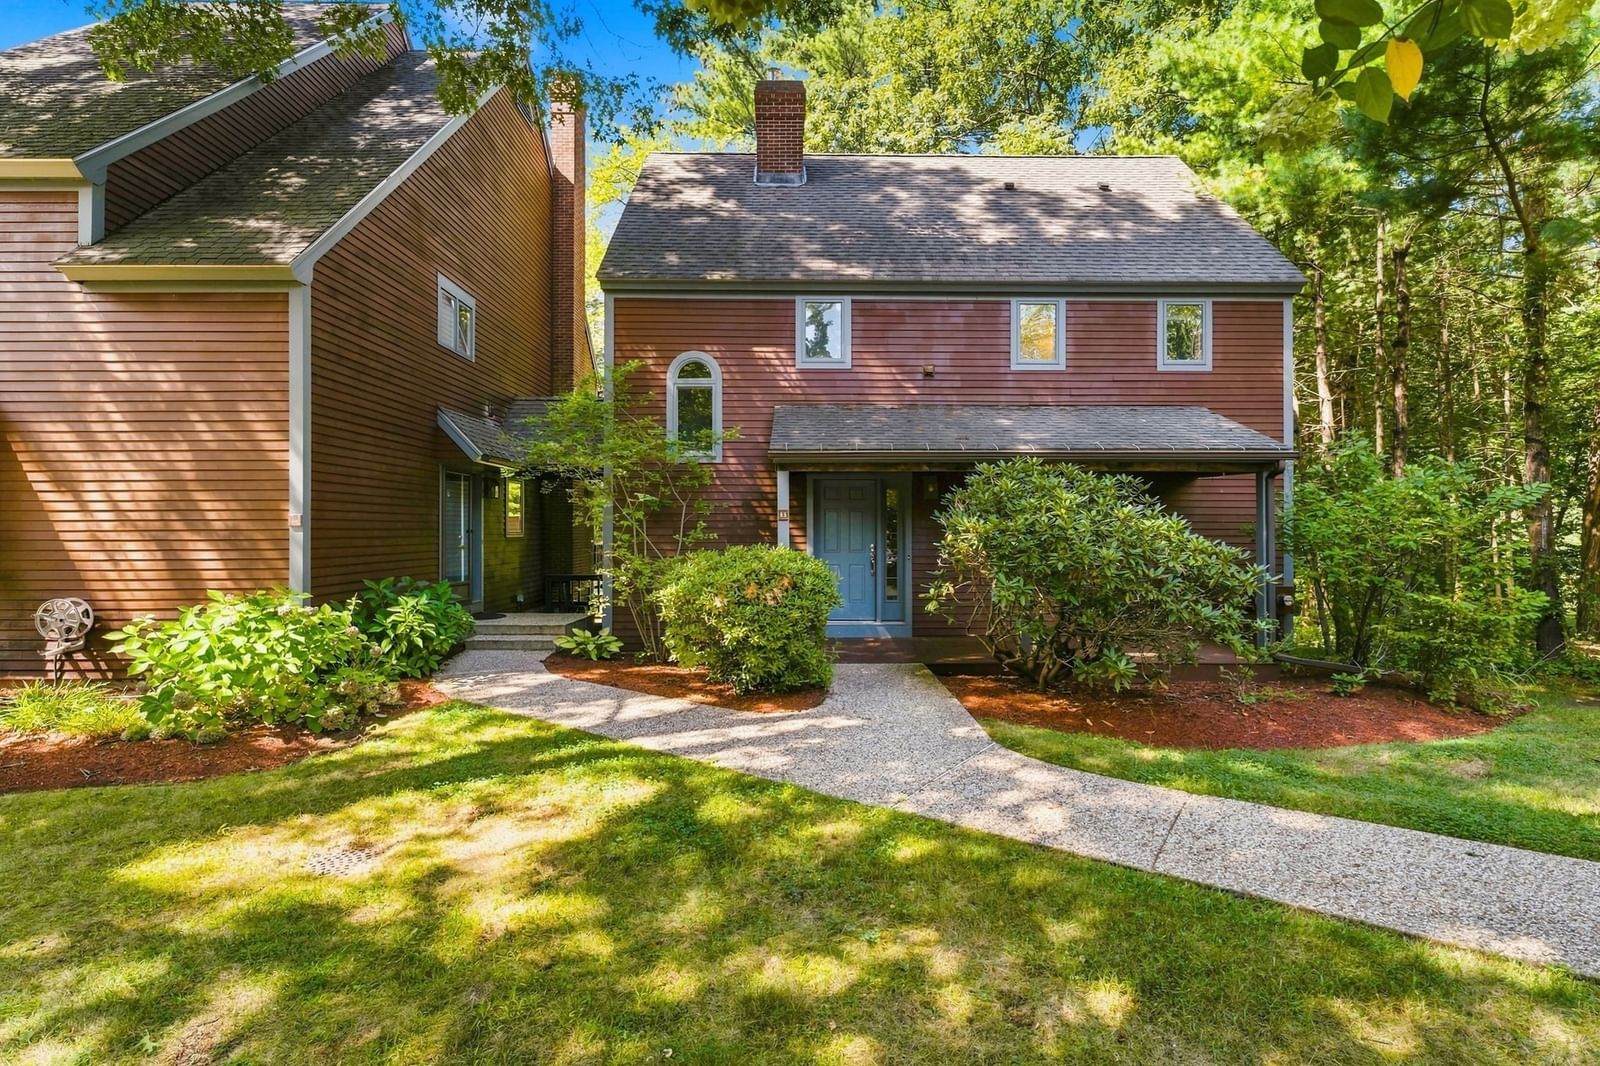
8 Jack Rabbit Ln Westford — Photo 1 of 39
$1,375,000
Investment Analysis — 8 Jack Rabbit Ln
Westford, MA 01886
Based on HUD Small Area Fair Market Rent for Boston-Cambridge-Quincy, MA-NH HUD Metro FMR Area, a 4-bedroom in 01886 carries an estimated $4,570/mo in gross rent — about a 1.24% cap rate and $17,027/yr in estimated NOI at the $1,375,000 list price. Adjust every assumption in the calculator below.
Beds
4
Baths
2.5
SqFt
4,234
Style
Single Family
Built
1997
Exceptional 4 Bedroom 2 ½ Bath 4200+ sq ft home with stunning views of Lake Nabnassett in desirable Lakeside Meadows. Lovingly cared for by its original owners, this beautiful custom home is nestled beside a peaceful tree alcove on a quiet Cul de Sac. On the first floor the open concept kitchen, including breakfast bar & workstation, and fireplaced family room with built-ins open to a newly added (2021) sun-drenched four-season porch featuring a cathedral ceiling, solar sky lights and spectacular views of the Lake. The formal dining room with wainscoting, crown molding window seat and bay window, fireplaced living room, large home office, laundry room and powder room complete the first floor. Upstairs are 4 spacious bedrooms, including the luxurious primary suite with a steam shower, jacuzzi and a 7’ x 9’ walk-in closet/dressing room. There is an additional full bath, large sitting room, perfect for an additional home office, study area or craft room, and a walk-in attic upstairs. The expansive finished basement includes built-ins, a pub area with wet bar & fridge, loads of storage & a workshop. Lakeside is a wonderful neighborhood with a private beach, walking trails, canoe launch, easy access to Rt 3 and 495 and Top-Rated Westford Schools. See Feature Sheet for Details.
Estimates — not financial advice
These figures are illustrative estimates for informational purposes only — not an appraisal, valuation, or guarantee of rent, income, or returns, and not financial, tax, or investment advice. Rent is either the figure reported on the MLS listing — in-place rent that may differ from market and is not verified against the actual leases — or, where the listing reports none, an estimate from HUD Small Area Fair Market Rents, a government benchmark that may differ from actual market rent. Each figure is labelled with its source. Cap rate, NOI, and returns depend on the assumptions shown, which you can change. MLS and other third-party data may be inaccurate or out of date. Verify all figures independently and consult your own financial, tax, and legal advisors before making any investment decision.
Property Details
Financials
Parking
Interior Specifications
Climate & Utilities
Building & Exterior
Property & Lot
Amenities & Appliances
Gas Water Heater • Range • Dishwasher • Microwave • Refrigerator • Washer • Dryer • Vacuum System
Neighborhood
Shopping • Walk/Jog Trails • Golf • Highway Access • Public School
Geography
Floorplan Breakdown
Structural Layout
Living Room
Lvl First14 x 13
Flooring - Hardwood
Dining Room
Lvl First13 x 16
Flooring - Hardwood, Window(s) - Bay/Bow/Box, Wainscoting, Lighting - Overhead, Crown Molding, Window Seat
Kitchen
Lvl First20 x 29
Flooring - Hardwood, Kitchen Island, Stainless Steel Appliances, Gas Stove
Office
Lvl First11 x 13
Flooring - Wall to Wall Carpet, French Doors, Lighting - Overhead
Family Room
Lvl First15 x 21
Ceiling Fan(s), Closet/Cabinets - Custom Built, Flooring - Wall to Wall Carpet, Window(s) - Picture, Lighting - Overhead
Primary Bedroom
Lvl Second14 x 17
Bathroom - Double Vanity/Sink, Walk-In Closet(s), Flooring - Wall to Wall Carpet, Dressing Room
Bedroom 2
Lvl Second11 x 13
Bedroom 3
Lvl Second12 x 12
Ceiling Fan(s), Flooring - Wall to Wall Carpet
Bedroom 4
Lvl Second11 x 15
Flooring - Wall to Wall Carpet
Bathroom 1
Lvl First5 x 7
Flooring - Stone/Ceramic Tile
Bathroom 2
Lvl Second10 x 14
Bathroom - Double Vanity/Sink, Closet - Linen, Flooring - Stone/Ceramic Tile, Hot Tub / Spa, Steam / Sauna
Bathroom 3
Lvl Second8 x 10
Bathroom - Double Vanity/Sink, Bathroom - Tiled With Tub & Shower
Listing Agent: Jayne Demaras
Listing Office: Coldwell Banker Realty - Westford
MLS® Number: 73582467