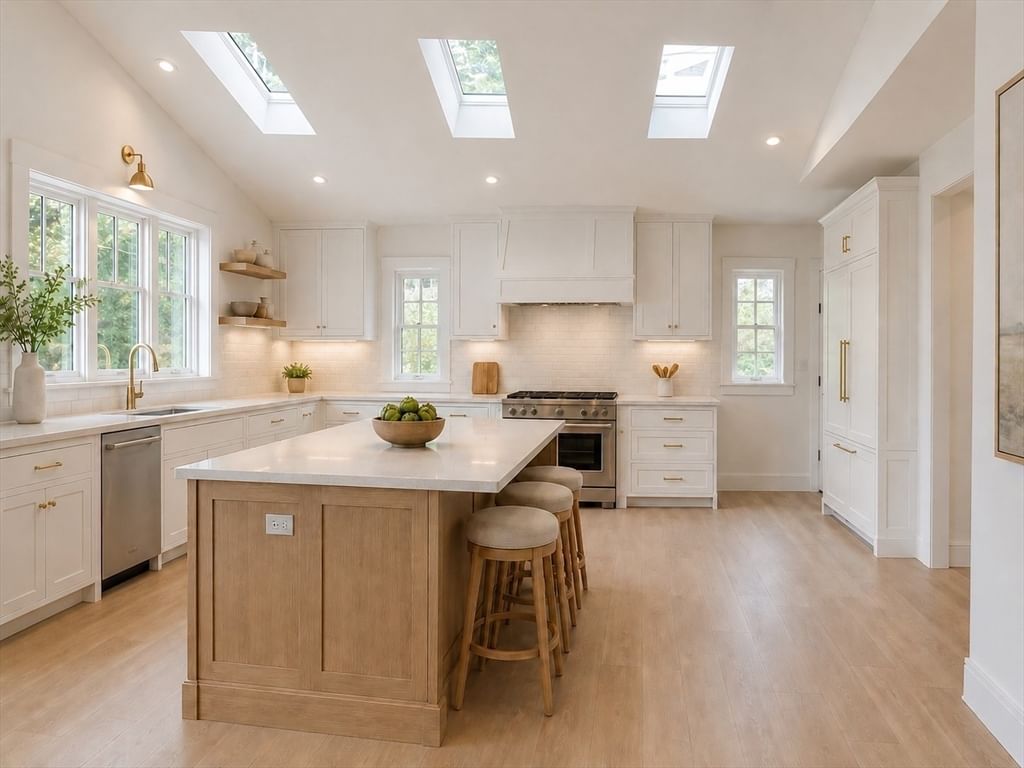
1 Plymouth Rd. Winchester — Photo 1 of 28
$3,299,000
Investment Analysis — 1 Plymouth Rd.
Winchester, MA 01890
Based on HUD Small Area Fair Market Rent for Boston-Cambridge-Quincy, MA-NH HUD Metro FMR Area, a 7-bedroom in 01890 carries an estimated $4,120/mo in gross rent — about a -0.06% cap rate and $-2,014/yr in estimated NOI at the $3,299,000 list price. Adjust every assumption in the calculator below.
Beds
7
Baths
7.5
SqFt
7,226
Style
Single Family
Built
2025
Ideally situated in one of Winchester’s most serene neighborhoods, this exceptional residence offers impressive scale, thoughtful design, and remarkable versatility in a quiet, peaceful setting. It also represents one of Winchester's best values, with tremendous square footage and an au-pair/in-law apartment. Surrounded by beautiful homes and a sense of established elegance, this is a property designed to feel both private and welcoming. Thoughtfully expanded and beautifully built, the home offers 7 bedrooms and 7.5 baths, with generous living spaces designed for both everyday comfort and effortless entertaining. At the heart of the home, a stunning chef’s kitchen opens seamlessly to a dramatic fireplaced living room with soaring cathedral ceilings, creating a warm and inviting gathering space filled with natural light. There is also a family room, also with a fireplace and large picture windows, allowing for an abundance of sunlight. Explore further and you'll find a huge butler's pantry, a must-have feature in today's homes. There is also a wet bar with a beverage fridge. This is a home that has been very thoughtfully designed for how today's buyers actually live, but what truly distinguishes it is the flexibility of design. A private two-bedroom suite offers its own living area, office, wet bar, and full bath, providing an exceptional option for an au pair, extended stays, guests, returning college students or a more private living arrangement. The finished lower level adds even more space for recreation, fitness, entertaining, or simply spreading out. Beautifully proportioned rooms, exceptional functionality, and a serene neighborhood setting come together to create a home that feels substantial yet comfortable, sophisticated yet wonderfully livable. The natural light is exceptional, and outside, an oversized lot offers plenty of play space and a deck to hang out on. Just moments from Mullen Field, close to the town center and trains and an easy trip to Lexington or Cambridge, 1 Plymouth offers a rare opportunity to enjoy exceptional space and privacy in one of Winchester’s most sought-after neighborhoods.
ADU Potential
Massachusetts allows one accessory dwelling unit by right in single-family zoning districts statewide (M.G.L. c. 40A §3; 760 CMR 71.00, effective Feb 2025). Estimated maximum ADU size for this property: 900 sq ft (the lesser of 900 sq ft or half the 7,226 sq ft principal dwelling). Lot size: 18,730 sq ft.
Based on listing data, which indicates the property type — not the zoning district. Local dimensional, septic (Title 5), and historic-district requirements still apply. Not legal advice — verify with the municipality.
Estimates — not financial advice
These figures are illustrative estimates for informational purposes only — not an appraisal, valuation, or guarantee of rent, income, or returns, and not financial, tax, or investment advice. Rent is either the figure reported on the MLS listing — in-place rent that may differ from market and is not verified against the actual leases — or, where the listing reports none, an estimate from HUD Small Area Fair Market Rents, a government benchmark that may differ from actual market rent. Each figure is labelled with its source. Cap rate, NOI, and returns depend on the assumptions shown, which you can change. MLS and other third-party data may be inaccurate or out of date. Verify all figures independently and consult your own financial, tax, and legal advisors before making any investment decision.
Property Details
Financials
Parking
Interior Specifications
Climate & Utilities
Building & Exterior
Property & Lot
Amenities & Appliances
Gas Water Heater • Range • Dishwasher • Disposal • Microwave • Refrigerator • Range Hood
Neighborhood
Public Transportation • Shopping • Pool • Tennis Court(s) • Park • Walk/Jog Trails
Geography
Floorplan Breakdown
Structural Layout
Living Room
Lvl First23 x 24
Cathedral Ceiling(s), Flooring - Hardwood
Dining Room
Lvl First16 x 10
Flooring - Hardwood
Kitchen
Lvl First18 x 15
Flooring - Hardwood, Dining Area, Countertops - Stone/Granite/Solid, Kitchen Island, Wet Bar, Pot Filler Faucet, Gas Stove
Family Room
Lvl First27 x 16
Flooring - Hardwood
Primary Bedroom
Lvl Second14 x 16
Bathroom - Full, Walk-In Closet(s), Flooring - Hardwood
Bedroom 2
Lvl Second11 x 16
Bedroom 3
Lvl Second16 x 11
Bathroom - Full, Flooring - Hardwood
Bedroom 4
Lvl Second16 x 11
Bathroom - Full, Flooring - Hardwood
Bedroom 5
Lvl First19 x 10
Bathroom - Full, Flooring - Hardwood
Bathroom 1
Lvl First17 x 11
Bathroom 2
Lvl SecondBathroom 3
Lvl SecondProperty History
$3,299,000
Oct 1, 2026
MLS® 73585058
$3,299,000
Sep 15, 2026
MLS® 73498293
$3,299,000
Apr 8, 2026
MLS® 73498293
Listing Agent: The Pallotta Group
Listing Office: Gibson Sotheby's International Realty
MLS® Number: 73585058