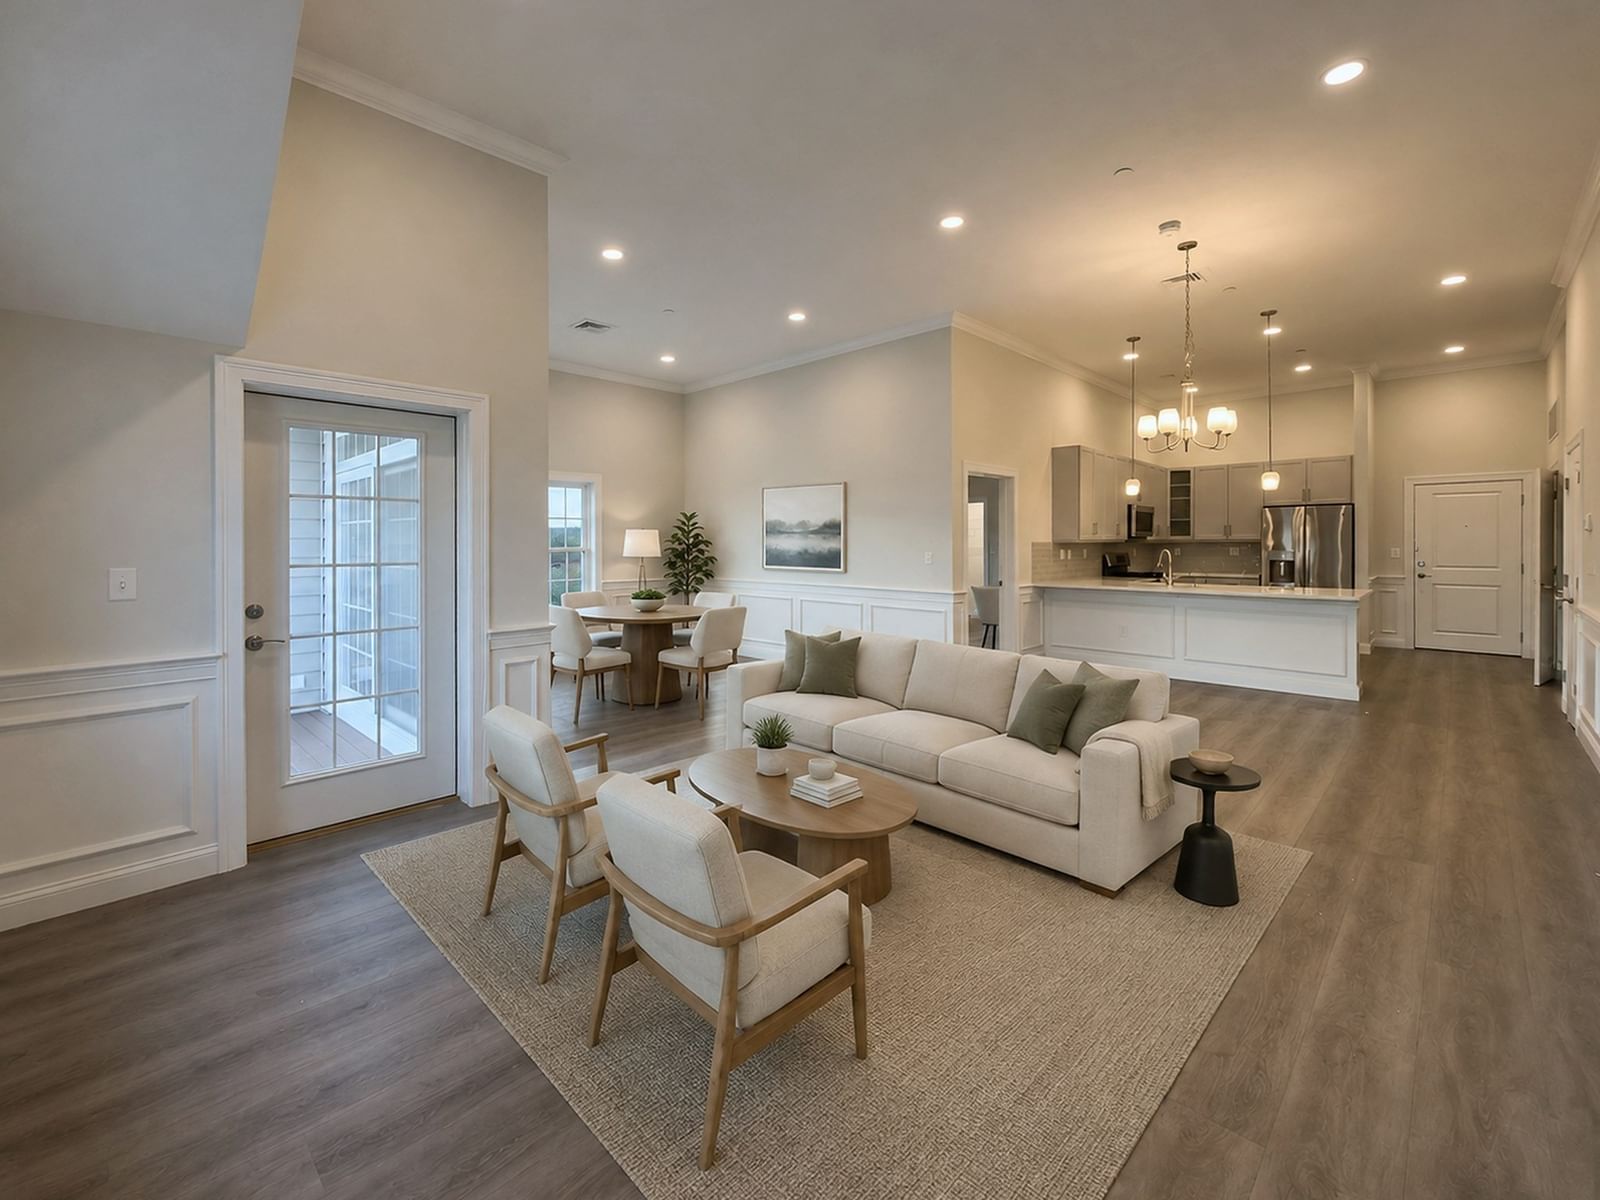
1 Saint Clare Rd #16 Medford — Photo 1 of 26
Recent Drop: $20,000
$799,900
Investment Analysis — 1 Saint Clare Rd #16
Medford, MA 02155
Based on HUD Small Area Fair Market Rent for Boston-Cambridge-Quincy, MA-NH HUD Metro FMR Area, a 2-bedroom in 02155 carries an estimated $3,250/mo in gross rent — about a 2.14% cap rate and $17,124/yr in estimated NOI at the $799,900 list price. Adjust every assumption in the calculator below.
Beds
2
Baths
2
SqFt
1,519
Style
Condominium
Built
1951
Vibrant, multi-level living meets urban convenience in this rare three-story Medford townhouse condo featuring 1,519 square feet of sleek, turnkey space designed for seamless entertaining and effortless remote work. The main level shines with soaring 10-foot ceilings, oversized windows, and a chef-ready open kitchen with gas cooking, stainless appliances, and a center social island. Upstairs, the massive third-floor media room serves as the ultimate flexible loft—perfect for a home office, fitness studio, or lounge—and steps straight out to two private decks featuring views of the Boston skyline for indoor-outdoor hosting. Dual bedrooms feature custom walk-in closets and spa-like Italian marble baths. Enjoy stress-free living with modern tech and convenience features including keyless entry, intercom access, elevator service, in-unit laundry, three-zone climate control, and two rare off-street parking spots. Ditch the long commute with a location just minutes to I-93 and the MBTA bus/train for rapid access into downtown Boston. When it is time to unplug, you are less than a mile from hiking, biking, and paddling at the Middlesex Fells Reservation. Turn-key, connected, and ready for its next chapter!
Estimates — not financial advice
These figures are illustrative estimates for informational purposes only — not an appraisal, valuation, or guarantee of rent, income, or returns, and not financial, tax, or investment advice. Rent is either the figure reported on the MLS listing — in-place rent that may differ from market and is not verified against the actual leases — or, where the listing reports none, an estimate from HUD Small Area Fair Market Rents, a government benchmark that may differ from actual market rent. Each figure is labelled with its source. Cap rate, NOI, and returns depend on the assumptions shown, which you can change. MLS and other third-party data may be inaccurate or out of date. Verify all figures independently and consult your own financial, tax, and legal advisors before making any investment decision.
Immersive Experience
Property Details
Financials
Parking
Interior Specifications
Climate & Utilities
Building & Exterior
Property & Lot
Amenities & Appliances
Range • Dishwasher • Disposal • Microwave • Refrigerator • Washer • Dryer
Neighborhood
Public Transportation • Shopping • Tennis Court(s) • Park • Walk/Jog Trails • Medical Facility
Geography
Floorplan Breakdown
Structural Layout
Living Room
Lvl ThirdFlooring - Hardwood, Balcony / Deck, Balcony - Exterior, Open Floorplan, Recessed Lighting
Dining Room
Lvl SecondFlooring - Hardwood, Recessed Lighting, Lighting - Pendant
Kitchen
Lvl SecondFlooring - Hardwood, Countertops - Stone/Granite/Solid, Kitchen Island, Recessed Lighting, Gas Stove, Lighting - Pendant
Primary Bedroom
Lvl FirstBathroom - Full, Walk-In Closet(s), Closet/Cabinets - Custom Built, Flooring - Hardwood, Recessed Lighting
Bedroom 2
Lvl SecondBathroom 1
Lvl FirstBathroom - Full, Bathroom - Tiled With Shower Stall, Lighting - Sconce
Bathroom 2
Lvl SecondBathroom - Full, Bathroom - Tiled With Tub & Shower, Lighting - Sconce
Property History
$799,900
Was $819,900
Sep 30, 2026
MLS® 73540655
$819,900
Jun 24, 2026
MLS® 73540655
Listing Agent: Michael O'Brien
Listing Office: ERA Key Realty Services- Fram
MLS® Number: 73540655