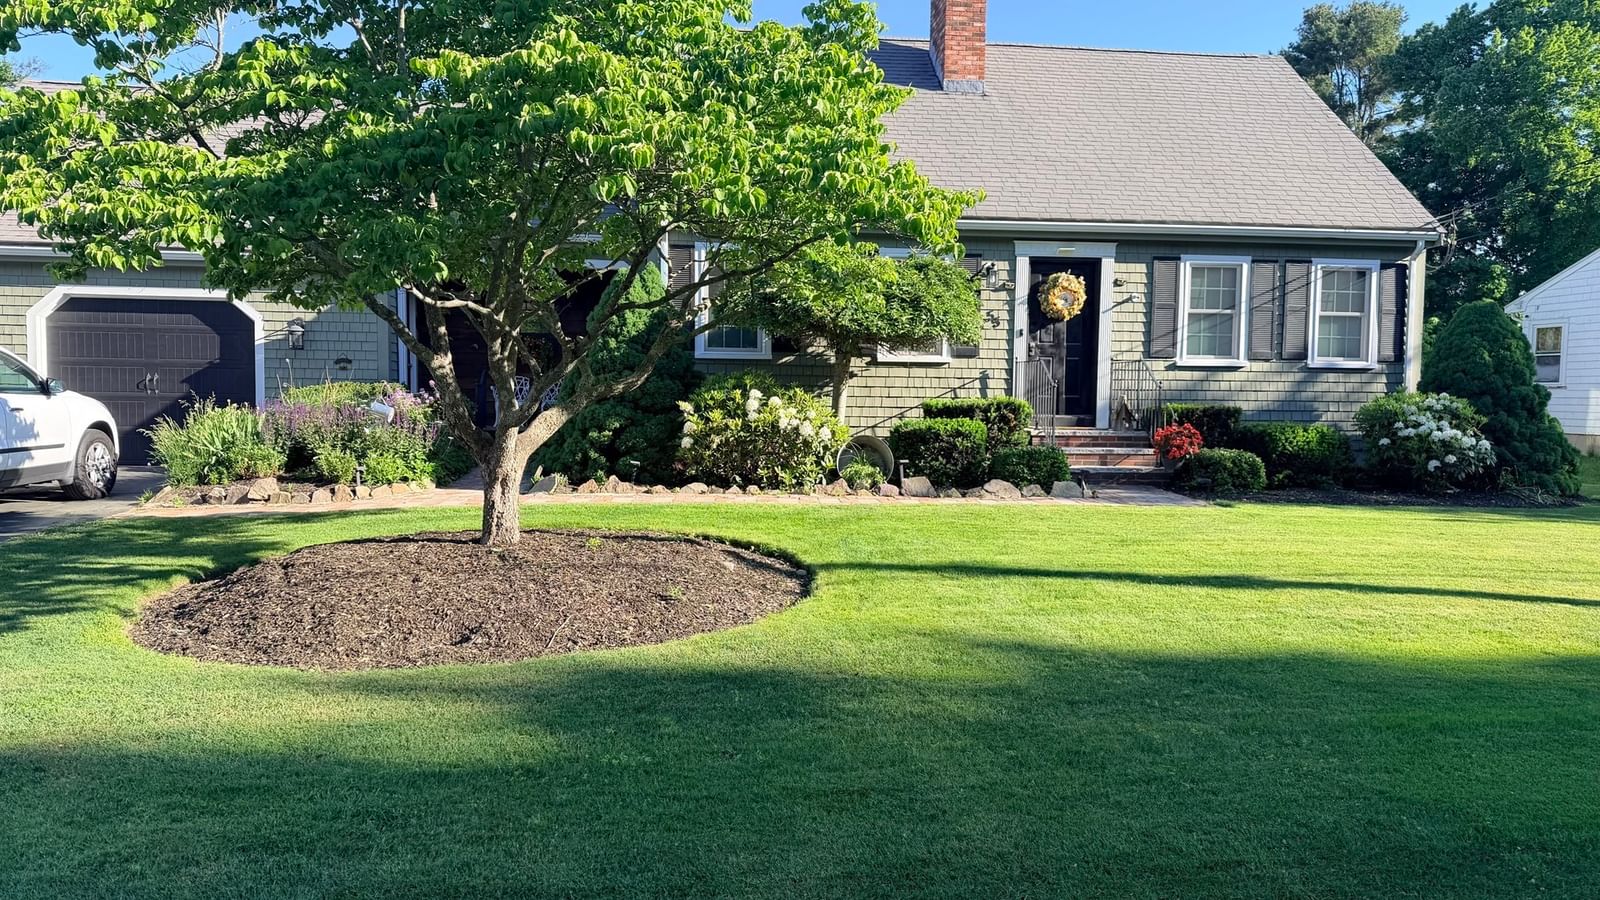
10 Fern Circle Brockton — Photo 1 of 42
$600,000
Investment Analysis — 10 Fern Circle
Brockton, MA 02301 — West Side
Based on HUD Small Area Fair Market Rent for Brockton, MA HUD Metro FMR Area, a 3-bedroom in 02301 carries an estimated $2,800/mo in gross rent — about a 3.34% cap rate and $20,017/yr in estimated NOI at the $600,000 list price. Adjust every assumption in the calculator below.
Beds
3
Baths
2
SqFt
1,660
Style
Single Family
Built
1925
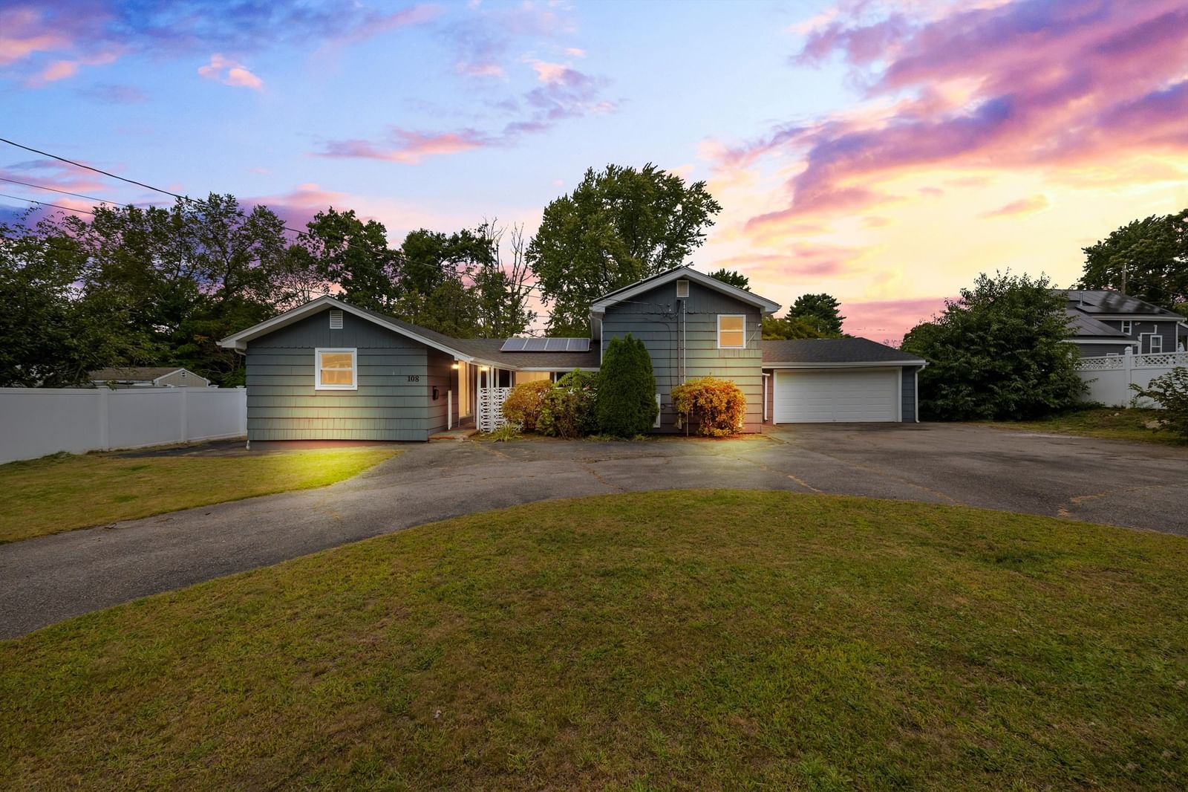
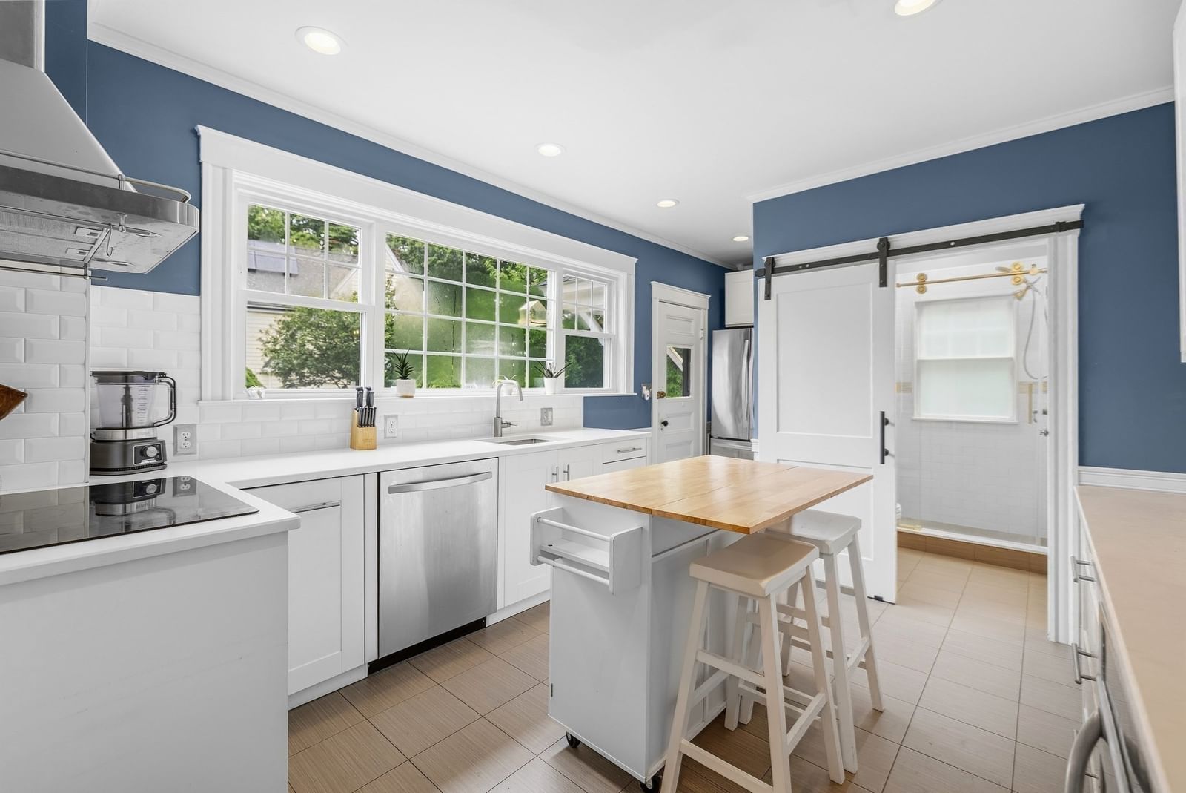
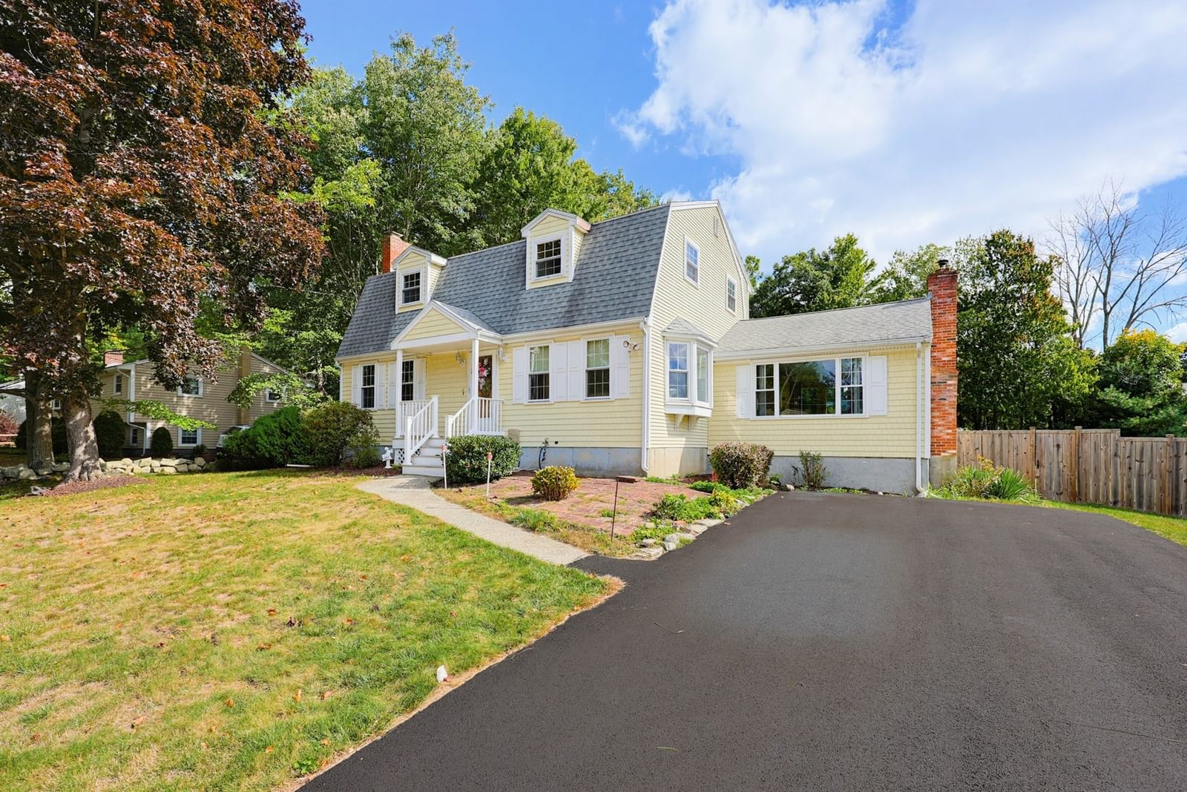
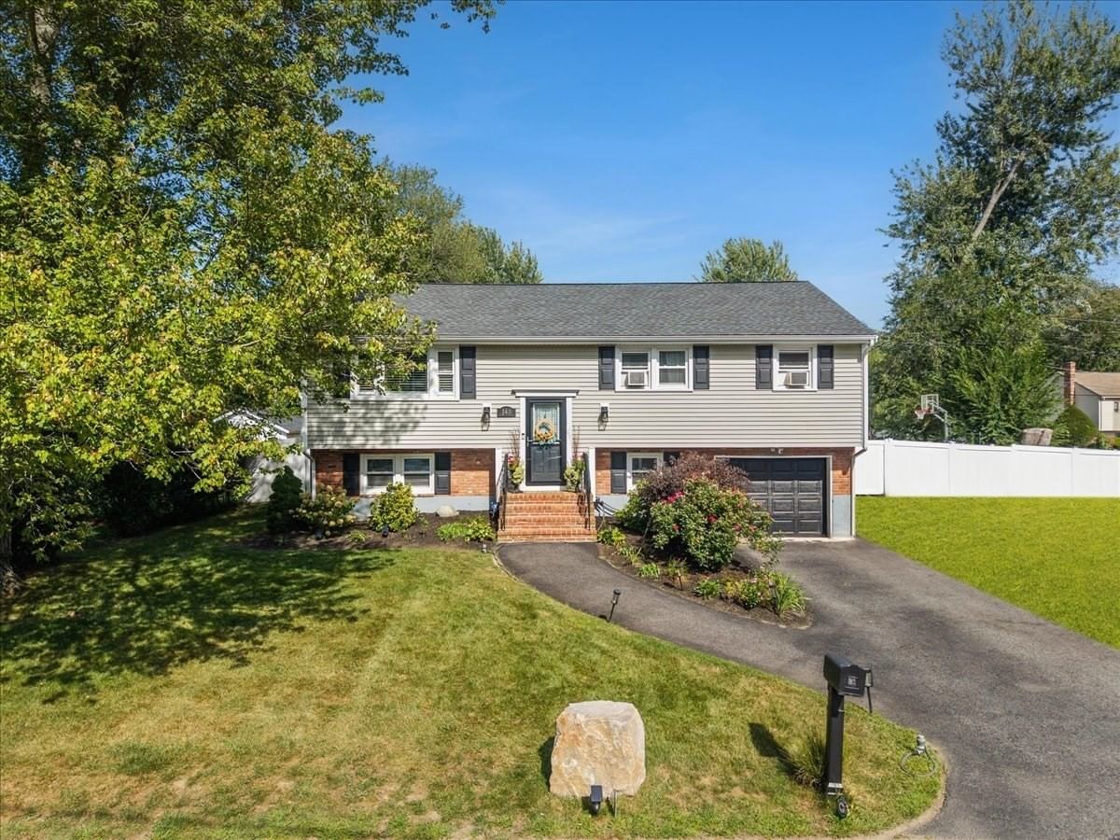
Fall in love with the timeless charm of this beautifully maintained 1925 Tudor-style home, tucked into a picturesque west-side neighborhood. From the moment you arrive, the lush, meticulously landscaped grounds create an unforgettable first impression, while the sprinkler system and well water help keep the property vibrant and green. Step through the graceful arched doorway into a warm, inviting foyer, where the exceptional care poured into this home is immediately felt. The thoughtfully updated kitchen is sure to inspire, featuring a delightful breakfast nook, sleek stainless steel appliances, and a gas range. The main level is made for memorable moments, with a spacious front-to-back family room centered around a cozy gas fireplace insert, an elegant dining room with charming built-ins, and a convenient mudroom that opens to the rear deck. Upstairs, three generously sized bedrooms offer peaceful retreats with abundant closet space, complemented by a beautifully updated full bath. The expansive basement adds even more possibilities with a second full bath, a large bonus room, a utility room, and a laundry area complete with a Speed Queen washer and dryer that will remain. A one-car garage, plentiful parking, a storage shed, and a generator add comfort and convenience. Brimming with character and ready for joyful gatherings, treasured holidays, and lasting memories, this captivating home is one you won’t want to miss!
ADU Potential
Massachusetts allows one accessory dwelling unit by right in single-family zoning districts statewide (M.G.L. c. 40A §3; 760 CMR 71.00, effective Feb 2025). Estimated maximum ADU size for this property: 830 sq ft (the lesser of 900 sq ft or half the 1,660 sq ft principal dwelling). Lot size: 7,418 sq ft.
Based on listing data, which indicates the property type — not the zoning district. Local dimensional, septic (Title 5), and historic-district requirements still apply. Not legal advice — verify with the municipality.
Estimates — not financial advice
These figures are illustrative estimates for informational purposes only — not an appraisal, valuation, or guarantee of rent, income, or returns, and not financial, tax, or investment advice. Rent is either the figure reported on the MLS listing — in-place rent that may differ from market and is not verified against the actual leases — or, where the listing reports none, an estimate from HUD Small Area Fair Market Rents, a government benchmark that may differ from actual market rent. Each figure is labelled with its source. Cap rate, NOI, and returns depend on the assumptions shown, which you can change. MLS and other third-party data may be inaccurate or out of date. Verify all figures independently and consult your own financial, tax, and legal advisors before making any investment decision.
No longer available to tour
Property Details
Financials
Parking
Interior Specifications
Climate & Utilities
Building & Exterior
Property & Lot
Amenities & Appliances
Gas Water Heater • Range • Dishwasher • Refrigerator • Washer • Dryer
Neighborhood
Public Transportation • Shopping • Park • Golf • Medical Facility • Highway Access
Geography
Floorplan Breakdown
Structural Layout
Dining Room
Lvl First15 x 13
Closet/Cabinets - Custom Built, Flooring - Hardwood, Crown Molding, Decorative Molding
Kitchen
Lvl First19 x 10
Flooring - Hardwood, Countertops - Stone/Granite/Solid, Breakfast Bar / Nook
Family Room
Lvl First23 x 13
Flooring - Wall to Wall Carpet, Crown Molding
Primary Bedroom
Lvl Second15 x 12
Walk-In Closet(s), Flooring - Hardwood
Bedroom 2
Lvl Second10 x 9
Bedroom 3
Lvl Second13 x 12
Closet, Flooring - Hardwood
Bathroom 1
Lvl Second8 x 7
Bathroom - Tiled With Tub & Shower, Closet, Flooring - Stone/Ceramic Tile
Bathroom 2
Lvl Basement9 x 4
Bathroom - Full, Bathroom - With Shower Stall, Flooring - Stone/Ceramic Tile
Listing Agent: Laura J. Harney
Listing Office: Coldwell Banker Realty - Easton
MLS® Number: 73559441
No longer available to tour