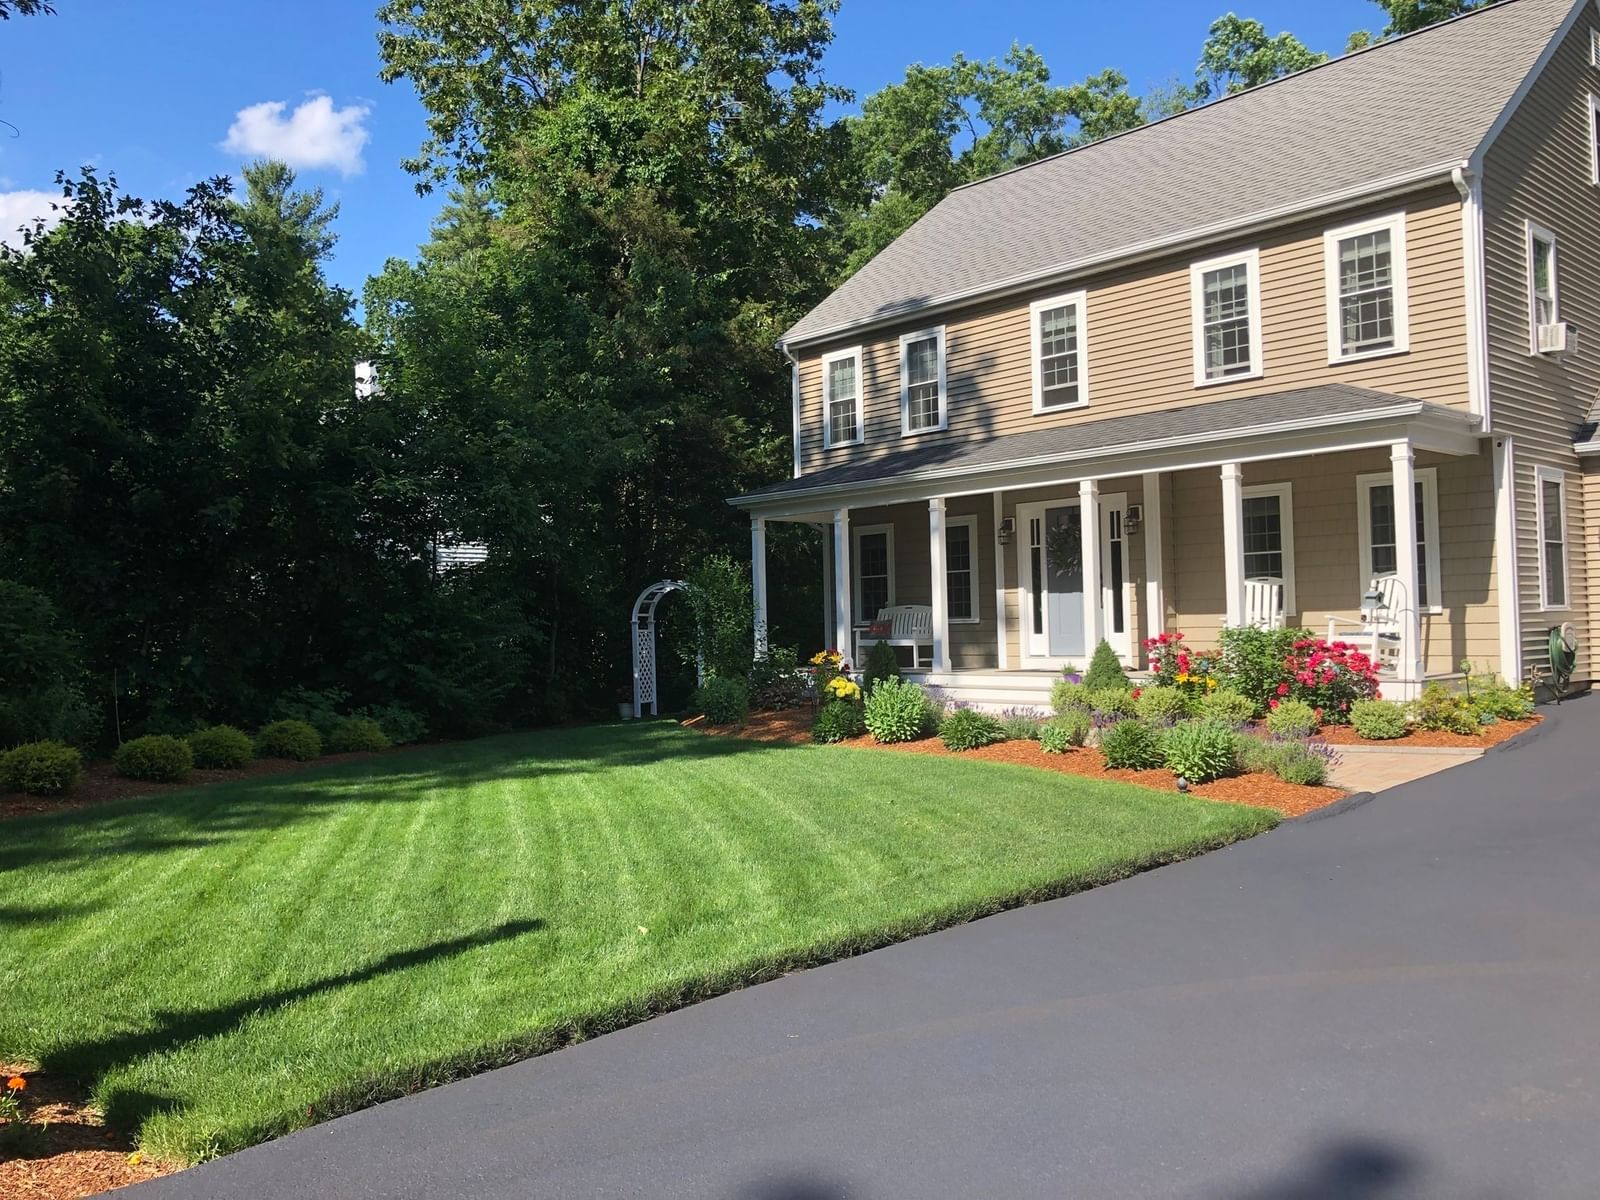
10 Germain Way #18 Norton — Photo 1 of 42
$1,381,995
Investment Analysis — 10 Germain Way #18
Norton, MA 02766 — Wheelock Farm
Based on HUD Small Area Fair Market Rent for Providence-Fall River, RI-MA HUD Metro FMR Area, a 4-bedroom in 02766 carries an estimated $3,760/mo in gross rent — about a 1.98% cap rate and $27,378/yr in estimated NOI at the $1,381,995 list price. Adjust every assumption in the calculator below.
Beds
4
Baths
3.5
SqFt
4,019
Style
Single Family
Built
2026
Luxury New Construction! Welcome to the stunning Hardwick design, where sophisticated architecture meets effortless modern living. This exceptional home features an expansive open-concept layout with 4 spacious bedrooms, a formal dining room, and formal living room, offering the perfect blend of everyday comfort and elegant entertaining. The dramatic two-story Great Room is the centerpiece, showcasing soaring ceilings and oversized windows that fill the space with natural light. The chef-inspired kitchen is designed to impress with top-of-the-line appliances, an oversized island, Butler’s Pantry, and walk-in pantry. Thoughtfully designed spaces, elevated finishes, and abundant natural light create a home that is both luxurious and inviting. Price includes the base home, homesite, and select finishes, with the opportunity to personalize your selections and create a home uniquely your own.
Estimates — not financial advice
These figures are illustrative estimates for informational purposes only — not an appraisal, valuation, or guarantee of rent, income, or returns, and not financial, tax, or investment advice. Rent is either the figure reported on the MLS listing — in-place rent that may differ from market and is not verified against the actual leases — or, where the listing reports none, an estimate from HUD Small Area Fair Market Rents, a government benchmark that may differ from actual market rent. Each figure is labelled with its source. Cap rate, NOI, and returns depend on the assumptions shown, which you can change. MLS and other third-party data may be inaccurate or out of date. Verify all figures independently and consult your own financial, tax, and legal advisors before making any investment decision.
Immersive Experience
Property Details
Financials
Parking
Interior Specifications
Climate & Utilities
Building & Exterior
Property & Lot
Amenities & Appliances
Water Heater • Microwave • ENERGY STAR Qualified Dishwasher • Range • Plumbed For Ice Maker
Neighborhood
Public Transportation • Shopping • Walk/Jog Trails • Bike Path • Conservation Area • Highway Access
Geography
Floorplan Breakdown
Structural Layout
Living Room
Lvl FirstDining Room
Lvl FirstFlooring - Hardwood
Kitchen
Lvl FirstFlooring - Hardwood
Family Room
Lvl FirstPrimary Bedroom
Lvl SecondBedroom 2
Lvl SecondBedroom 3
Lvl SecondBedroom 4
Lvl SecondBathroom 1
Lvl FirstBathroom - Half, Flooring - Stone/Ceramic Tile
Bathroom 2
Lvl SecondBathroom - Full, Flooring - Stone/Ceramic Tile
Bathroom 3
Lvl SecondBathroom - Full, Flooring - Stone/Ceramic Tile
Property History
$1,381,995
Was $1,381,915
Sep 21, 2026
MLS® 73578331
$1,381,915
Sep 16, 2026
MLS® 73578331
Listing Agent: Erin Sullivan
Listing Office: Pulte Homes of New England
MLS® Number: 73578331