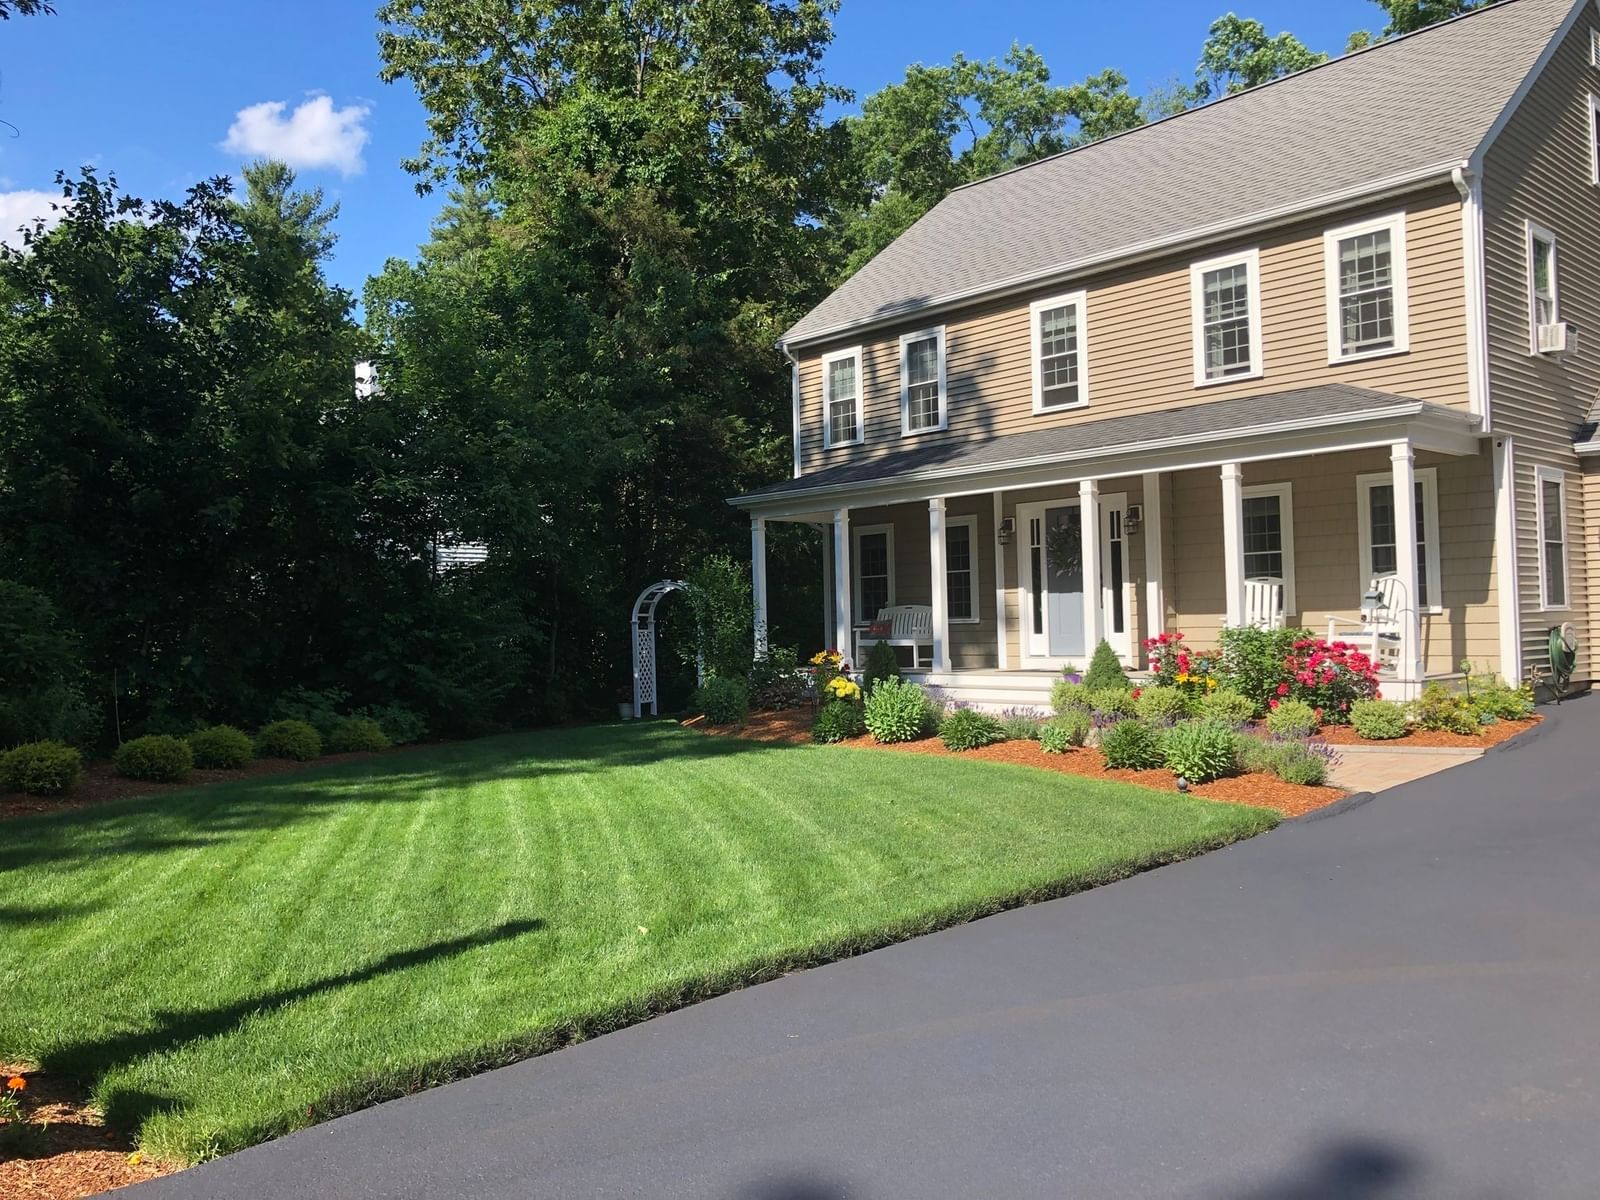
123 John Scott Boulevard Norton — Photo 1 of 29
$899,900
Investment Analysis — 123 John Scott Boulevard
Norton, MA 02766
Based on HUD Small Area Fair Market Rent for Providence-Fall River, RI-MA HUD Metro FMR Area, a 4-bedroom in 02766 carries an estimated $3,760/mo in gross rent — about a 2.45% cap rate and $22,091/yr in estimated NOI at the $899,900 list price. Adjust every assumption in the calculator below.
Beds
4
Baths
2.5
SqFt
2,240
Style
Single Family
Built
2026
Rare opportunity to secure a TO-BE-BUILT Colonial on a private road, set on approximately 2 acres, with buyers able to customize finishes and select some upgrades. This Colonial style residence offers a seamless blend of luxury, efficiency, and commuter convenience, ideally situated just minutes from Routes 123 and 140. This 4 Bed, 2.5 Bath home offers 2,240sqft of well-designed living space featuring engineered hardwood, tile and carpet flooring and a functional open-concept layout suited for modern living. The kitchen will include granite countertops, a center island, stainless steel appliances, and a slider to a private deck. Finishing the main level is a living & dining room and half bath. The main suite is designed with a private bath and walk-in closet, while three additional bedrooms provide flexibility for family or workspace. Additional features include a 2-car garage, 200 amp electrical service, central AC, propane gas, irrigation system, and EV charger.
Estimates — not financial advice
These figures are illustrative estimates for informational purposes only — not an appraisal, valuation, or guarantee of rent, income, or returns, and not financial, tax, or investment advice. Rent is either the figure reported on the MLS listing — in-place rent that may differ from market and is not verified against the actual leases — or, where the listing reports none, an estimate from HUD Small Area Fair Market Rents, a government benchmark that may differ from actual market rent. Each figure is labelled with its source. Cap rate, NOI, and returns depend on the assumptions shown, which you can change. MLS and other third-party data may be inaccurate or out of date. Verify all figures independently and consult your own financial, tax, and legal advisors before making any investment decision.
Property Details
Financials
Parking
Interior Specifications
Climate & Utilities
Building & Exterior
Property & Lot
Amenities & Appliances
Range • Dishwasher • Microwave • Refrigerator
Neighborhood
Park • Highway Access
Geography
Floorplan Breakdown
Structural Layout
Living Room
Lvl Main,First13 x 27
Cable Hookup, Recessed Lighting, Flooring - Engineered Hardwood
Dining Room
Lvl Main,First13 x 11
Lighting - Pendant, Flooring - Engineered Hardwood
Kitchen
Lvl Main,First24 x 15
Countertops - Stone/Granite/Solid, Countertops - Upgraded, Kitchen Island, Deck - Exterior, Exterior Access, Recessed Lighting, Stainless Steel Appliances, Lighting - Pendant, Flooring - Engineered Hardwood
Primary Bedroom
Lvl Second13 x 16
Bathroom - Full, Walk-In Closet(s), Flooring - Wall to Wall Carpet, Cable Hookup, Recessed Lighting
Bedroom 2
Lvl Second12 x 14
Bedroom 3
Lvl Second12 x 10
Closet, Flooring - Wall to Wall Carpet, Recessed Lighting
Bedroom 4
Lvl Second11 x 11
Closet, Flooring - Wall to Wall Carpet, Recessed Lighting
Bathroom 1
Lvl Main,First5 x 9
Bathroom - Half, Flooring - Stone/Ceramic Tile, Countertops - Stone/Granite/Solid
Bathroom 2
Lvl Second9 x 9
Bathroom - Full, Bathroom - With Tub & Shower, Flooring - Stone/Ceramic Tile, Countertops - Stone/Granite/Solid
Bathroom 3
Lvl Second9 x 9
Bathroom - Full, Bathroom - Tiled With Shower Stall, Flooring - Stone/Ceramic Tile, Countertops - Stone/Granite/Solid
Property History
$899,900
Sep 28, 2026
MLS® 73583426
$899,900
Aug 26, 2026
MLS® 73548679
$899,900
Jul 13, 2026
MLS® 73548679
Listing Agent: Nick Andrews
Listing Office: Century 21 Realty Network
MLS® Number: 73583426