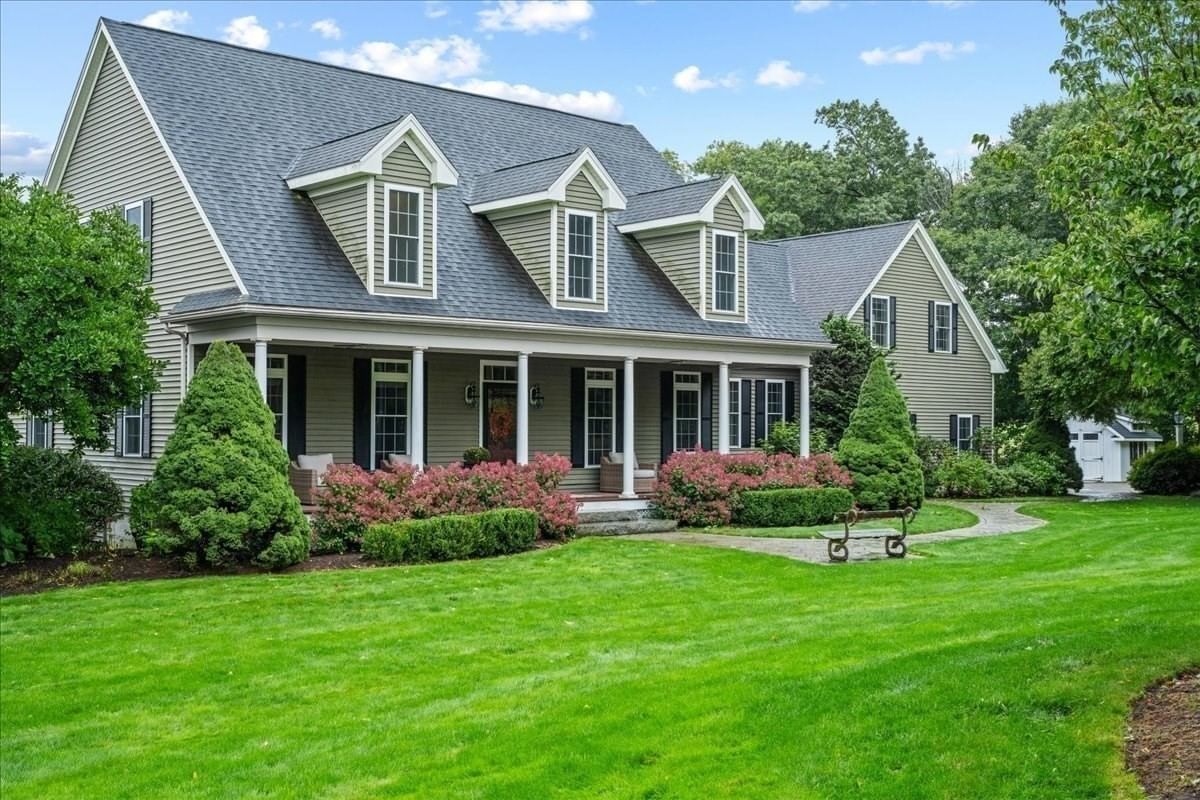
10 Lyman Barnes Rd Brimfield — Photo 1 of 42
Recent Drop: $20,010
$629,990
Investment Analysis — 10 Lyman Barnes Rd
Brimfield, MA 01010
Based on HUD Small Area Fair Market Rent for Springfield, MA MSA, a 4-bedroom in 01010 carries an estimated $2,210/mo in gross rent — about a 2.22% cap rate and $14,007/yr in estimated NOI at the $629,990 list price. Adjust every assumption in the calculator below.
Beds
4
Baths
2.5
SqFt
2,606
Style
Single Family
Built
1971
A fresh look at country living in Brimfield! Set on a spacious property with room to spread out, this 4-bedroom, 2.5-bath home offers an appealing combination of character, comfort and versatility, indoors and out. A welcoming wraparound porch sets the tone before stepping inside, where generous living spaces, radiant heat and two wood-burning fireplaces create a warm and inviting home. Originally built as a ranch and thoughtfully rebuilt and expanded in 1998, the home offers plenty of room for everyday living, entertaining and working from home. The finished walkout lower level adds even more usable space with a family room featuring a fireplace plus a separate office with built-in desk, cabinetry and shelving. Outside is where this property really sets itself apart. Enjoy open space for gardening, recreation and animals, along with a paddock with electric fencing and two corrals, an exciting opportunity for buyers dreaming of having their horses at home. An oversized two-car detached garage and two shipping containers provide abundant space for vehicles, equipment, hobbies, storage, workshop needs and tack supplies. Relax on the Ipe Brazilian wood back deck, enjoy the wraparound porch, or simply appreciate having space around you. With a newer roof, vinyl siding, gutter guards, 200-amp electrical service and numerous additional updates, much of the heavy lifting has already been done. Whether you're looking for an equestrian property, room for your hobbies and projects, or simply a spacious country home with flexibility inside and out, 10 Lyman Barnes Road deserves a fresh look.
ADU Potential
Massachusetts allows one accessory dwelling unit by right in single-family zoning districts statewide (M.G.L. c. 40A §3; 760 CMR 71.00, effective Feb 2025). Estimated maximum ADU size for this property: 900 sq ft (the lesser of 900 sq ft or half the 2,606 sq ft principal dwelling). Lot size: 152,460 sq ft.
Based on listing data, which indicates the property type — not the zoning district. Local dimensional, septic (Title 5), and historic-district requirements still apply. Not legal advice — verify with the municipality.
Estimates — not financial advice
These figures are illustrative estimates for informational purposes only — not an appraisal, valuation, or guarantee of rent, income, or returns, and not financial, tax, or investment advice. Rent is either the figure reported on the MLS listing — in-place rent that may differ from market and is not verified against the actual leases — or, where the listing reports none, an estimate from HUD Small Area Fair Market Rents, a government benchmark that may differ from actual market rent. Each figure is labelled with its source. Cap rate, NOI, and returns depend on the assumptions shown, which you can change. MLS and other third-party data may be inaccurate or out of date. Verify all figures independently and consult your own financial, tax, and legal advisors before making any investment decision.
Property Details
Financials
Parking
Interior Specifications
Climate & Utilities
Building & Exterior
Property & Lot
Amenities & Appliances
Water Heater • Range • Dishwasher • Disposal • Microwave • Refrigerator • Washer • Vacuum System • Other
Neighborhood
Walk/Jog Trails • Conservation Area • Public School
Geography
Floorplan Breakdown
Structural Layout
Living Room
Lvl FirstFlooring - Hardwood, Exterior Access
Dining Room
Lvl FirstFlooring - Wood, Lighting - Overhead
Kitchen
Lvl FirstDining Area, Countertops - Stone/Granite/Solid, Deck - Exterior, Exterior Access, Slider, Peninsula, Lighting - Overhead
Office
Lvl BasementCloset/Cabinets - Custom Built, Flooring - Vinyl, Lighting - Overhead
Family Room
Lvl BasementCloset/Cabinets - Custom Built, Flooring - Wall to Wall Carpet
Primary Bedroom
Lvl SecondBathroom - Full, Ceiling Fan(s), Walk-In Closet(s), Attic Access, Dressing Room
Bedroom 2
Lvl Main,FirstBedroom 3
Lvl SecondCeiling Fan(s), Closet, Flooring - Wall to Wall Carpet, Lighting - Overhead
Bedroom 4
Lvl SecondCeiling Fan(s), Closet, Flooring - Wall to Wall Carpet, Lighting - Overhead
Bathroom 1
Lvl FirstBathroom - Half, Dryer Hookup - Electric, Washer Hookup, Pocket Door
Bathroom 2
Lvl SecondBathroom - With Tub & Shower
Bathroom 3
Lvl SecondBathroom - Full, Bathroom - Tiled With Shower Stall, Closet - Linen, Jacuzzi / Whirlpool Soaking Tub, Double Vanity
Property History
$629,990
Was $650,000
Sep 21, 2026
MLS® 73557366
$650,000
Jul 30, 2026
MLS® 73557366
Listing Agent: Jan Mccoy
Listing Office: Berkshire Hathaway HomeServices Realty Professionals
MLS® Number: 73557366