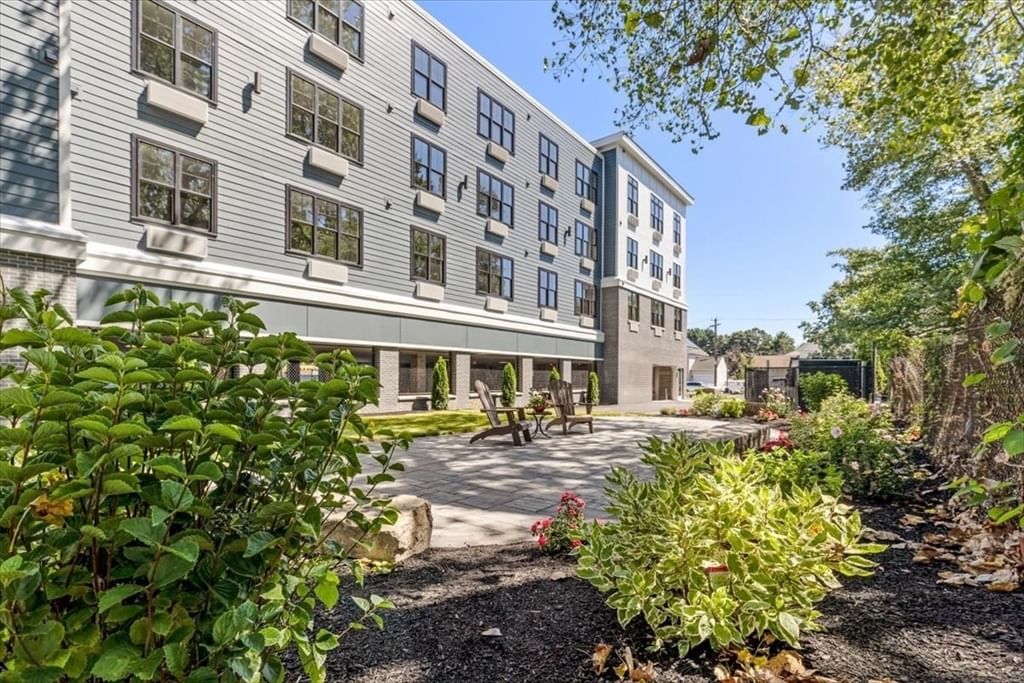
10 Seaport Dr #2515 Quincy — Photo 1 of 14
Recent Drop: $20,000
$669,000
Investment Analysis — 10 Seaport Dr #2515
Quincy, MA 02171 — Marina Bay
Based on HUD Small Area Fair Market Rent for Boston-Cambridge-Quincy, MA-NH HUD Metro FMR Area, a 2-bedroom in 02171 carries an estimated $3,030/mo in gross rent — about a 1.64% cap rate and $10,986/yr in estimated NOI at the $669,000 list price. Adjust every assumption in the calculator below.
Beds
2
Baths
2
SqFt
1,299
Style
Condominium
Built
2003
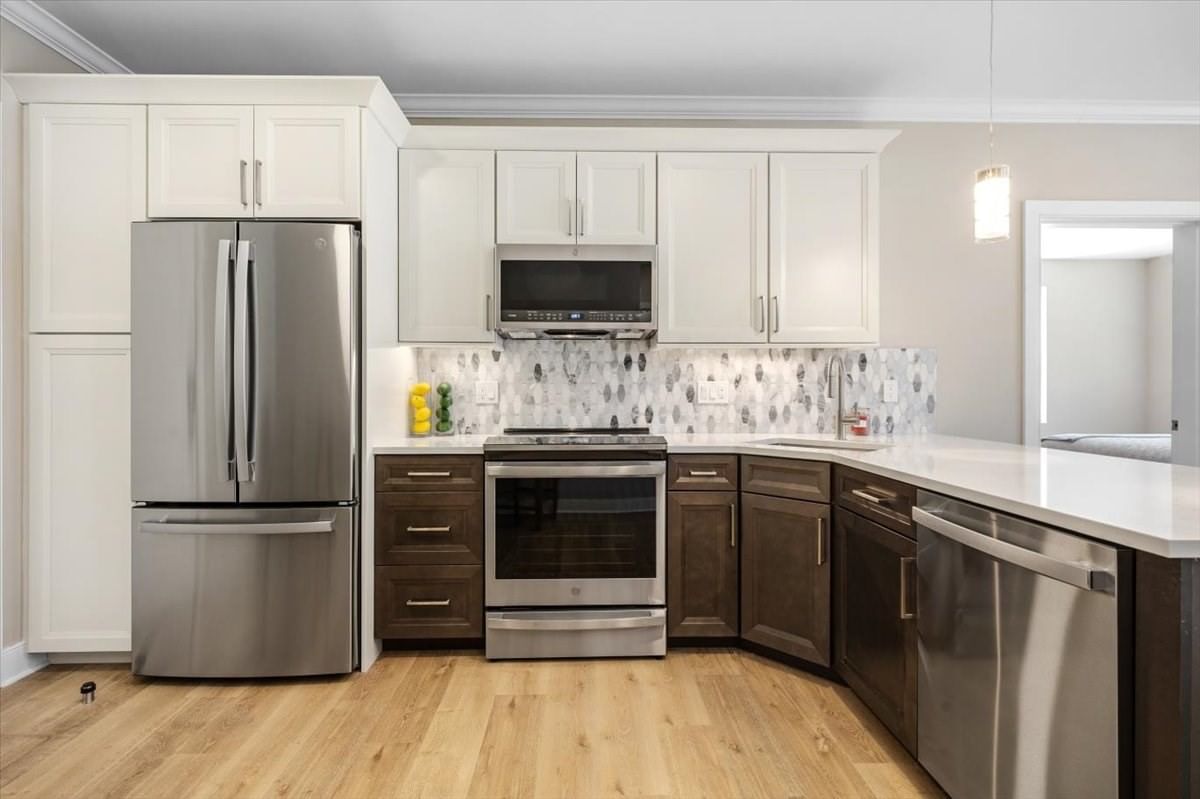
THE ATLANTIC BUILDING AT MARINA BAY. Sun-drenched, corner unit, Views of Boston skyline and Neponset river. 5 rooms, 2 bedrooms, 2 updated baths .Upgrades include: 2 yr heating system, 2 yr hot water tank, 3 yr washer/dryer Swimming pool, Dog Park, Grill area. 1 pk space off street. 1 car Garage on SEPARATE DEED available for additional $40,000. Garage has separate condo fee $35.00. Free shuttle to N Quincy T( week days only). Seasonal ferry service available. Boardwalk, shops, top shelf dining. Marina is being updated with additional yacht club. Unit shows beautifully. Corner units are the largest.
Estimates — not financial advice
These figures are illustrative estimates for informational purposes only — not an appraisal, valuation, or guarantee of rent, income, or returns, and not financial, tax, or investment advice. Rent is either the figure reported on the MLS listing — in-place rent that may differ from market and is not verified against the actual leases — or, where the listing reports none, an estimate from HUD Small Area Fair Market Rents, a government benchmark that may differ from actual market rent. Each figure is labelled with its source. Cap rate, NOI, and returns depend on the assumptions shown, which you can change. MLS and other third-party data may be inaccurate or out of date. Verify all figures independently and consult your own financial, tax, and legal advisors before making any investment decision.
No longer available to tour
Property Details
Financials
Parking
Interior Specifications
Climate & Utilities
Building & Exterior
Property & Lot
Amenities & Appliances
Range • Dishwasher • Disposal • Microwave • Refrigerator • Washer • Dryer
Neighborhood
Public Transportation • Pool • Park • Walk/Jog Trails • Medical Facility • Laundromat
Geography
Property History
$669,000
Was $689,000
Oct 1, 2026
MLS® 73561089
$689,000
Was $695,000
Sep 5, 2026
MLS® 73561089
$695,000
Was $739,000
Aug 11, 2026
MLS® 73561089
$739,000
Aug 8, 2026
MLS® 73561089
Listing Agent: Maureen Glynn
Listing Office: Central Real Estate
MLS® Number: 73561089
No longer available to tour