103 Canal St Marshfield — Photo 1 of 30
$849,000
Investment Analysis — 103 Canal St
Marshfield, MA 02050 — Green Harbor
Based on HUD Small Area Fair Market Rent for Boston-Cambridge-Quincy, MA-NH HUD Metro FMR Area, a 4-bedroom in 02050 carries an estimated $3,390/mo in gross rent — about a 2.90% cap rate and $24,606/yr in estimated NOI at the $849,000 list price. Adjust every assumption in the calculator below.
Beds
4
Baths
3
SqFt
1,800
Style
Single Family
Built
1984
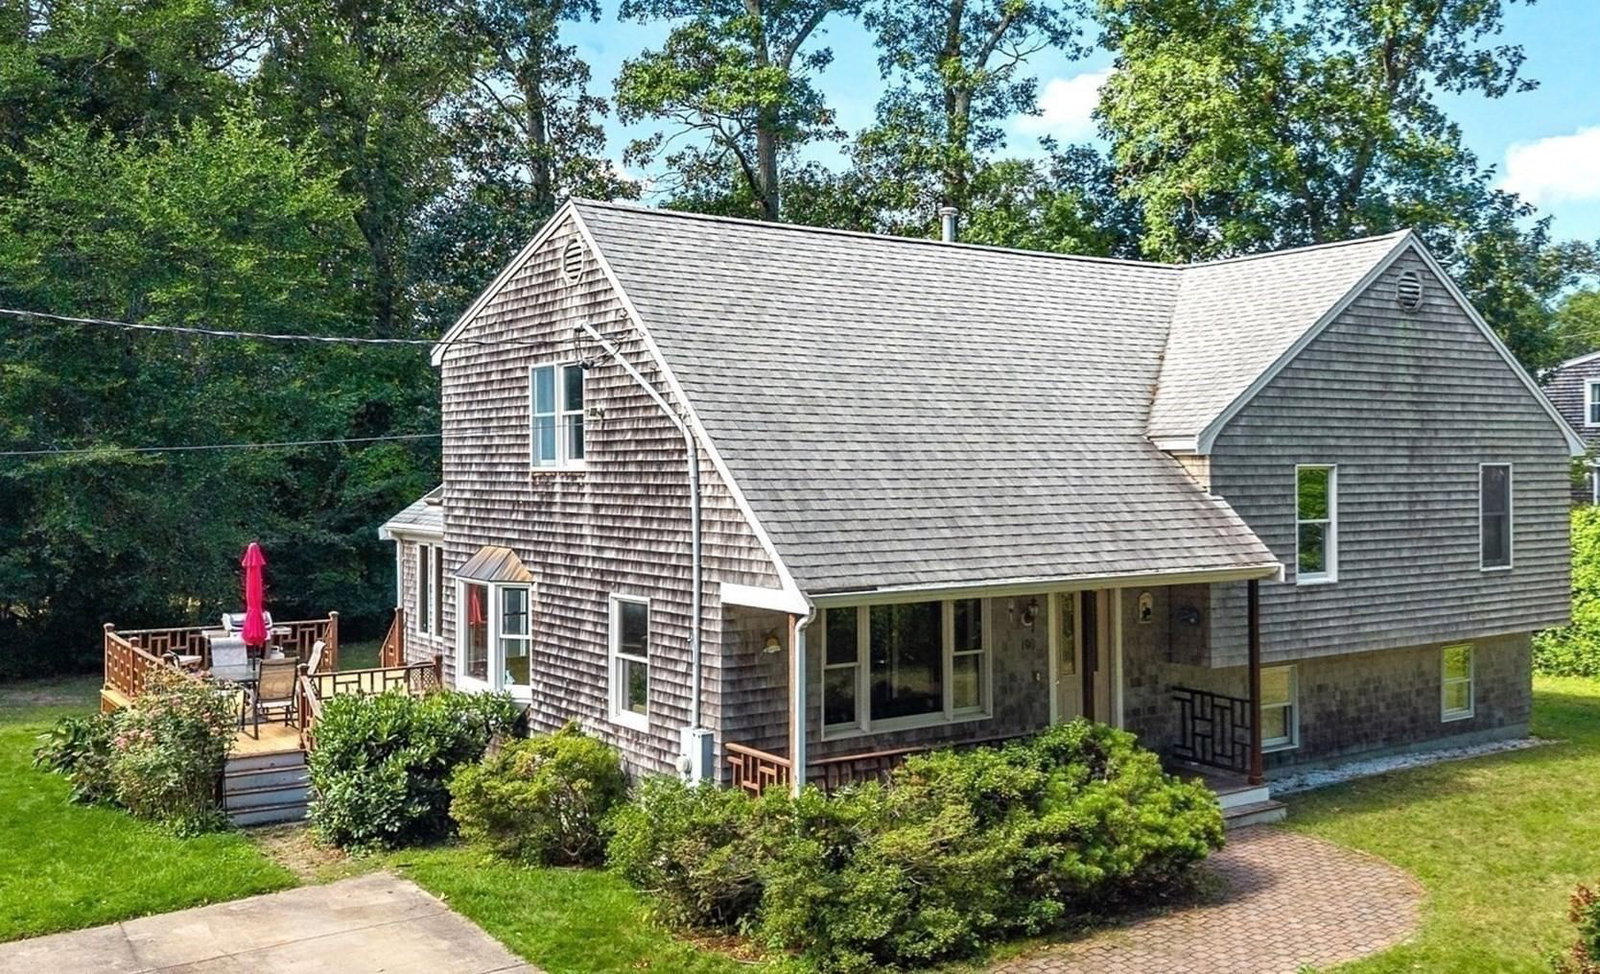
Coastal living at its finest! Nestled on 1.38 acres at the end of a quiet dead-end street in the highly desirable Green Harbor neighborhood, this beautifully maintained 4-bedroom, 3-bath home offers the perfect blend of comfort, space, and seaside charm. Enter through the welcoming farmer's porch and into a thoughtfully designed floor plan featuring a spacious living room, updated kitchen, and dining area that flows seamlessly into a sun-drenched great room with cathedral ceiling, oversized windows, and sliding glass door leading to a generous size deck. This exceptional indoor-outdoor living space is perfect for entertaining, holiday gatherings, and everyday enjoyment. The second floor offers three spacious bedrooms and a full bath, while the private primary suite features its own full bath and walk-in closet. The generously sized family room expands the home's living space and offers exceptional flexibility, making it ideal for a media room, game room, large gatherings, or potential in-law accommodation, with direct access to the backyard. Outside, the expansive yard is designed for both relaxation and recreation, offering plenty of room for gatherings, gardening, or simply enjoying the peaceful surroundings. Move-in ready, this turnkey property presents a rare opportunity to enjoy the best of coastal living in one of Marshfield's sought-after seaside communities. Ideally located just minutes from Green Harbor Beach, Duxbury Beach and Green Harbor Marina, local shops, and restaurants. Welcome Home!
ADU Potential
Massachusetts allows one accessory dwelling unit by right in single-family zoning districts statewide (M.G.L. c. 40A §3; 760 CMR 71.00, effective Feb 2025). Estimated maximum ADU size for this property: 900 sq ft (the lesser of 900 sq ft or half the 1,800 sq ft principal dwelling). Lot size: 60,122 sq ft.
Based on listing data, which indicates the property type — not the zoning district. Local dimensional, septic (Title 5), and historic-district requirements still apply. Not legal advice — verify with the municipality.
Estimates — not financial advice
These figures are illustrative estimates for informational purposes only — not an appraisal, valuation, or guarantee of rent, income, or returns, and not financial, tax, or investment advice. Rent is either the figure reported on the MLS listing — in-place rent that may differ from market and is not verified against the actual leases — or, where the listing reports none, an estimate from HUD Small Area Fair Market Rents, a government benchmark that may differ from actual market rent. Each figure is labelled with its source. Cap rate, NOI, and returns depend on the assumptions shown, which you can change. MLS and other third-party data may be inaccurate or out of date. Verify all figures independently and consult your own financial, tax, and legal advisors before making any investment decision.
Open Houses
Property Details
Financials
Parking
Interior Specifications
Climate & Utilities
Building & Exterior
Property & Lot
Amenities & Appliances
Range • Dishwasher • Microwave • Refrigerator • Washer • Dryer
Neighborhood
Shopping • Park • Walk/Jog Trails • Golf • Highway Access • Marina
Geography
Floorplan Breakdown
Structural Layout
Living Room
Lvl First19.75 x 11.666666666
Flooring - Wood
Dining Room
Lvl First8.583333333 x 11.666666666
Flooring - Wood
Kitchen
Lvl First11.166666666 x 12
Flooring - Wood
Family Room
Lvl Basement22.5 x 23.25
Flooring - Wall to Wall Carpet, Exterior Access
Primary Bedroom
Lvl Second24.333333333 x 23.583333333
Bathroom - Full, Walk-In Closet(s), Flooring - Wall to Wall Carpet, Attic Access
Bedroom 2
Lvl Second15.333333333 x 11.083333333
Bedroom 3
Lvl Second11.25 x 12
Closet, Flooring - Wall to Wall Carpet
Bedroom 4
Lvl Second8.833333333 x 12
Closet, Flooring - Wall to Wall Carpet
Bathroom 1
Lvl First7.333333333 x 6.083333333
Bathroom 2
Lvl Second8.416666666 x 9
Bathroom 3
Lvl Second8.083333333 x 5
Listing Agent: Nancy Metcalfe
Listing Office: Coldwell Banker Realty - Duxbury
MLS® Number: 73584217