104 Holland St. #1 Somerville — Photo 1 of 33
$1,250,000
Investment Analysis — 104 Holland St. #1
Somerville, MA 02144 — Davis Square
Based on HUD Small Area Fair Market Rent for Boston-Cambridge-Quincy, MA-NH HUD Metro FMR Area, a 3-bedroom in 02144 carries an estimated $4,360/mo in gross rent — about a 2.07% cap rate and $25,830/yr in estimated NOI at the $1,250,000 list price. Adjust every assumption in the calculator below.
Beds
3
Baths
2.5
SqFt
1,432
Style
Condominium
Built
1910
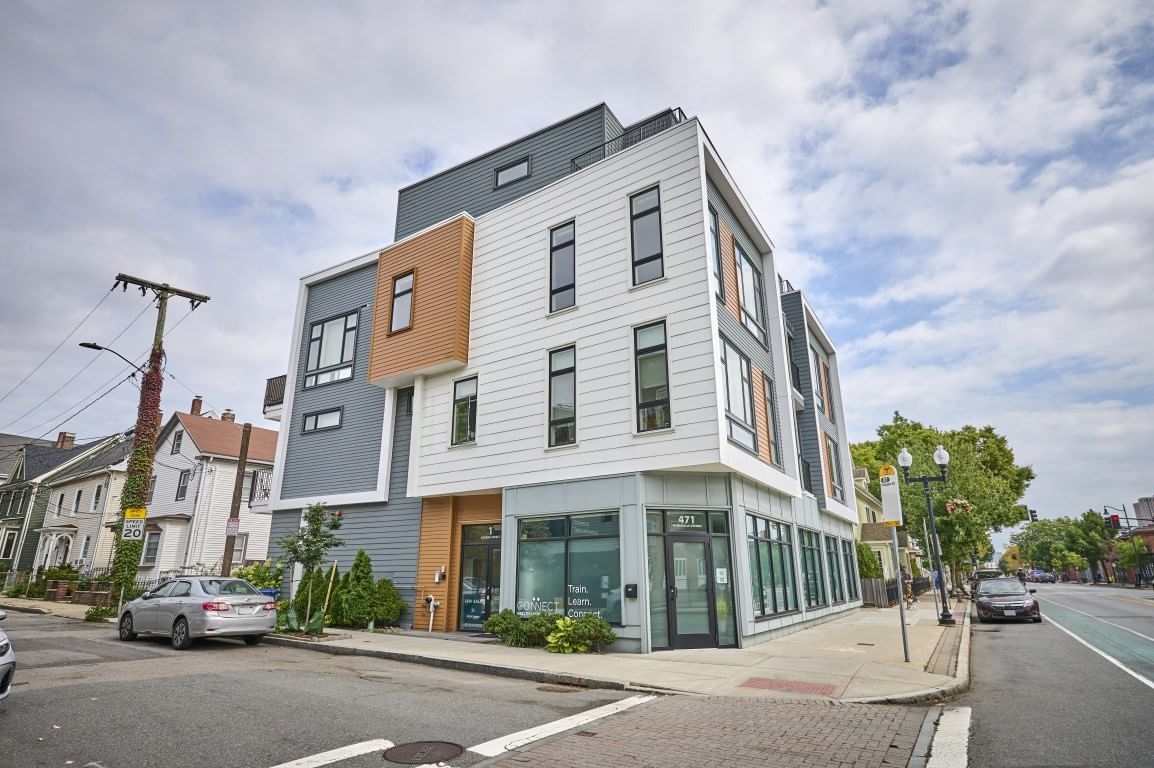
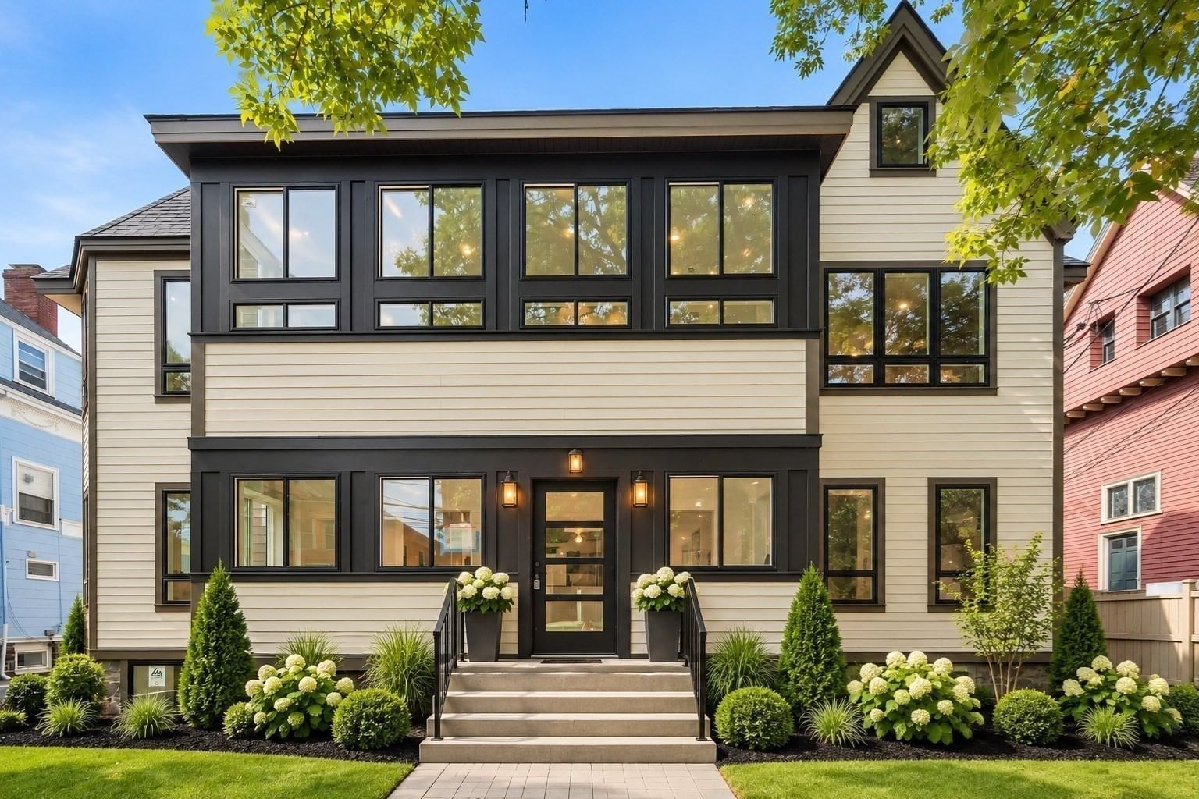
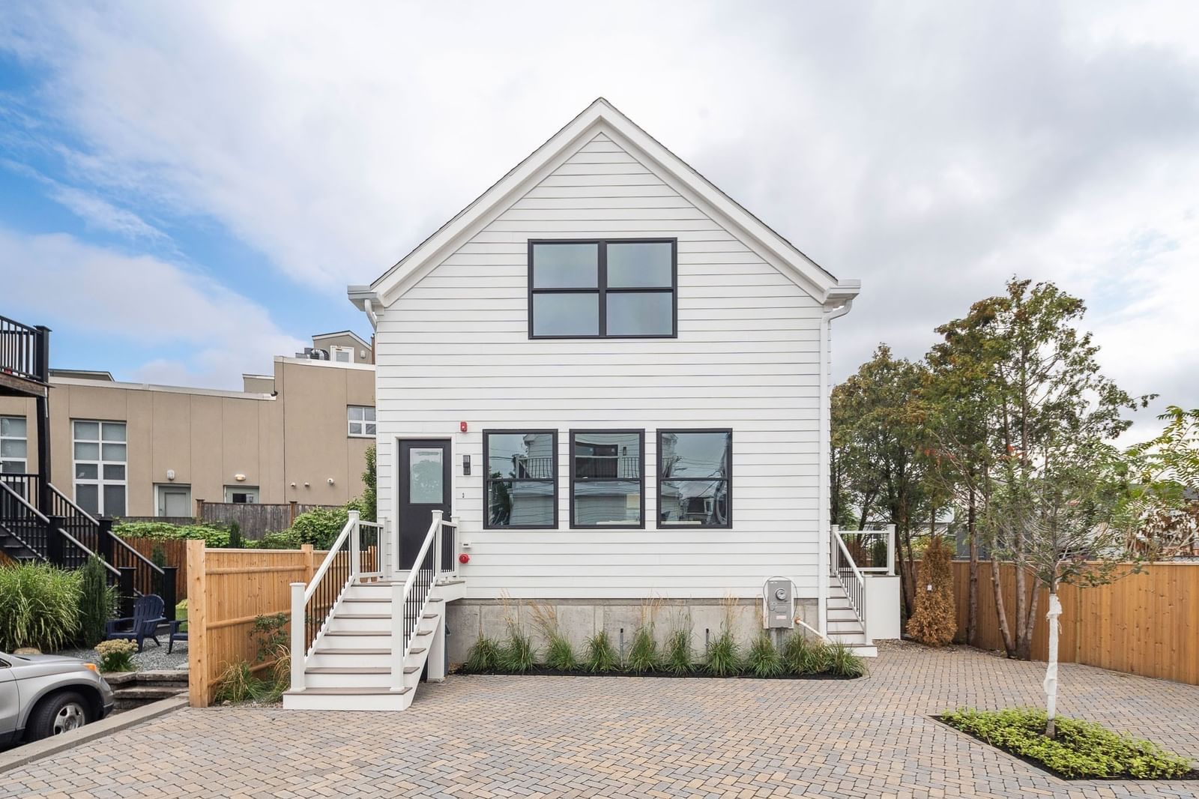
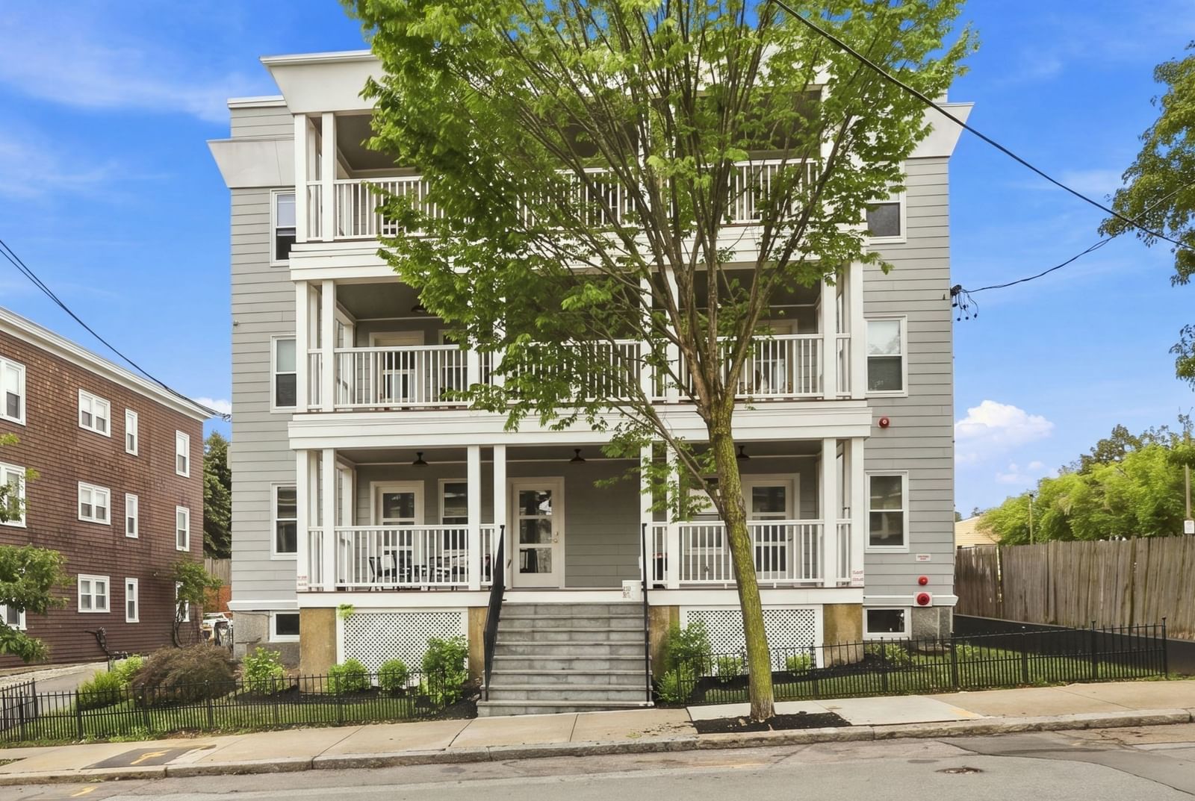
Location, location, location! Set on a corner lot in a prime Davis Sq. spot, this large 3 bedroom/2.5 bathroom condo with parking and a bonus finished lower level is hard to beat. On the main level, from the private front porch, the entry door opens into an open plan living/dining/kitchen area flanked by windows. The flexible space allows for many different living and dining layouts. The open kitchen features a long island with seating, center sink, cabinet storage, and pendant lights; white quartz counters; tile backsplash; and stainless steel appliances including a 6-burner gas stove and vent hood. All 3 bedrooms, including a large primary suite, are off a hallway, along with a second full bath, large pantry/storage closet, and laundry. The spacious primary bedroom has a walk-in closet and en-suite bathroom with walk-in shower and double sinks. the other two bedrooms are on either side of a full bathroom and laundry. The lower level is accessed from an open stairwell next to the coat closet by the front door. It offers an additional 663 sq.ft. (not included in 1,432 sq.ft.listed living space) of tiled, finished living area with separate office and playroom/media, a half bath, storage closets, and door to common basement area. Notable features include central air, beautiful wide-plank oak floors in living areas and bedrooms, and an unobstructed parking space in the driveway, which is off Jay St. behind the house. Directly across from Hodgkins-Curtin Park and Dave's Fresh Pasta, the condo is steps from the Somerville Community Path, the Davis Sq. Red Line subway station, the iconic Somerville Theatre, and a multitude of restaurants and shops. Additional transit options include multiple bus lines, bike share stations, car share stations, and more Red Line and Green Line Extension stations with 1.5 miles.
Estimates — not financial advice
These figures are illustrative estimates for informational purposes only — not an appraisal, valuation, or guarantee of rent, income, or returns, and not financial, tax, or investment advice. Rent is either the figure reported on the MLS listing — in-place rent that may differ from market and is not verified against the actual leases — or, where the listing reports none, an estimate from HUD Small Area Fair Market Rents, a government benchmark that may differ from actual market rent. Each figure is labelled with its source. Cap rate, NOI, and returns depend on the assumptions shown, which you can change. MLS and other third-party data may be inaccurate or out of date. Verify all figures independently and consult your own financial, tax, and legal advisors before making any investment decision.
Immersive Experience
Property Details
Financials
Parking
Interior Specifications
Climate & Utilities
Building & Exterior
Property & Lot
Neighborhood
Public Transportation • Shopping • Park • Walk/Jog Trails • Bike Path • Highway Access
Geography
Floorplan Breakdown
Structural Layout
Living Room
Lvl First13 x 12
Flooring - Wood, Open Floorplan
Dining Room
Lvl First18 x 6
Flooring - Wood, Open Floorplan
Kitchen
Lvl First18 x 9
Flooring - Wood, Countertops - Stone/Granite/Solid, Kitchen Island, Open Floorplan, Recessed Lighting, Stainless Steel Appliances, Gas Stove, Lighting - Pendant
Office
Lvl Basement12 x 12
Flooring - Stone/Ceramic Tile
Primary Bedroom
Lvl First12 x 17
Flooring - Wood
Bedroom 2
Lvl First12 x 12
Bedroom 3
Lvl First12 x 11
Flooring - Wood
Bathroom 1
Lvl First12 x 6
Bathroom - Full, Bathroom - Double Vanity/Sink, Flooring - Stone/Ceramic Tile
Bathroom 2
Lvl First8 x 6
Bathroom - Full, Flooring - Stone/Ceramic Tile
Bathroom 3
Lvl BasementBathroom - Half, Flooring - Stone/Ceramic Tile
Listing Agent: Thalia C. Tringo
Listing Office: Thalia Tringo & Associates Real Estate, Inc.
MLS® Number: 73584818