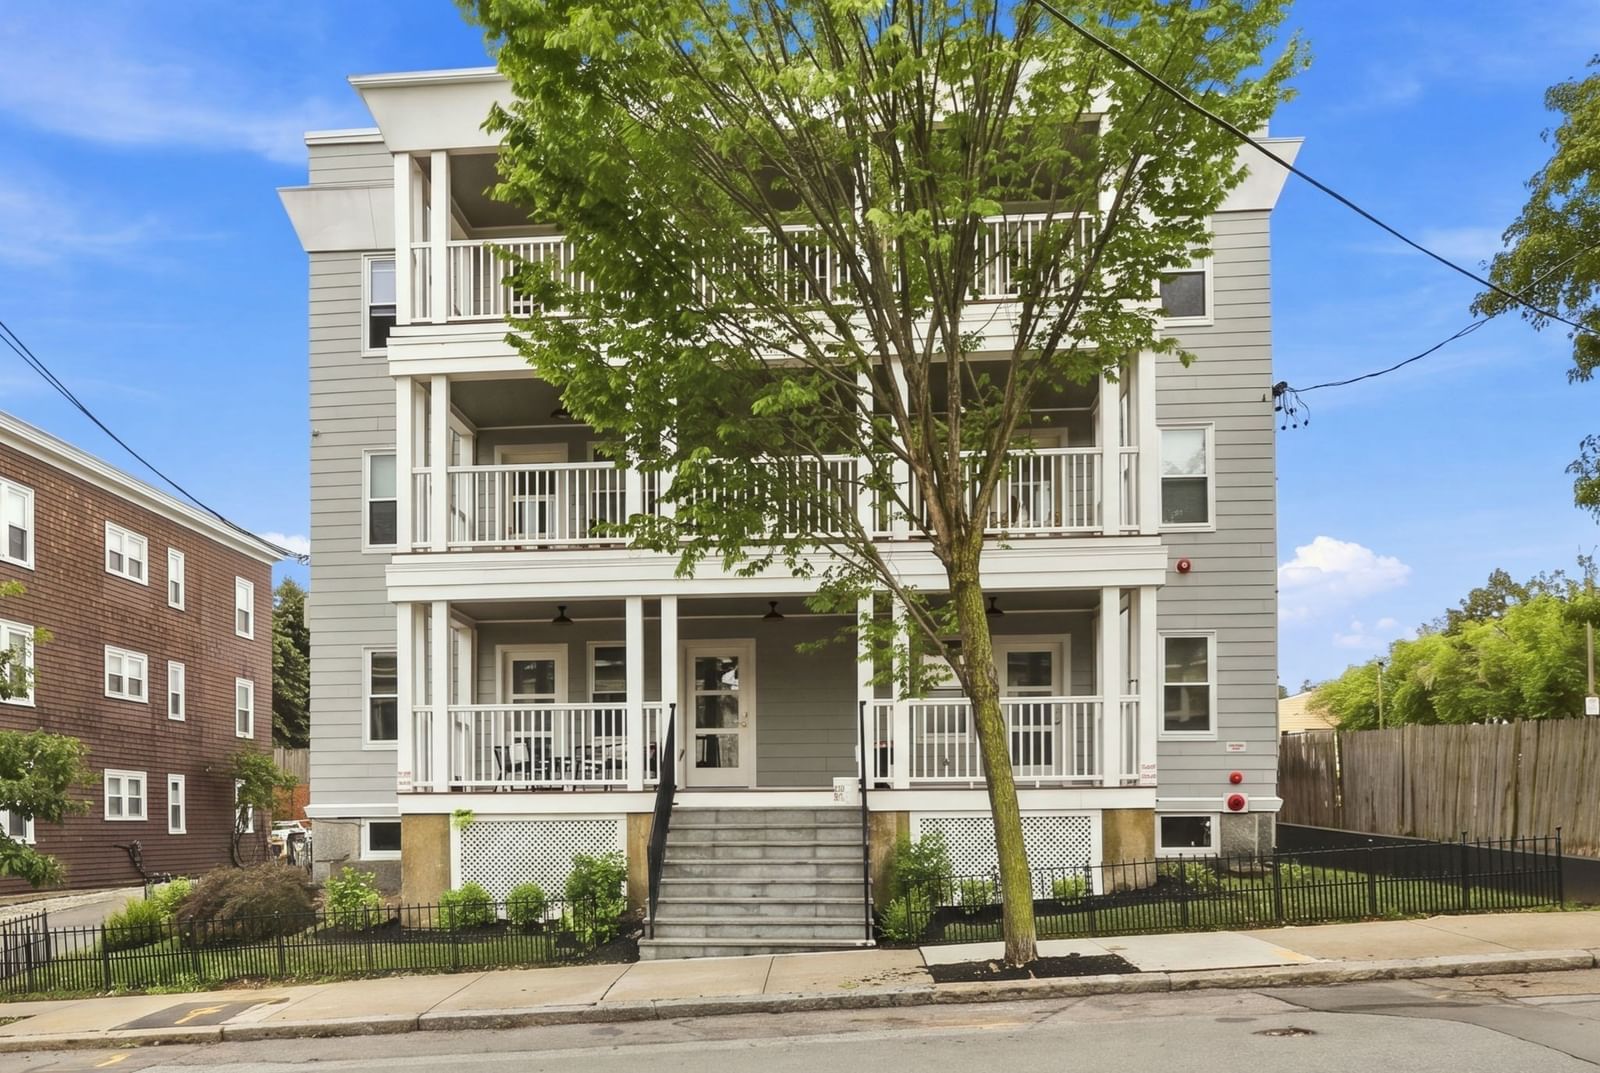
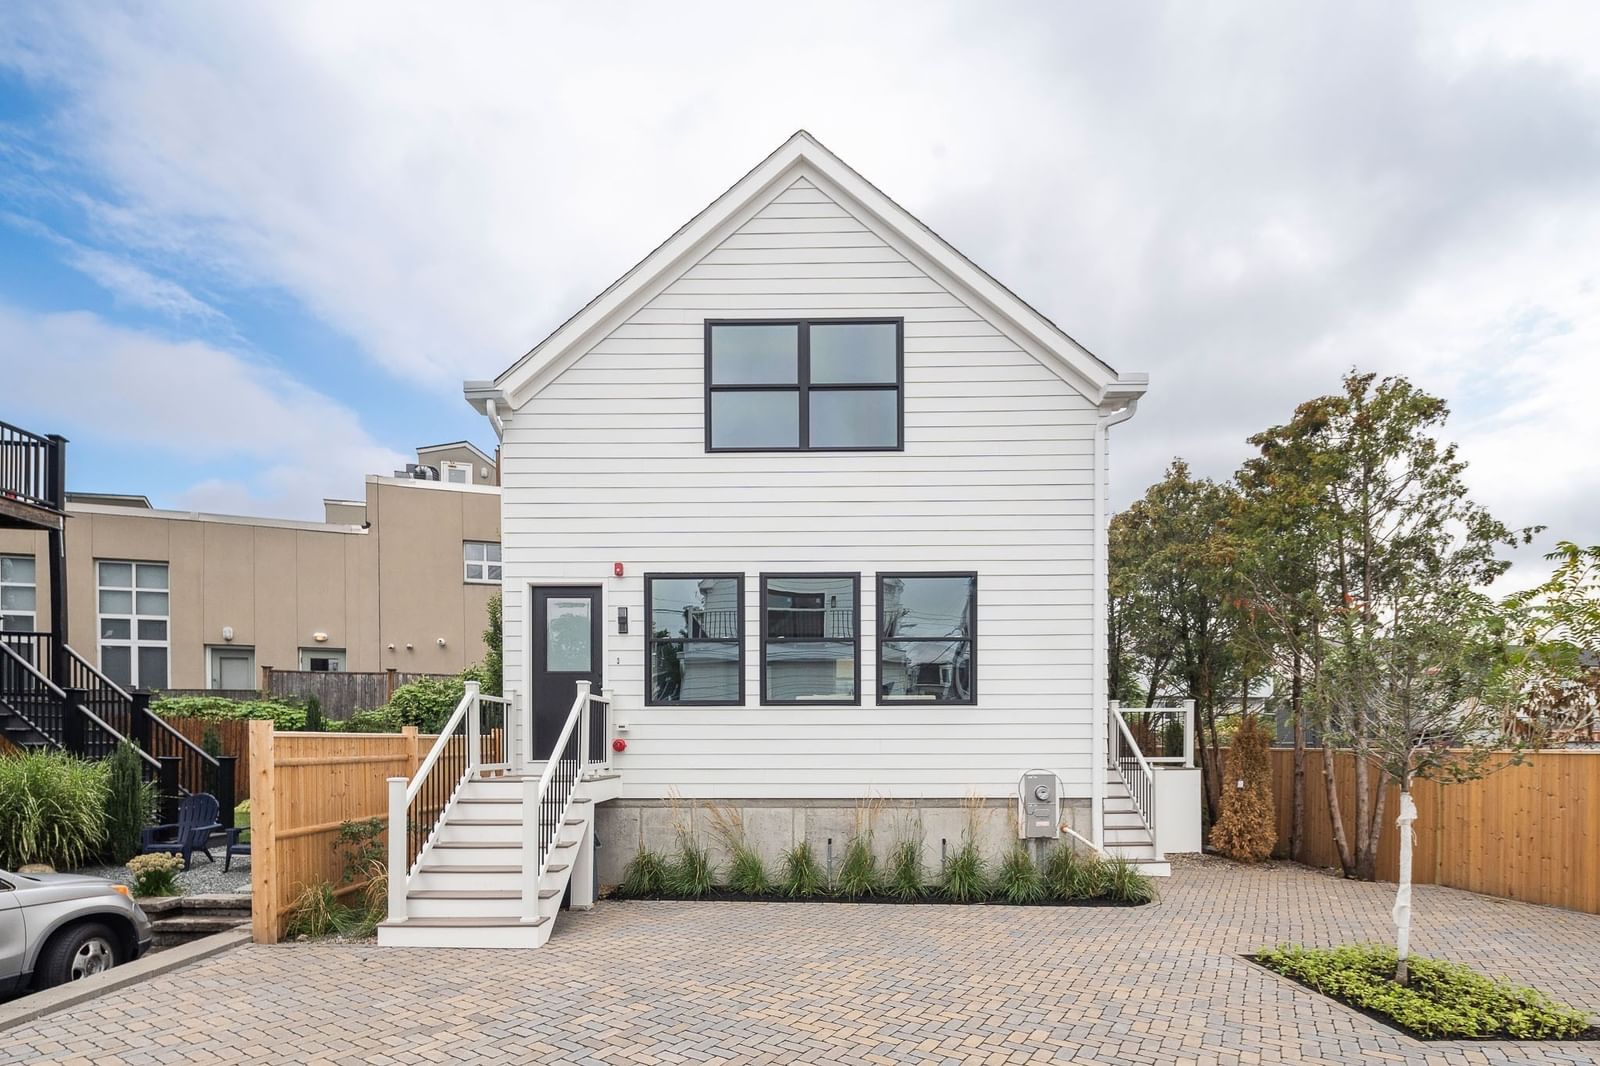
14 Carlton St #C Somerville — Photo 1 of 30
$1,080,000
Investment Analysis — 14 Carlton St #C
Somerville, MA 02143 — Union Square
Based on HUD Small Area Fair Market Rent for Boston-Cambridge-Quincy, MA-NH HUD Metro FMR Area, a 3-bedroom in 02143 carries an estimated $4,160/mo in gross rent — about a 2.27% cap rate and $24,552/yr in estimated NOI at the $1,080,000 list price. Adjust every assumption in the calculator below.
Beds
3
Baths
2
SqFt
1,182
Style
Condominium
Built
1890
TOP PENTHOUSE WITH PRIVATE ROOF DECK & CITY VIEWS. Experience elevated city living in this exceptional 3 bedroom, 2 bathroom penthouse condo, ideally located in the heart of vibrant Union Square. Completely renovated in 2021 with sophisticated designer finishes and meticulous attention to detail, this turnkey home offers the rare combination of luxury, privacy, indoor-outdoor living, and unbeatable location. The thoughtfully designed open-concept living space is filled with natural light from oversized windows and features soaring ceilings, beautiful white oak hardwood floors, and a seamless flow between the living, dining, and kitchen areas. An impressive setting for both everyday living and entertaining. At the center of the home, the designer kitchen pairs timeless white cabinetry with sleek modern finishes and premium Bosch appliances. The spacious primary suite provides a private retreat, complete with a beautifully appointed en-suite bathroom and custom walk-in closet. Two additional bedrooms offer exceptional flexibility for guests, a home office, or additional living space. Step outside and discover two private outdoor spaces. The front balcony provides an effortless extension of the living area, while the private roof deck is the true showstopper, offering sweeping city views and an exceptional setting for morning coffee, sunset cocktails, entertaining, or simply enjoying your own private piece of the Boston skyline. Located just steps from the best of Union Square, with parks, playgrounds, acclaimed restaurants, cafés, shops, and everyday conveniences all at your doorstep. Enjoy easy access to Assembly Row and the Green Line T, making Boston and beyond effortlessly accessible. Sophisticated, sun filled, and truly turnkey, this is penthouse living at its best with the rare luxury of your own private roof deck and city views in one of Somerville’s most vibrant neighborhoods. Some photos were taken previously, only for marketing purpose!
Estimates — not financial advice
These figures are illustrative estimates for informational purposes only — not an appraisal, valuation, or guarantee of rent, income, or returns, and not financial, tax, or investment advice. Rent is either the figure reported on the MLS listing — in-place rent that may differ from market and is not verified against the actual leases — or, where the listing reports none, an estimate from HUD Small Area Fair Market Rents, a government benchmark that may differ from actual market rent. Each figure is labelled with its source. Cap rate, NOI, and returns depend on the assumptions shown, which you can change. MLS and other third-party data may be inaccurate or out of date. Verify all figures independently and consult your own financial, tax, and legal advisors before making any investment decision.
Property Details
Financials
Parking
Interior Specifications
Climate & Utilities
Building & Exterior
Property & Lot
Amenities & Appliances
Range • Dishwasher • Disposal • Microwave • ENERGY STAR Qualified Refrigerator • Wine Refrigerator • ENERGY STAR Qualified Dryer • ENERGY STAR Qualified Washer
Neighborhood
Public Transportation • Shopping • Park • Walk/Jog Trails • Medical Facility • Laundromat
Geography
Floorplan Breakdown
Structural Layout
Living Room
Lvl ThirdCloset, Balcony - Exterior, Exterior Access, Recessed Lighting, Flooring - Engineered Hardwood
Dining Room
Lvl ThirdOpen Floorplan, Recessed Lighting, Flooring - Engineered Hardwood
Kitchen
Lvl ThirdCountertops - Stone/Granite/Solid, Kitchen Island, Recessed Lighting, Stainless Steel Appliances, Gas Stove
Primary Bedroom
Lvl ThirdBathroom - Full, Walk-In Closet(s), Recessed Lighting, Flooring - Engineered Hardwood
Bedroom 2
Lvl ThirdBedroom 3
Lvl ThirdCloset, Recessed Lighting, Flooring - Engineered Hardwood
Bathroom 1
Lvl ThirdBathroom - Full, Bathroom - Tiled With Tub & Shower, Flooring - Stone/Ceramic Tile, Recessed Lighting
Bathroom 2
Lvl ThirdBathroom - Full, Bathroom - With Tub, Flooring - Stone/Ceramic Tile, Dryer Hookup - Electric, Recessed Lighting, Washer Hookup
Listing Agent: Fushuang Liu
Listing Office: Cypress Realty, LLC
MLS® Number: 73585628