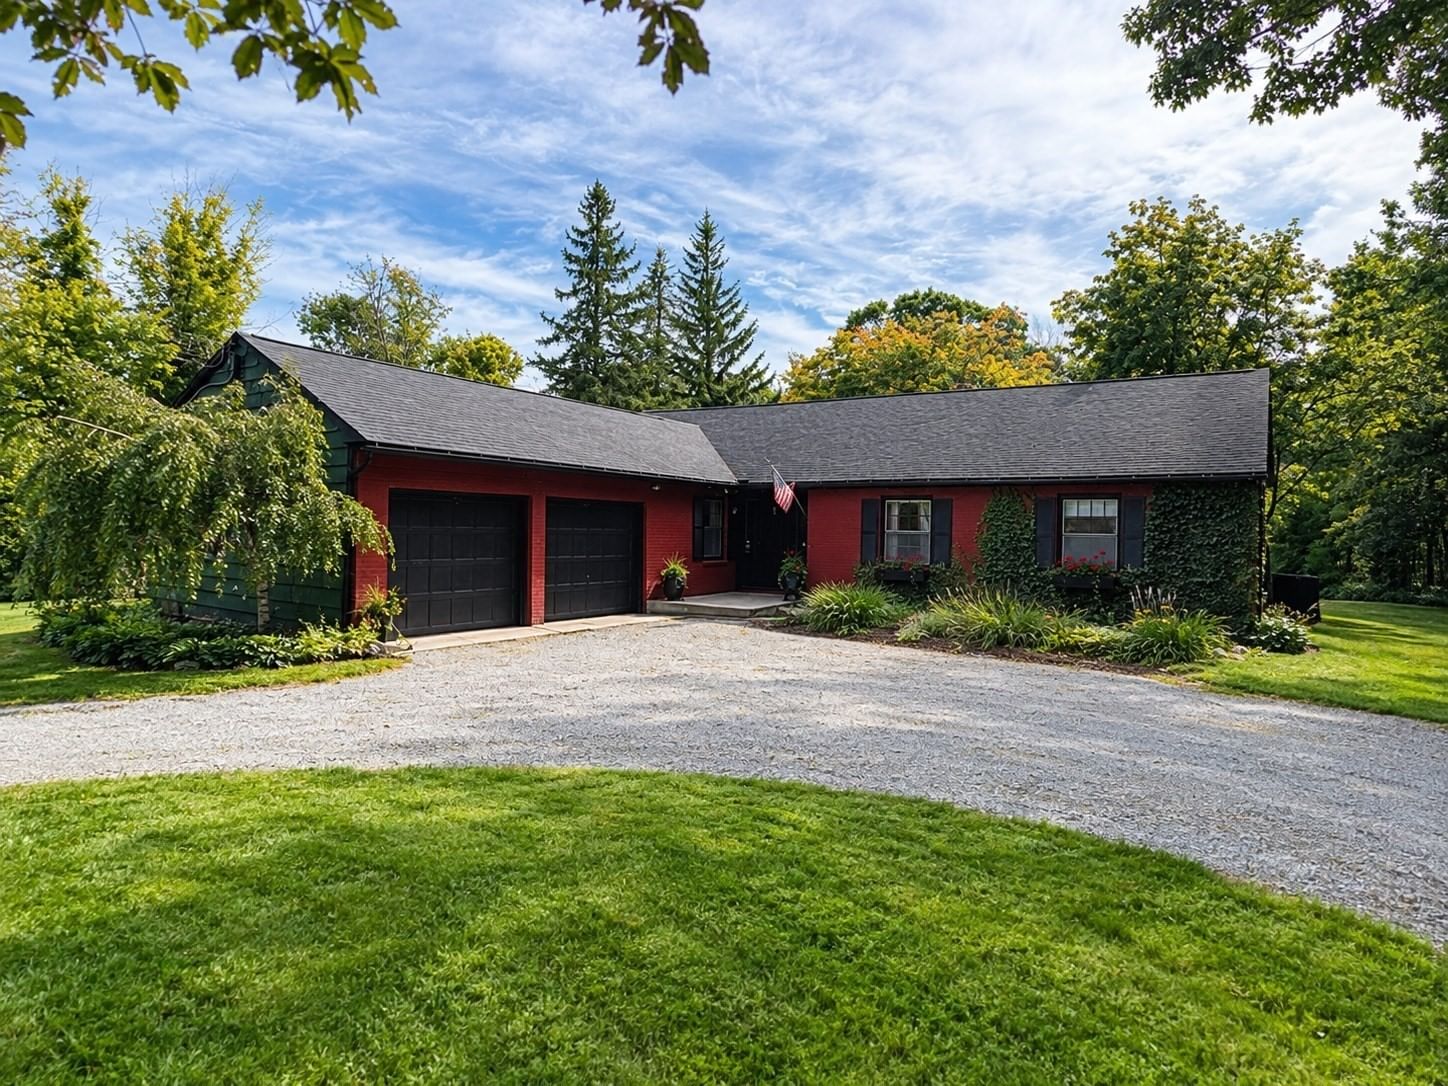
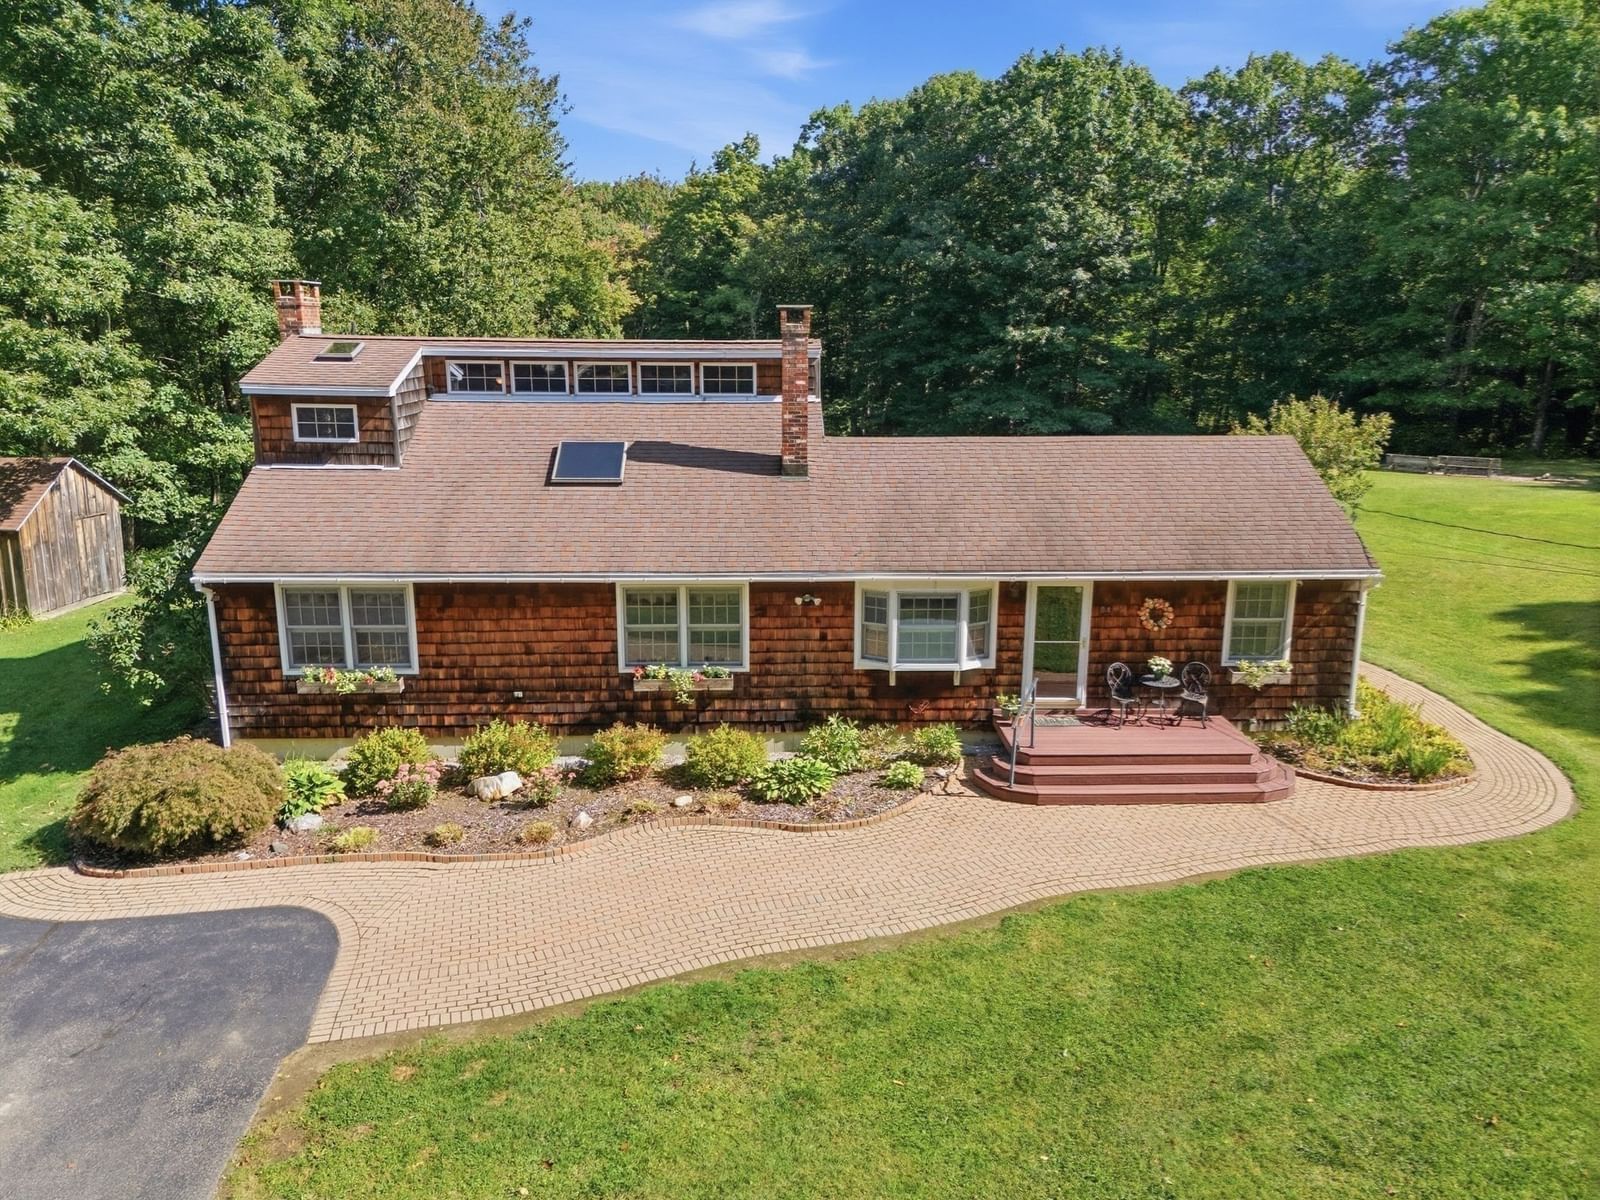
106 Main St Blandford — Photo 1 of 42
Recent Drop: $20,000
$479,000
Investment Analysis — 106 Main St
Blandford, MA 01008
Based on HUD Small Area Fair Market Rent for Berkshire County, MA (part) HUD Metro FMR Area, a 5-bedroom in 01008 carries an estimated $2,530/mo in gross rent — about a 3.76% cap rate and $18,009/yr in estimated NOI at the $479,000 list price. Adjust every assumption in the calculator below.
Beds
5
Baths
2
SqFt
2,910
Style
Single Family
Built
1764
SELLER OFFERING BUYER FINANCING INCENTIVE! The seller will contribute up to one mortgage discount point toward the buyer's financing at closing, subject to lender approval and applicable loan-program requirements. * Own a piece of Blandford history without taking on a renovation project. Dating to 1764, this remarkable Federal home blends original character with thoughtful updates and modern comfort. Original fireplaces, refinished hardwood floors, beautiful woodwork, and classic architectural details tell the story of the home's past, while a custom renovated kitchen with quartzite countertops, energy-efficient appliances, eat-in space, and coffee/wine bar brings it comfortably into today. The spacious dining and living rooms provide beautiful gathering spaces, while the first floor offers a flexible bedroom or home office, full bath, and laundry. Four additional bedrooms and a second full bath are located upstairs. The renovation goes well beyond cosmetics, with updated electrical and plumbing, new boiler and water heater, new gutters and lighting, fresh paint, refinished floors, and remodeled bathrooms. Outside, enjoy a heated two-car garage, walk-up attic with skylights and separate electric panel, electrically equipped outbuilding, and partially fenced yard. Located in Blandford's historic village center, you'll enjoy the character and community of a small New England town with local amenities within a short distance, while I-90 provides convenient access to Westfield, Springfield, and surrounding communities. Historic character. Thoughtful renovation. Village charm. A home ready for its next chapter.
ADU Potential
Massachusetts allows one accessory dwelling unit by right in single-family zoning districts statewide (M.G.L. c. 40A §3; 760 CMR 71.00, effective Feb 2025). Estimated maximum ADU size for this property: 900 sq ft (the lesser of 900 sq ft or half the 2,910 sq ft principal dwelling). Lot size: 15,682 sq ft.
Based on listing data, which indicates the property type — not the zoning district. Local dimensional, septic (Title 5), and historic-district requirements still apply. Not legal advice — verify with the municipality.
Estimates — not financial advice
These figures are illustrative estimates for informational purposes only — not an appraisal, valuation, or guarantee of rent, income, or returns, and not financial, tax, or investment advice. Rent is either the figure reported on the MLS listing — in-place rent that may differ from market and is not verified against the actual leases — or, where the listing reports none, an estimate from HUD Small Area Fair Market Rents, a government benchmark that may differ from actual market rent. Each figure is labelled with its source. Cap rate, NOI, and returns depend on the assumptions shown, which you can change. MLS and other third-party data may be inaccurate or out of date. Verify all figures independently and consult your own financial, tax, and legal advisors before making any investment decision.
Property Details
Financials
Parking
Interior Specifications
Climate & Utilities
Building & Exterior
Property & Lot
Amenities & Appliances
Water Heater • ENERGY STAR Qualified Refrigerator • ENERGY STAR Qualified Dishwasher • Range
Neighborhood
Park • Golf • House of Worship
Geography
Floorplan Breakdown
Structural Layout
Living Room
Lvl FirstFlooring - Hardwood, Paints & Finishes - Low VOC
Dining Room
Lvl FirstFlooring - Hardwood, Paints & Finishes - Low VOC
Kitchen
Lvl FirstFlooring - Laminate, Dining Area, Countertops - Stone/Granite/Solid, Kitchen Island, Cabinets - Upgraded, Paints & Finishes - Low VOC, Recessed Lighting, Stainless Steel Appliances, Wine Chiller, Gas Stove, Lighting - Pendant, Lighting - Overhead
Primary Bedroom
Lvl FirstCloset, Flooring - Laminate
Bedroom 2
Lvl SecondBedroom 3
Lvl SecondCloset, Flooring - Hardwood
Bedroom 4
Lvl SecondCeiling Fan(s), Closet, Flooring - Wall to Wall Carpet
Bedroom 5
Lvl SecondCloset, Flooring - Wall to Wall Carpet
Bathroom 1
Lvl Main,FirstBathroom - Full, Bathroom - Tiled With Shower Stall, Flooring - Laminate, Countertops - Stone/Granite/Solid
Bathroom 2
Lvl SecondBathroom - Full, Bathroom - Tiled With Tub, Flooring - Laminate, Countertops - Stone/Granite/Solid
Property History
$479,000
Was $499,000
Oct 2, 2026
MLS® 73568278
$499,000
Was $525,000
Sep 9, 2026
MLS® 73568278
$525,000
Aug 26, 2026
MLS® 73568278
$212,167
Jul 24, 2025
MLS® 73406432
$139,900
Jul 18, 2025
MLS® 73406432
Listing Agent: Jessica Sperry
Listing Office: Maverick Realty
MLS® Number: 73568278