106 Walnut St #4 Somerville — Photo 1 of 29
$685,000
Investment Analysis — 106 Walnut St #4
Somerville, MA 02145
Based on HUD Small Area Fair Market Rent for Boston-Cambridge-Quincy, MA-NH HUD Metro FMR Area, a 3-bedroom in 02145 carries an estimated $4,020/mo in gross rent — about a 3.76% cap rate and $25,774/yr in estimated NOI at the $685,000 list price. Adjust every assumption in the calculator below.
Beds
3
Baths
2
SqFt
1,070
Style
Condominium
Built
1920
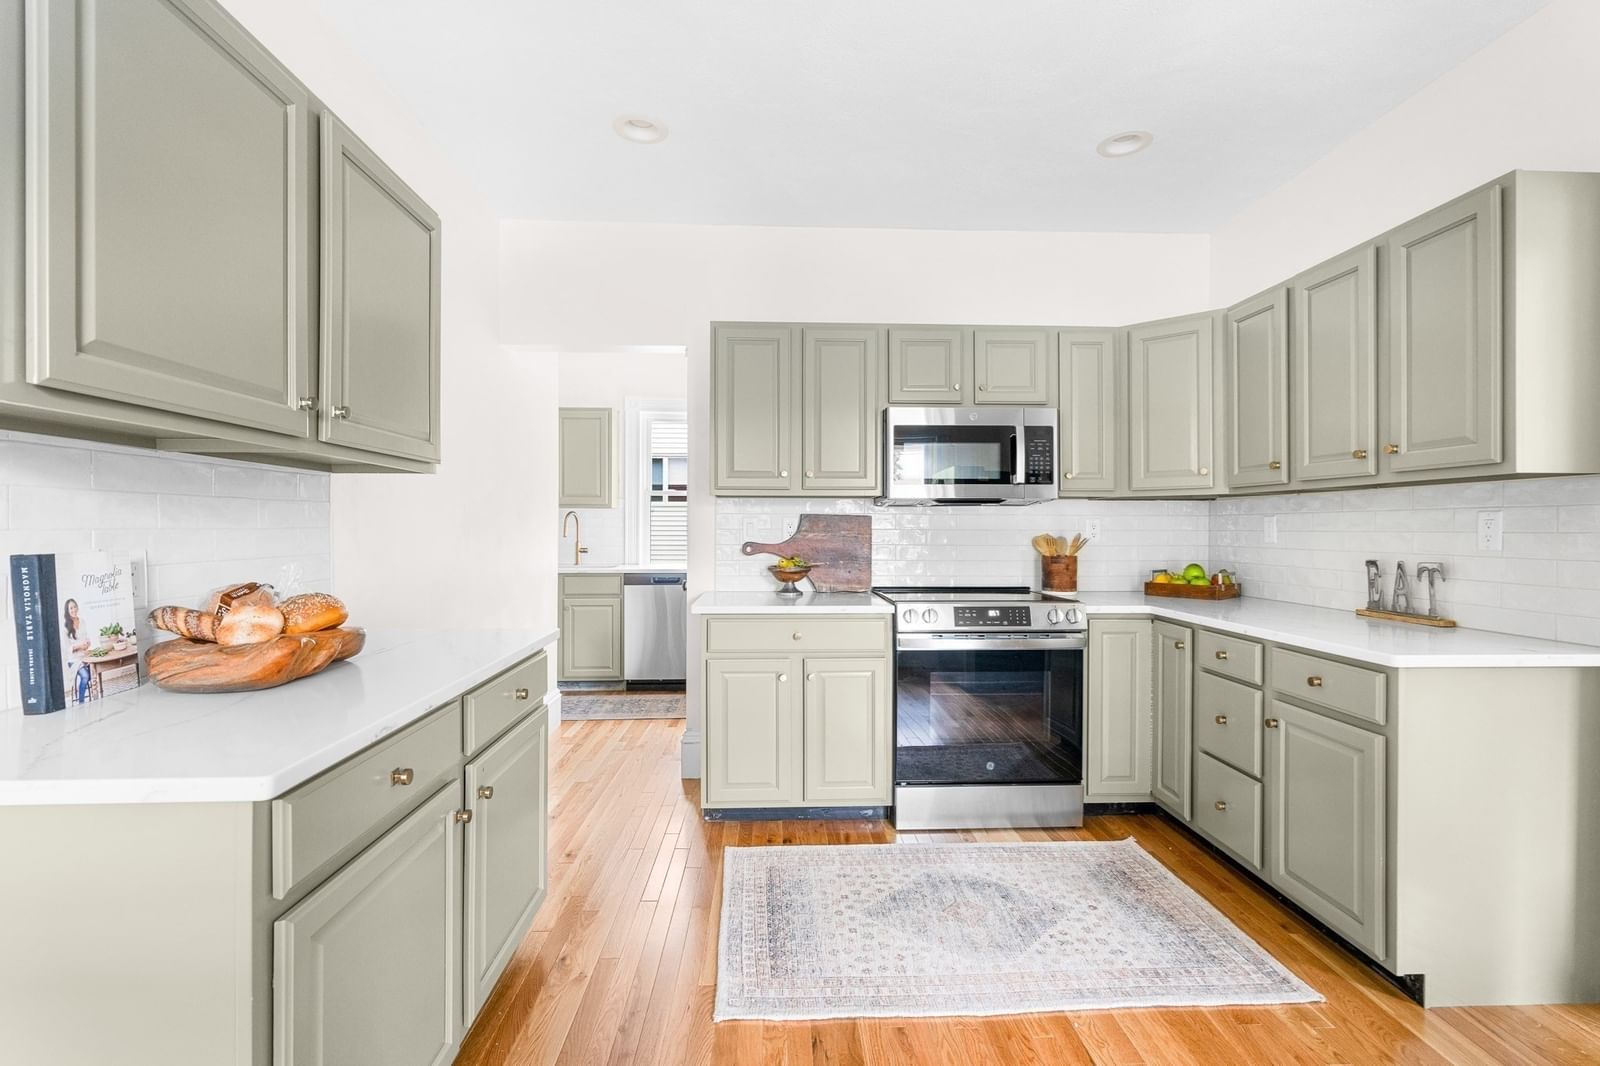
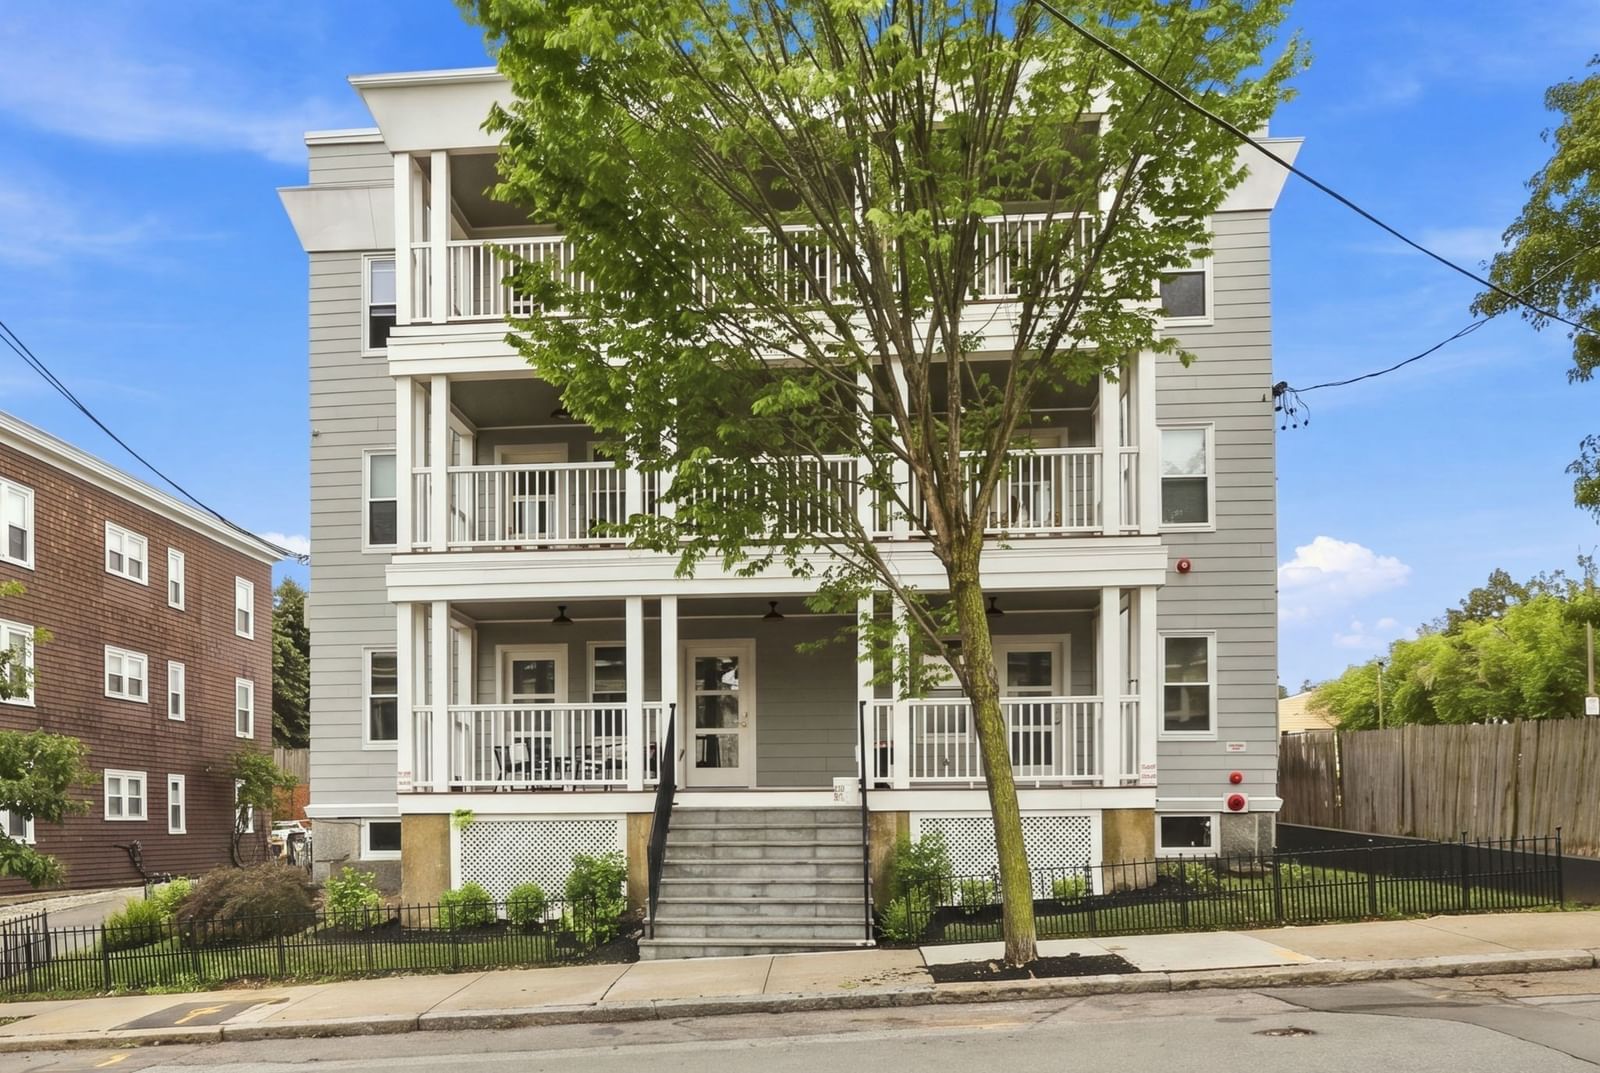
Second-floor residence in an intimate 6-unit classic brick building, gut renovated in 2015 by Raid Hassan. This 3-bedroom, 2-bathroom home offers a sunlit bay window alcove, hardwood floors throughout, and generous double-door closets. The primary bedroom includes an en-suite full bath for added privacy.The location makes commuting easy. Gilman Square Station is a short walk away (0.3 miles), with Green Line service into downtown Boston and a simple connection to Kendall Square. Union Square is about an 18-minute walk. The efficient 3-bedroom layout offers flexibility for a home office, guest room, or den.The neighborhood is in the middle of major public investment. The state's planned McGrath Boulevard project will replace the elevated overpass with a tree-lined, ground-level boulevard, the city is redesigning Pearl Street with new sidewalks and safety upgrades, and mixed-use redevelopment is planned around Gilman Square Station.
Estimates — not financial advice
These figures are illustrative estimates for informational purposes only — not an appraisal, valuation, or guarantee of rent, income, or returns, and not financial, tax, or investment advice. Rent is either the figure reported on the MLS listing — in-place rent that may differ from market and is not verified against the actual leases — or, where the listing reports none, an estimate from HUD Small Area Fair Market Rents, a government benchmark that may differ from actual market rent. Each figure is labelled with its source. Cap rate, NOI, and returns depend on the assumptions shown, which you can change. MLS and other third-party data may be inaccurate or out of date. Verify all figures independently and consult your own financial, tax, and legal advisors before making any investment decision.
Property Details
Financials
Parking
Interior Specifications
Climate & Utilities
Building & Exterior
Property & Lot
Amenities & Appliances
Range • Dishwasher • Refrigerator
Neighborhood
Public Transportation • Shopping • Park • T-Station
Geography
Floorplan Breakdown
Structural Layout
Living Room
Lvl FirstDining Room
Lvl FirstKitchen
Lvl FirstFamily Room
Lvl FirstPrimary Bedroom
Lvl FirstBathroom - Full
Bedroom 2
Lvl FirstBedroom 3
Lvl FirstProperty History
$685,000
Sep 16, 2026
MLS® 73578350
$705,000
Jul 31, 2025
MLS® 73378343
$705,000
May 21, 2025
MLS® 73378343
Listing Agent: Bilien Woldeyonas
Listing Office: RE/MAX Real Estate Center
MLS® Number: 73578350