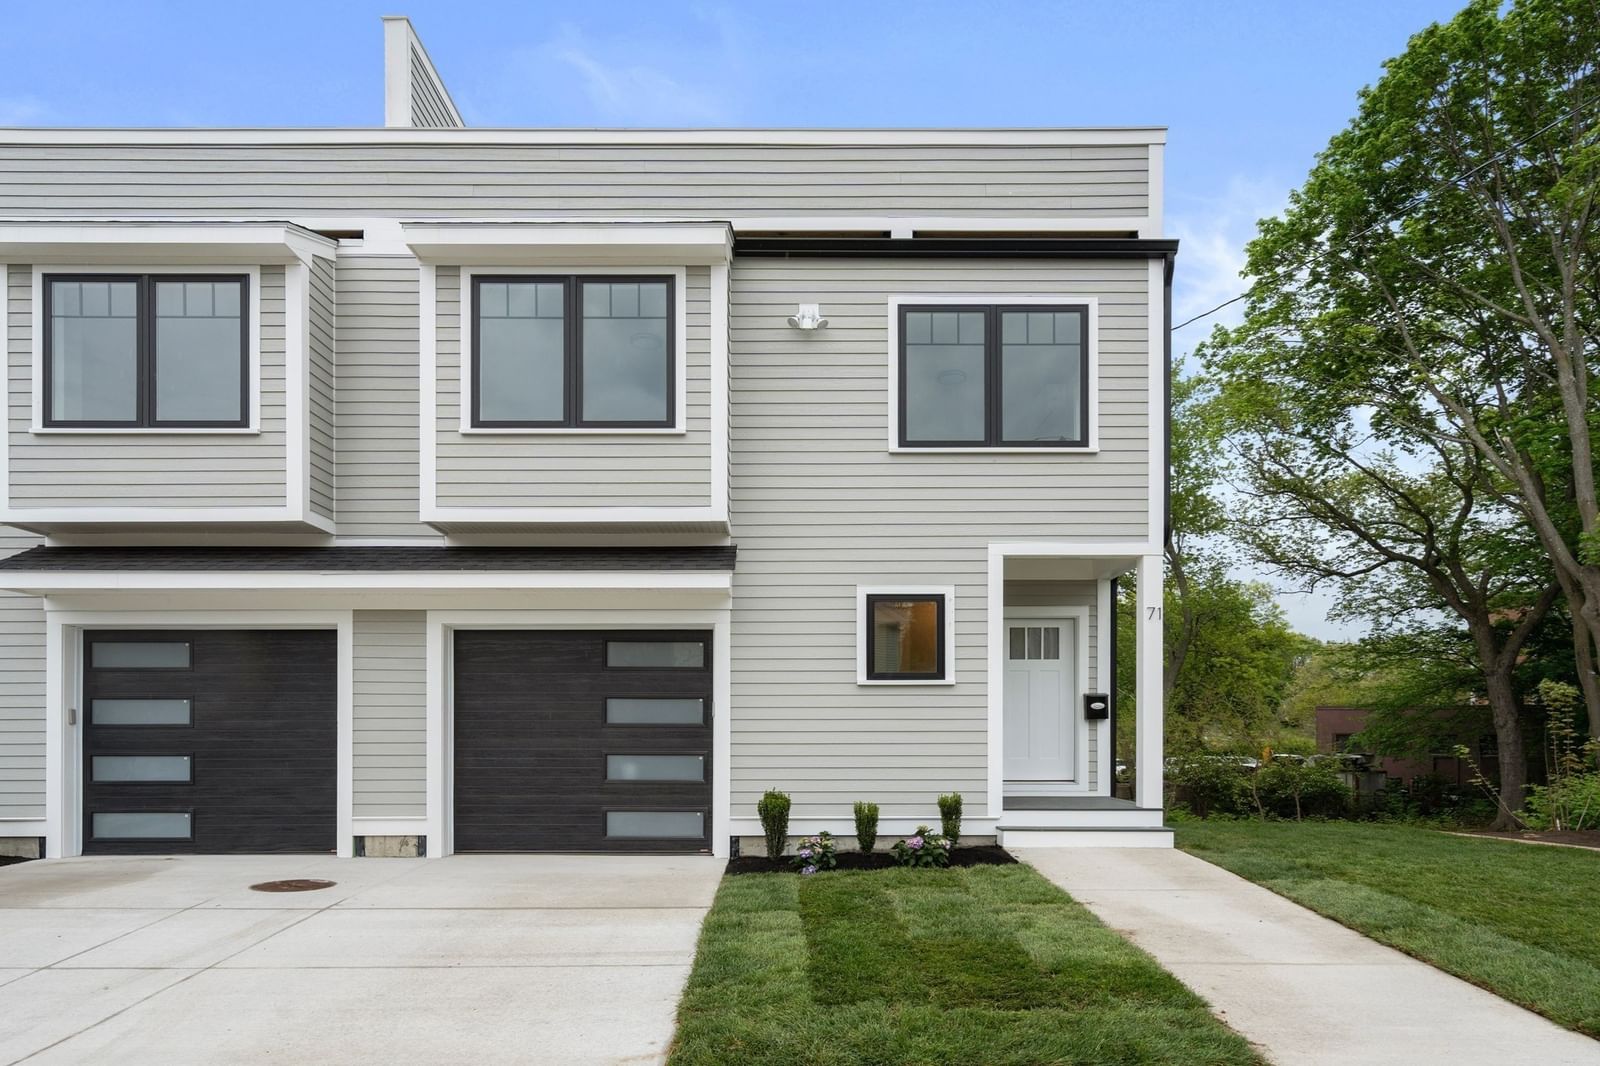
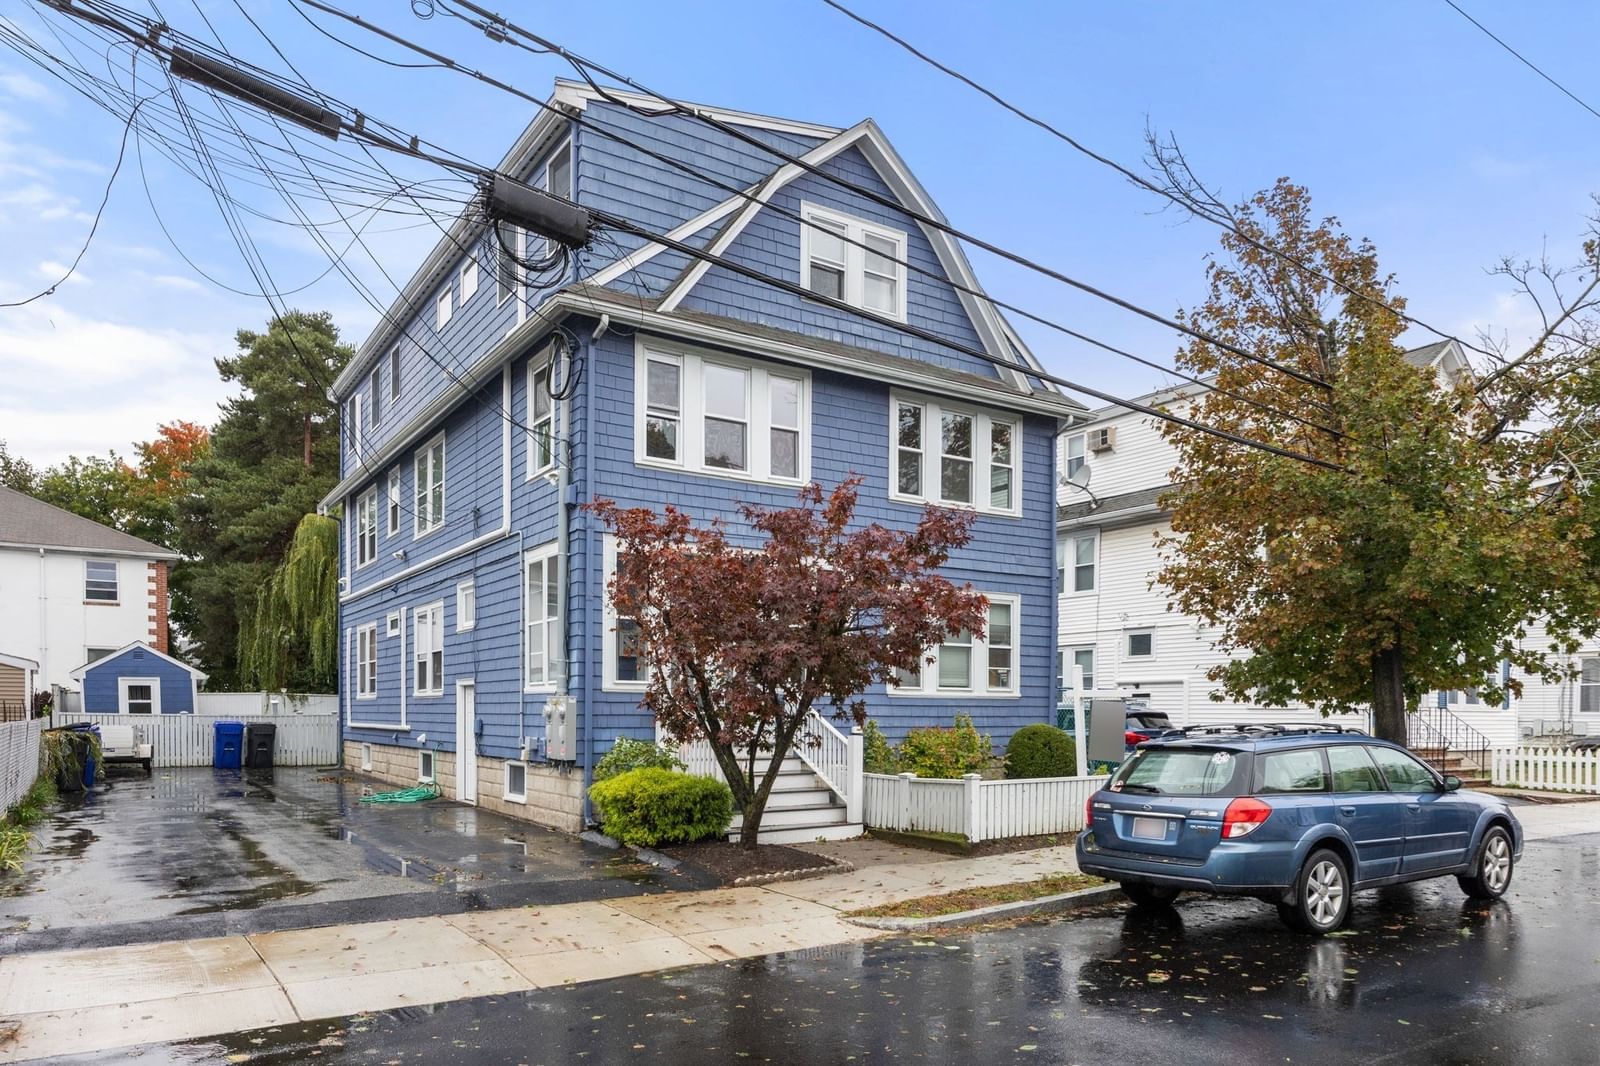
11-13 Lowell St #11B Arlington — Photo 1 of 18
Recent Drop: $10,100
$1,184,900
Investment Analysis — 11-13 Lowell St #11B
Arlington, MA 02476
Based on HUD Small Area Fair Market Rent for Boston-Cambridge-Quincy, MA-NH HUD Metro FMR Area, a 4-bedroom in 02476 carries an estimated $3,420/mo in gross rent — about a 1.41% cap rate and $16,702/yr in estimated NOI at the $1,184,900 list price. Adjust every assumption in the calculator below.
Beds
4
Baths
4
SqFt
2,246
Style
Condominium
Built
2023
Nearly new luxury. High ceilings. Private, fenced yard, 3 car parking. Thoughtfully designed with contemporary finishes, smart-home features, excellent storage, and three parking spaces, this home combines the ease of newer construction with the character and convenience of an established Arlington neighborhood.Enjoy easy access to Arlington Heights shops and restaurants, Trader Joe's, schools, parks, the town beach, and major commuting routes including Routes 2 and 95. Looking for space, privacy, and newer construction in Arlington? Welcome to 11B Lowell Street—a sun-filled, modern residence offering luxury living with unbeatable convenience.Built in 2023, this 4-bedroom, 4-full-bath home spans 2,246 sq. ft. across three finished levels. Designed for today’s lifestyle, it combines high-end finishes, smart-home features, and flexible spaces that are hard to find at this price point.Property Highlights:• Modern Open Layout: High ceilings and a chef’s kitchen that flows into light-filled living and dining areas.• Private Outdoor Oasis: Step directly out to a fully fenced yard—a rare luxury in town!• Versatile Living: 4 bedrooms and 4 full baths ensure ultimate privacy. Includes a top-floor primary suite retreat and a private-entry lower level perfect for an au pair/guest suite, gym, or home office.• Convenience & Parking: Ample storage plus 3 off-street parking spaces.Prime Arlington Location:Situated in a neighborhood with easy access to Arlington Heights shops, Trader Joe’s, local parks, schools, the town beach, and Route 2 / I-95 for an easy commute.Move-in ready and nearly impossible to replicate in today’s market.
Estimates — not financial advice
These figures are illustrative estimates for informational purposes only — not an appraisal, valuation, or guarantee of rent, income, or returns, and not financial, tax, or investment advice. Rent is either the figure reported on the MLS listing — in-place rent that may differ from market and is not verified against the actual leases — or, where the listing reports none, an estimate from HUD Small Area Fair Market Rents, a government benchmark that may differ from actual market rent. Each figure is labelled with its source. Cap rate, NOI, and returns depend on the assumptions shown, which you can change. MLS and other third-party data may be inaccurate or out of date. Verify all figures independently and consult your own financial, tax, and legal advisors before making any investment decision.
Immersive Experience
Open Houses
Property Details
Financials
Parking
Interior Specifications
Climate & Utilities
Building & Exterior
Property & Lot
Amenities & Appliances
Dishwasher • Microwave • ENERGY STAR Qualified Refrigerator • ENERGY STAR Qualified Dryer • ENERGY STAR Qualified Dishwasher • ENERGY STAR Qualified Washer • Range • Oven • Plumbed For Ice Maker
Neighborhood
Public Transportation • Shopping • Park • Walk/Jog Trails • Highway Access • Public School
Geography
Floorplan Breakdown
Structural Layout
Living Room
Lvl Main,First17 x 16
Closet, Flooring - Hardwood, Window(s) - Bay/Bow/Box, Open Floorplan, Lighting - Overhead, Crown Molding
Dining Room
Lvl Main,First12 x 10
Flooring - Hardwood, Open Floorplan, Recessed Lighting, Lighting - Overhead, Crown Molding
Kitchen
Lvl First12 x 8
Countertops - Stone/Granite/Solid, Kitchen Island, Breakfast Bar / Nook, Stainless Steel Appliances
Primary Bedroom
Lvl Second13 x 16
Bathroom - Full, Closet/Cabinets - Custom Built, Window(s) - Bay/Bow/Box, Lighting - Overhead
Bedroom 2
Lvl Second12 x 12
Bedroom 3
Lvl Basement9 x 10
Closet, Window(s) - Bay/Bow/Box
Bedroom 4
Lvl Basement14 x 13
Closet, Window(s) - Bay/Bow/Box
Bathroom 1
Lvl Second15 x 13
Bathroom - Full, Bathroom - Tiled With Tub & Shower, Skylight, Flooring - Stone/Ceramic Tile, Lighting - Pendant, Soaking Tub
Bathroom 2
Lvl Second9 x 7
Bathroom - Full, Bathroom - Tiled With Shower Stall, Window(s) - Bay/Bow/Box
Bathroom 3
Lvl Second5 x 7
Bathroom - Full, Bathroom - Tiled With Tub & Shower, Window(s) - Bay/Bow/Box
Property History
$1,184,900
Was $1,195,000
Sep 23, 2026
MLS® 73539160
$1,195,000
Was $1,200,000
Sep 12, 2026
MLS® 73539160
$1,200,000
Was $1,275,000
Aug 7, 2026
MLS® 73539160
$1,275,000
Was $1,290,000
Jul 17, 2026
MLS® 73539160
$1,290,000
Was $1,299,999
Jul 9, 2026
MLS® 73539160
$1,299,999
Jun 30, 2026
MLS® 73539160
Listing Agent: April Bradshaw
Listing Office: Boston and Cambridge Homes LLC
MLS® Number: 73539160