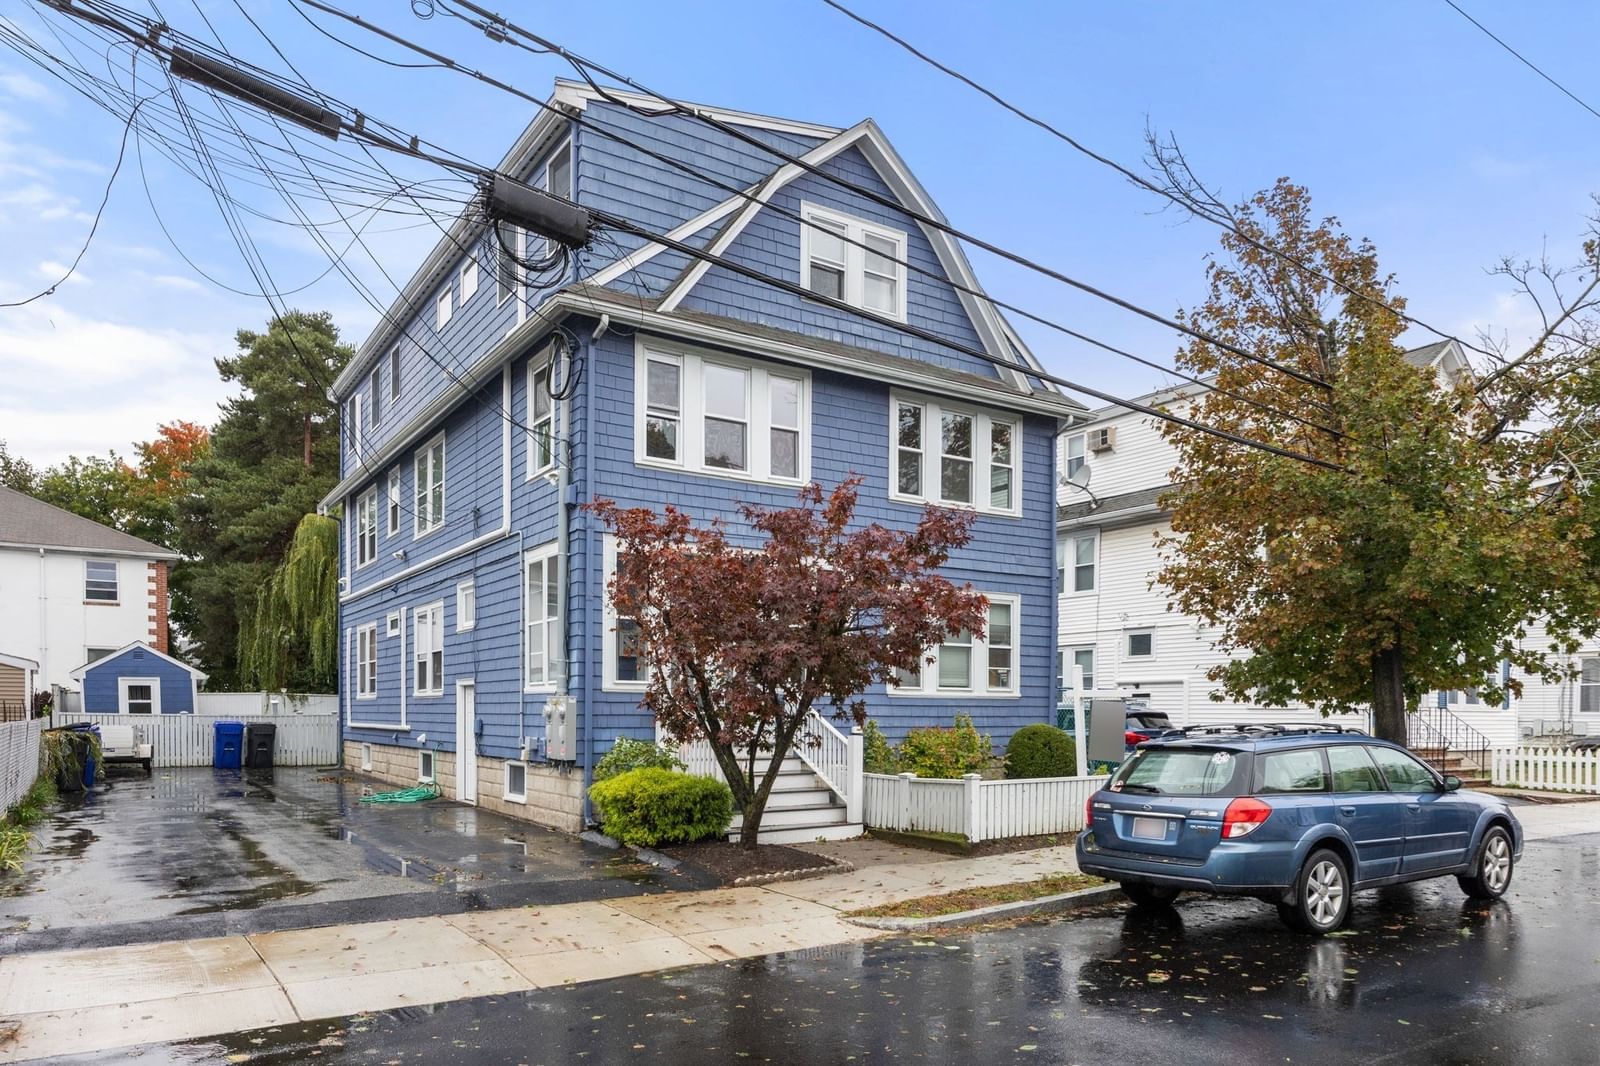
20 Silk St #2 Arlington — Photo 1 of 35
$1,050,000
Investment Analysis — 20 Silk St #2
Arlington, MA 02474 — East Arlington
Based on HUD Small Area Fair Market Rent for Boston-Cambridge-Quincy, MA-NH HUD Metro FMR Area, a 4-bedroom in 02474 carries an estimated $4,100/mo in gross rent — about a 2.27% cap rate and $23,819/yr in estimated NOI at the $1,050,000 list price. Adjust every assumption in the calculator below.
Beds
4
Baths
2
SqFt
2,204
Style
Condominium
Built
1927
If space, sunlight, storage, and location are on your wish list, this home delivers. Offering approximately 2,200 sq ft of heated, cooled living space across two floors, plus a finished bonus room in the basement, this sun-filled home lives generously. A huge living room opens to the formal dining room that flows through a convenient pantry to the kitchen with gas cooking and space for a bistro table. A separate hall from the dining room leads to 2 bedrooms (1 used as an office) and full bath on this floor. Just off the kitchen, step onto your private rear deck or access your private rear hallway leading to the 1st flr rear exit and a private bonus room in the basement. Upstairs, the expansive top floor features two huge large bedrooms, 2 generous walk-in closets, a dedicated laundry room, and a spacious full bath with double sinks, separate shower, and Jacuzzi tub (jets not working). Storage is exceptional, beginning with separate coat and shoe closets at the entry and continuing with a pantry, 2nd flr linen closet, bedroom closets, and two large walk-ins on the top floor and built-in cabinetry in the laundry room. Newly installed mini-splits provide 2 zones of heating & central A/C, supplementing the existing 2-zone hot-water baseboard heating. The left side of the driveway (2-3 tandem spots) is exclusive to this condo, and the yard is shared. Tucked on a quiet side street just off Broadway, the location puts East Arlington favorites close at hand: half a block to Alewife Brook Parkway’s Stop & Shop (2m to Whole Foods) and just 2 blocks to the Capitol Theatre, restaurants, post office & neighborhood conveniences. Arlington Center’s cafés, dining and shopping are just 1 mile away. Thompson Elementary is just 4 blocks away, with Gibbs 6th grade approximately .9 mile away. Set within a two-unit, pet-friendly association with submeters for water/sewer billing, this is a wonderfully spacious and inviting home with the room, storage, and location to make everyday living easy. Owners do not pay condo fees; instead they pay bills out of pocket and approach work the same way. Open Houses SUN Oct 4 from 11-12:30.
Estimates — not financial advice
These figures are illustrative estimates for informational purposes only — not an appraisal, valuation, or guarantee of rent, income, or returns, and not financial, tax, or investment advice. Rent is either the figure reported on the MLS listing — in-place rent that may differ from market and is not verified against the actual leases — or, where the listing reports none, an estimate from HUD Small Area Fair Market Rents, a government benchmark that may differ from actual market rent. Each figure is labelled with its source. Cap rate, NOI, and returns depend on the assumptions shown, which you can change. MLS and other third-party data may be inaccurate or out of date. Verify all figures independently and consult your own financial, tax, and legal advisors before making any investment decision.
Immersive Experience
Open Houses
Property Details
Financials
Parking
Interior Specifications
Climate & Utilities
Building & Exterior
Property & Lot
Amenities & Appliances
Range • Dishwasher • Refrigerator • Washer • Dryer
Neighborhood
Public Transportation • Shopping • Park • Walk/Jog Trails • Medical Facility • House of Worship
Geography
Floorplan Breakdown
Structural Layout
Living Room
Lvl FirstCeiling Fan(s), Flooring - Hardwood, Recessed Lighting
Dining Room
Lvl FirstFlooring - Hardwood, French Doors, Recessed Lighting, Lighting - Overhead
Kitchen
Lvl FirstFlooring - Stone/Ceramic Tile, Countertops - Stone/Granite/Solid, Countertops - Upgraded, Deck - Exterior, Stainless Steel Appliances
Primary Bedroom
Lvl SecondCloset, Flooring - Hardwood, Recessed Lighting, Lighting - Overhead
Bedroom 2
Lvl SecondBedroom 3
Lvl FirstCloset, Flooring - Hardwood, Recessed Lighting, Lighting - Overhead
Bedroom 4
Lvl FirstCloset, Flooring - Hardwood
Bathroom 1
Lvl FirstBathroom - Full, Bathroom - Tiled With Tub & Shower, Flooring - Stone/Ceramic Tile
Bathroom 2
Lvl SecondBathroom - Full, Bathroom - Double Vanity/Sink, Bathroom - Tiled With Tub & Shower, Flooring - Stone/Ceramic Tile
Listing Agent: Michaela Hellman
Listing Office: Redfin Corp.
MLS® Number: 73584451


