11 Caspian Circle #11 Woburn — Photo 1 of 37
$1,100,000
Investment Analysis — 11 Caspian Circle #11
Woburn, MA 01801
Based on HUD Small Area Fair Market Rent for Boston-Cambridge-Quincy, MA-NH HUD Metro FMR Area, a 3-bedroom in 01801 carries an estimated $3,780/mo in gross rent — about a 2.47% cap rate and $27,190/yr in estimated NOI at the $1,100,000 list price. Adjust every assumption in the calculator below.
Beds
3
Baths
3.5
SqFt
1,866
Style
Condominium
Built
2026
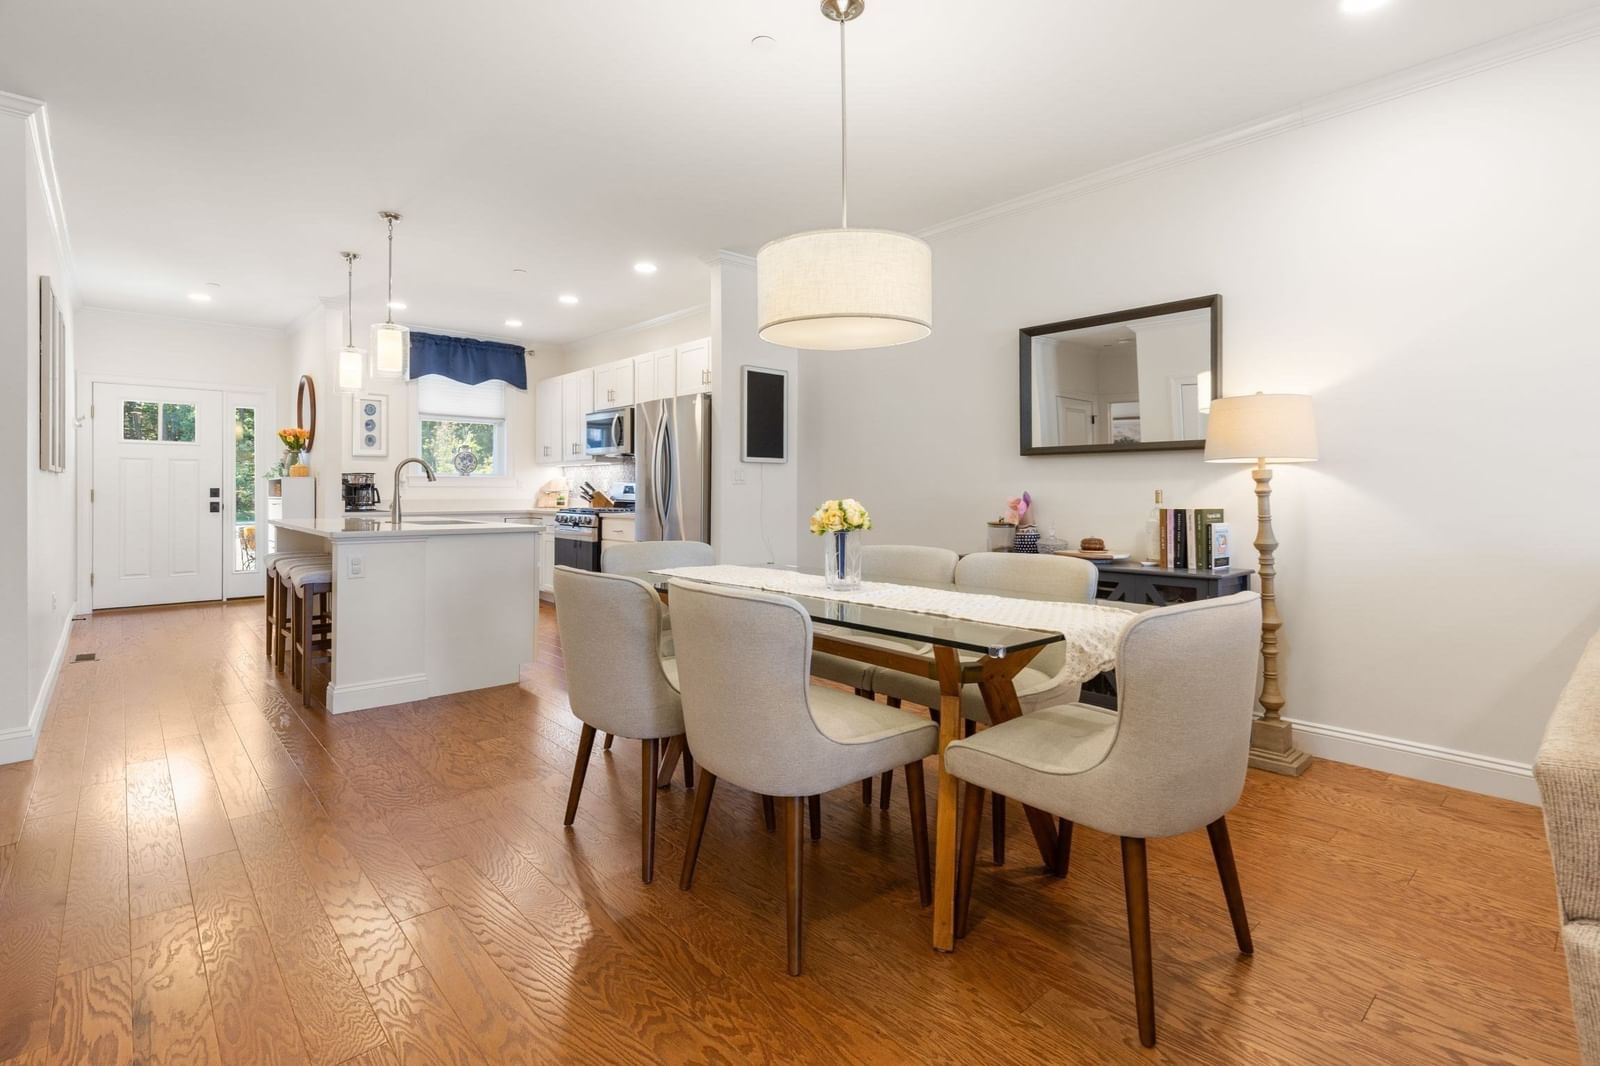
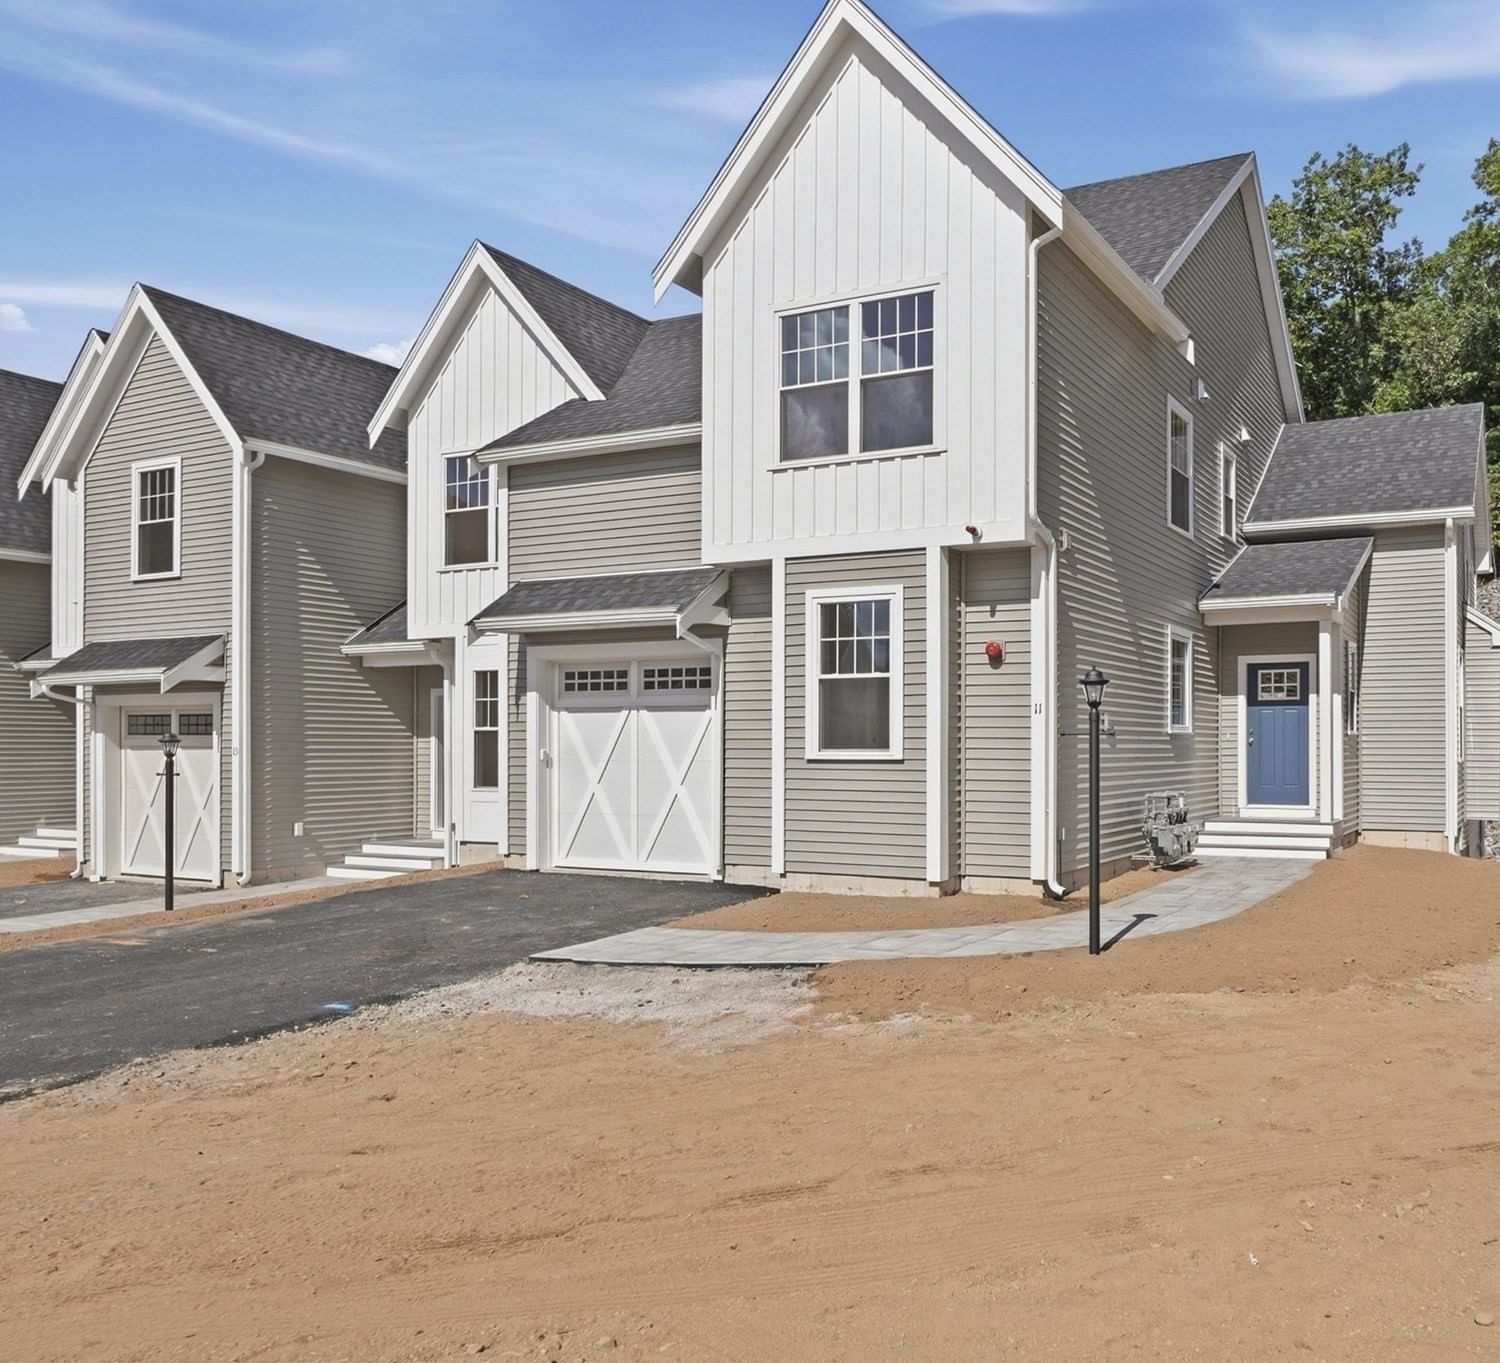
Experience luxury and effortless contemporary living in this brand new constructed end-unit townhouse at The Village at Winning Farm in Woburn. Soaring vaulted ceilings and gleaming hardwood floors welcome you into the dramatic fireside living room, illuminated by recessed lighting and tall windows. A slider opens to a private composite deck, seamlessly blending indoor and outdoor relaxation. The streamlined kitchen features crisp white cabinets, quartz countertops with a spacious peninsula, stainless steel appliances, and a gas range. Rare single-level living convenience is offered via a main-floor bedroom suite featuring a walk-in closet and a full en suite bath with dual vanity, granite counters, and a tiled shower stall. A stylish half bath with quartz and a main-level laundry room round out the main floor. Upstairs, a spacious landing with hardwood floors offers flexible living space beneath recessed lighting. The 1st floor primary suite serves as a refined retreat complete with hardwood floors, a custom-built walk-in closet, and an opulent en suite bath with dual vanities, granite countertops, and a custom tiled shower. A second floor primary bedroom suite on also features hardwood flooring, a large walk-in closet, and a private upgraded en suite bath. For maximum functionality, laundry hookups are available on both levels. Additional features include a 1-car attached garage, central air, and an expansive unfinished walkout basement with incredible expanded living and storage potential. Set within a premier community, residents enjoy top-tier amenities including an in-ground pool, fitness center, game room, and community clubhouse, offering a sophisticated lifestyle in an unbeatable location.
Estimates — not financial advice
These figures are illustrative estimates for informational purposes only — not an appraisal, valuation, or guarantee of rent, income, or returns, and not financial, tax, or investment advice. Rent is either the figure reported on the MLS listing — in-place rent that may differ from market and is not verified against the actual leases — or, where the listing reports none, an estimate from HUD Small Area Fair Market Rents, a government benchmark that may differ from actual market rent. Each figure is labelled with its source. Cap rate, NOI, and returns depend on the assumptions shown, which you can change. MLS and other third-party data may be inaccurate or out of date. Verify all figures independently and consult your own financial, tax, and legal advisors before making any investment decision.
Immersive Experience
Open Houses
Property Details
Financials
Parking
Interior Specifications
Climate & Utilities
Building & Exterior
Property & Lot
Amenities & Appliances
Range • Dishwasher • Disposal • Microwave • Refrigerator • Plumbed For Ice Maker
Neighborhood
Public Transportation • Shopping • Pool • Tennis Court(s) • Park • Walk/Jog Trails
Geography
Floorplan Breakdown
Structural Layout
Living Room
Lvl First21 x 16
Flooring - Hardwood, Cable Hookup, Deck - Exterior, Exterior Access, Recessed Lighting, Slider
Kitchen
Lvl First10 x 12
Flooring - Hardwood, Countertops - Stone/Granite/Solid, Countertops - Upgraded, Cabinets - Upgraded, Exterior Access, Recessed Lighting, Stainless Steel Appliances, Gas Stove
Family Room
Lvl Second12 x 15
Flooring - Hardwood, Recessed Lighting
Primary Bedroom
Lvl Second11 x 21
Bathroom - Full, Bathroom - Double Vanity/Sink, Walk-In Closet(s), Closet/Cabinets - Custom Built, Flooring - Hardwood, Cable Hookup
Bedroom 2
Lvl Second16 x 13
Bedroom 3
Lvl First12 x 14
Bathroom - Full, Bathroom - Double Vanity/Sink, Walk-In Closet(s), Flooring - Hardwood, Cable Hookup
Bathroom 1
Lvl First5 x 15
Bathroom - Full, Bathroom - Double Vanity/Sink, Bathroom - Tiled With Shower Stall, Flooring - Stone/Ceramic Tile, Countertops - Stone/Granite/Solid, Double Vanity, Recessed Lighting
Bathroom 2
Lvl Second5 x 11
Bathroom - Full, Bathroom - Tiled With Tub, Flooring - Stone/Ceramic Tile, Countertops - Stone/Granite/Solid
Bathroom 3
Lvl Second9 x 11
Bathroom - Full, Bathroom - Tiled With Shower Stall, Closet - Linen, Flooring - Stone/Ceramic Tile, Recessed Lighting
Listing Agent: Eileen Doherty
Listing Office: Lamacchia Realty, Inc.
MLS® Number: 73585807