23 A Ward Street #A Woburn — Photo 1 of 42
Recent Drop: $50,000
$1,389,900
Investment Analysis — 23 A Ward Street #A
Woburn, MA 01801
Based on HUD Small Area Fair Market Rent for Boston-Cambridge-Quincy, MA-NH HUD Metro FMR Area, a 4-bedroom in 01801 carries an estimated $4,170/mo in gross rent — about a 1.20% cap rate and $16,671/yr in estimated NOI at the $1,389,900 list price. Adjust every assumption in the calculator below.
Beds
4
Baths
3.5
SqFt
3,310
Style
Single Family
Built
2025
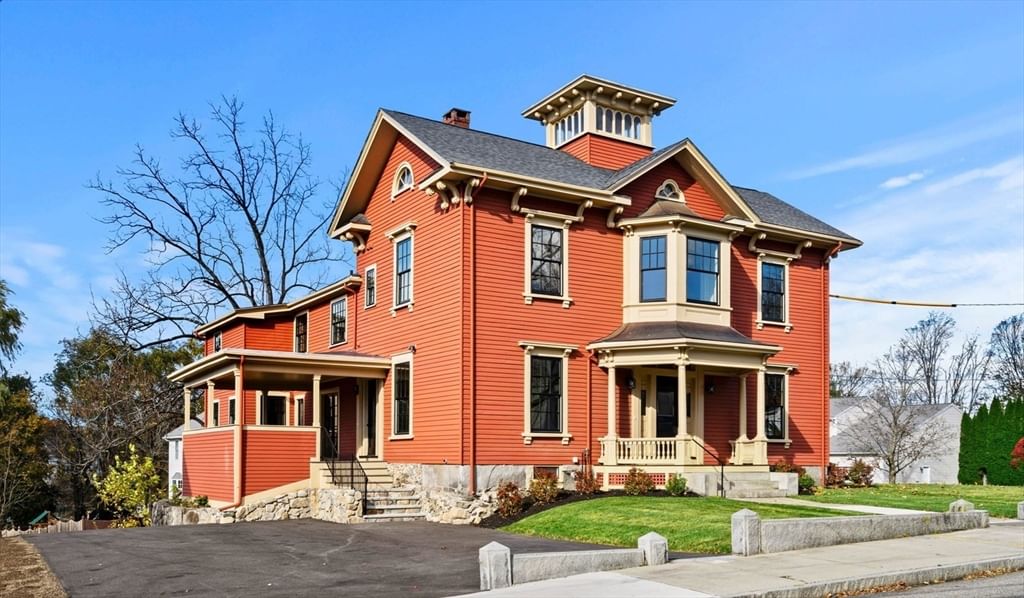
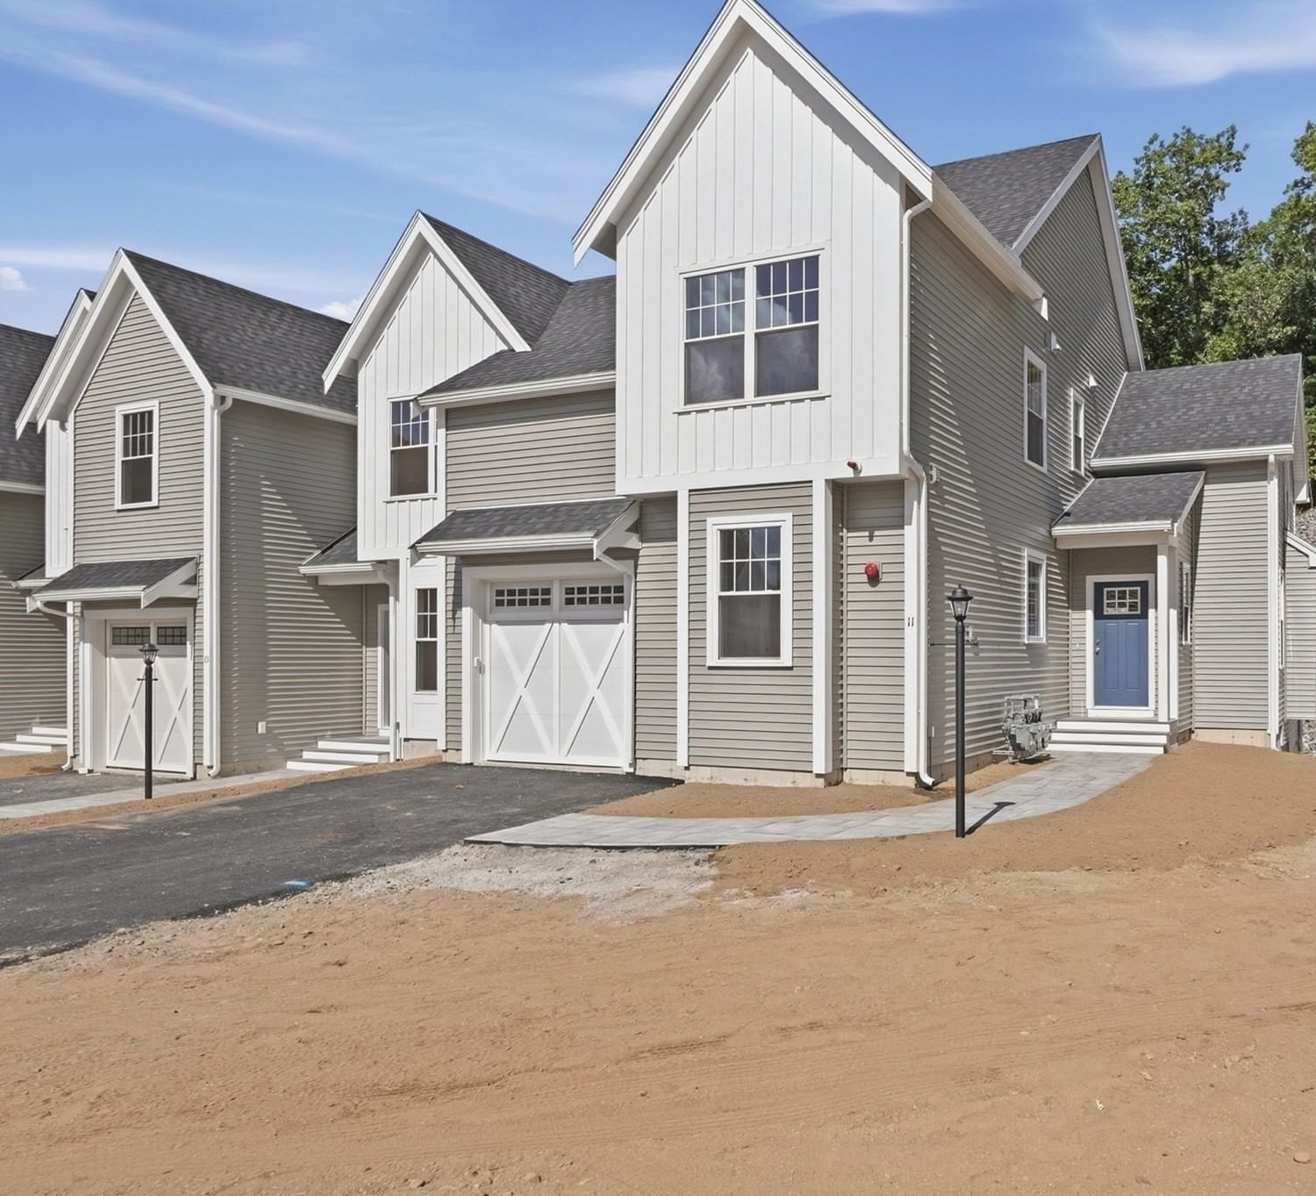
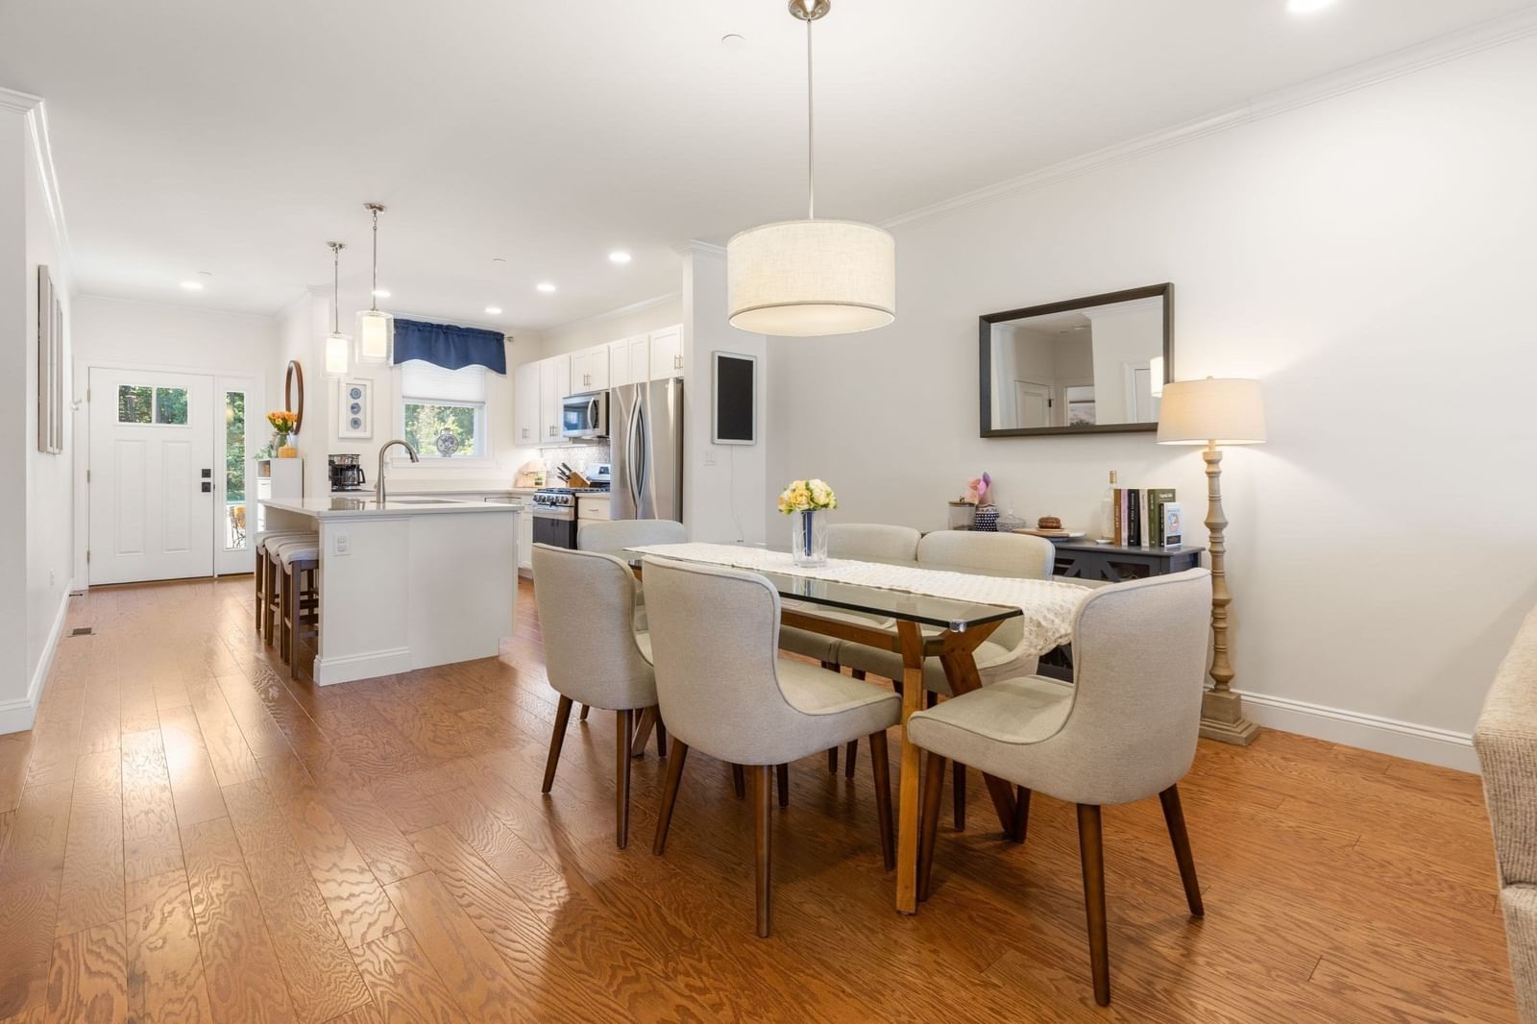
Tucked away on a quiet cul-de-sac, this gorgeous new home offers an inspired floor plan that strikes the perfect balance between open gathering spaces and private retreats. The chef’s kitchen is a true showpiece with high-end appliances, sleek quartz counters, and a large island that flows right into the dining area and fireplaced family room—made for entertaining and everyday living.Need a first-floor bedroom with an ensuite? You’ve got it. Dreaming of a primary suite with a walk-in closet that would make any Bravo’s housewife jealous? It’s here. And the bonus third floor? The ultimate flex space—think playroom, home office, exercise room, or creative hideaway.Moments from shopping, dining, and major commuter routes, this home delivers luxury, comfort, and convenience in one irresistible package. Welcome to the Wu—where style lives!
Estimates — not financial advice
These figures are illustrative estimates for informational purposes only — not an appraisal, valuation, or guarantee of rent, income, or returns, and not financial, tax, or investment advice. Rent is either the figure reported on the MLS listing — in-place rent that may differ from market and is not verified against the actual leases — or, where the listing reports none, an estimate from HUD Small Area Fair Market Rents, a government benchmark that may differ from actual market rent. Each figure is labelled with its source. Cap rate, NOI, and returns depend on the assumptions shown, which you can change. MLS and other third-party data may be inaccurate or out of date. Verify all figures independently and consult your own financial, tax, and legal advisors before making any investment decision.
Property Details
Financials
Parking
Interior Specifications
Climate & Utilities
Building & Exterior
Property & Lot
Amenities & Appliances
Electric Water Heater • Range • Dishwasher • Disposal • Microwave • Refrigerator • Range Hood • Wine Cooler • Plumbed For Ice Maker
Neighborhood
Shopping • Medical Facility • Highway Access • Public School
Geography
Floorplan Breakdown
Structural Layout
Kitchen
Lvl Main,First18 x 13
Flooring - Hardwood, Dining Area, Countertops - Stone/Granite/Solid, Countertops - Upgraded, Kitchen Island, Breakfast Bar / Nook, Exterior Access, Open Floorplan, Recessed Lighting, Stainless Steel Appliances
Office
Lvl Third14 x 14
Ceiling - Cathedral, Flooring - Hardwood, Open Floor Plan, Recessed Lighting, Window Seat
Primary Bedroom
Lvl Second24 x 14
Bathroom - Full, Bathroom - Double Vanity/Sink, Walk-In Closet(s), Flooring - Hardwood, Recessed Lighting, Closet - Double
Bedroom 2
Lvl Second13 x 13
Bedroom 3
Lvl Second13 x 11
Flooring - Hardwood, Closet - Double
Bedroom 4
Lvl First14 x 11
Bathroom - Full, Flooring - Hardwood, Closet - Double
Bathroom 1
Lvl First9 x 8
Bathroom - Full, Bathroom - Tiled With Shower Stall, Closet - Linen, Flooring - Stone/Ceramic Tile, Countertops - Stone/Granite/Solid, Countertops - Upgraded
Bathroom 2
Lvl Second12 x 9
Bathroom - Full, Bathroom - Double Vanity/Sink, Bathroom - Tiled With Shower Stall, Closet - Linen, Flooring - Stone/Ceramic Tile, Countertops - Stone/Granite/Solid, Countertops - Upgraded
Bathroom 3
Lvl Second11 x 7
Bathroom - Full, Bathroom - Double Vanity/Sink, Bathroom - Tiled With Tub, Flooring - Stone/Ceramic Tile, Countertops - Stone/Granite/Solid, Countertops - Upgraded
Property History
$1,389,900
Was $1,439,900
Aug 25, 2026
MLS® 73534759
$1,439,900
Jun 11, 2026
MLS® 73534759
$1,499,900
May 26, 2026
MLS® 73480631
$1,499,900
Feb 26, 2026
MLS® 73480631
$1,599,000
Feb 14, 2026
MLS® 73455175
$1,599,000
Nov 14, 2025
MLS® 73455175
Listing Agent: Robert Smith Jr.
Listing Office: Churchill Properties
MLS® Number: 73534759