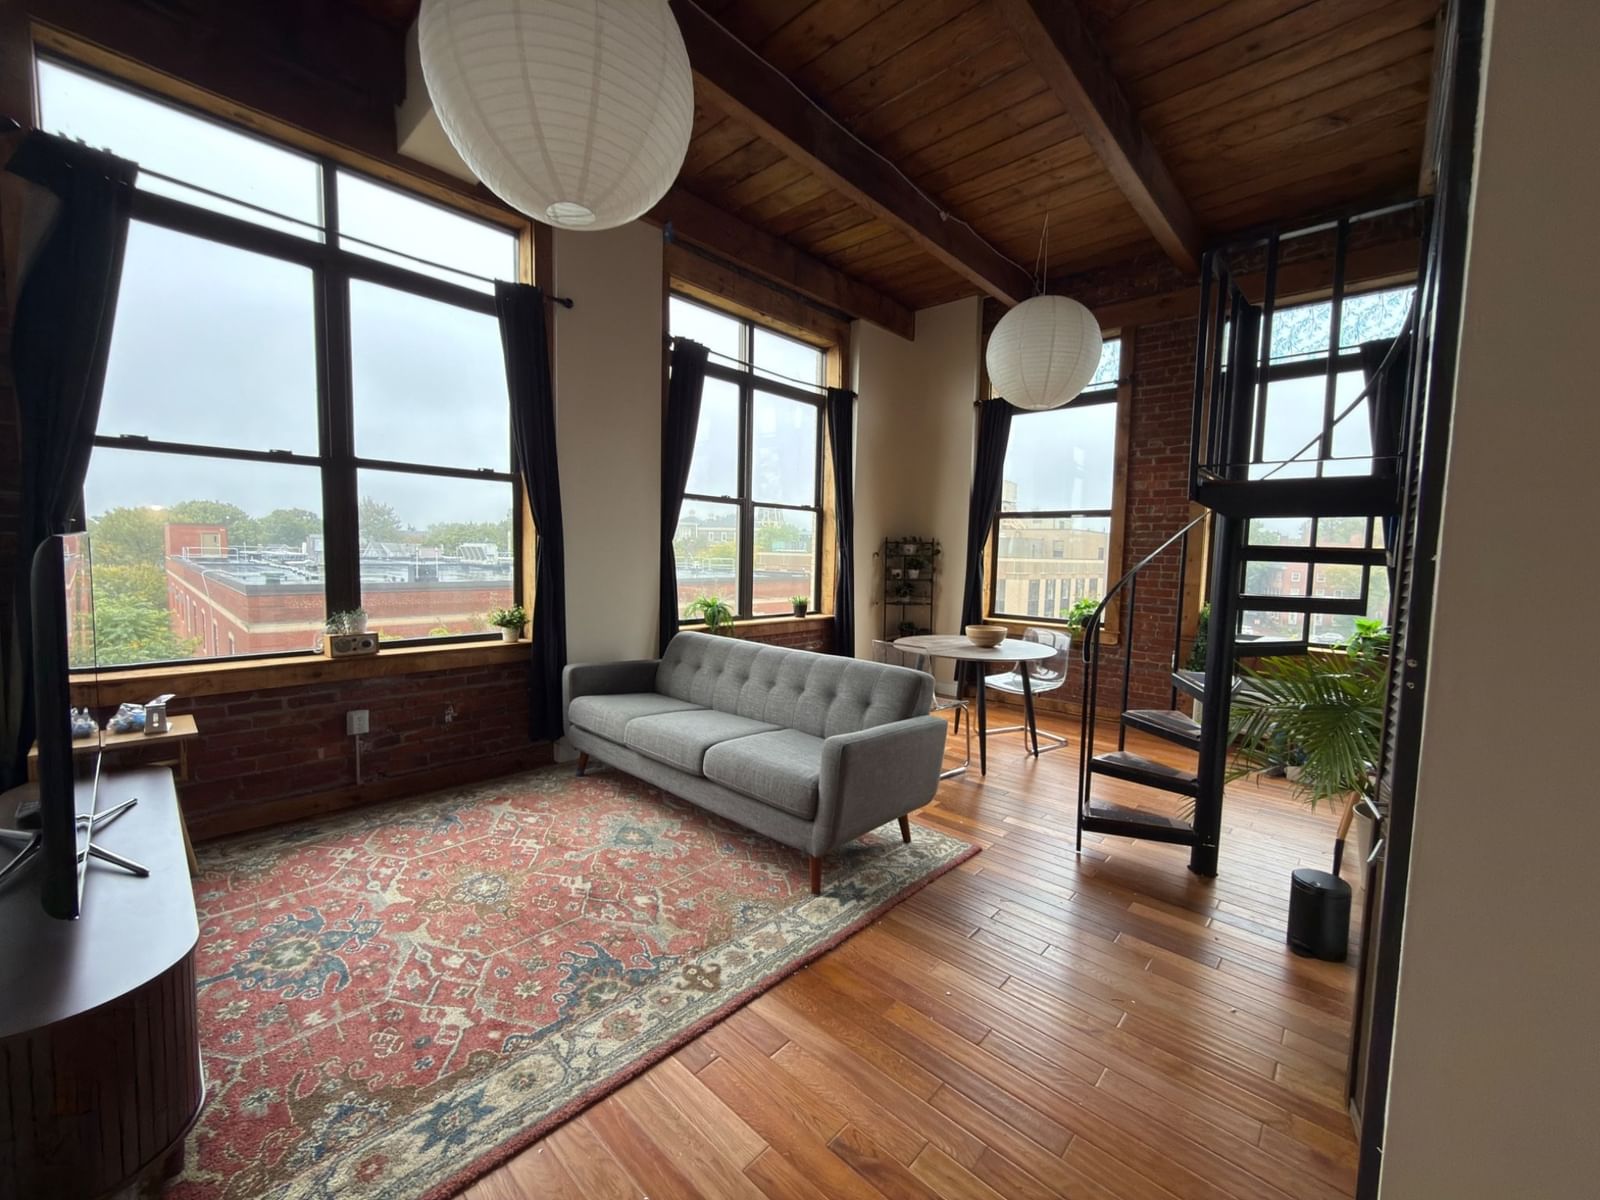
11 Church Street #G14 Salem — Photo 1 of 26
$399,900
Investment Analysis — 11 Church Street #G14
Salem, MA 01970 — Downtown
Based on HUD Small Area Fair Market Rent for Boston-Cambridge-Quincy, MA-NH HUD Metro FMR Area, a 1-bedroom in 01970 carries an estimated $2,160/mo in gross rent — about a 2.02% cap rate and $8,068/yr in estimated NOI at the $399,900 list price. Adjust every assumption in the calculator below.
Beds
1
Baths
1
SqFt
1,147
Style
Condominium
Built
1989
Welcome to The Essex, ideally located in the heart of historic downtown Salem on the Essex Street Pedestrian Walkway. This 1-bedroom, 1-bath condo features a versatile bonus room, large in-unit storage room, four walk-in closets and an open living/dining area with French doors leading to a private patio overlooking the beautifully landscaped courtyard. This is a spacious lower level unit. It has two entries. A private indoor entry and an entry into the landscaped courtyard. Across the courtyard are the community room, indoor heated swimming pool, hot tub, exercise room and a laundry room. The unit has been moderately updated with newer windows, cortex floor, laminated cabinets and a quartz countertop. The spacious bedroom offers excellent closet space. There is an in-unit washer and dryer, and for humid days, a small portable dehumidifier. Take the elevator up one floor to the Essex Street lobby, from there walk out on to Essex Street where you will find a short walk to the commuter rail, Peabody Essex Museum, restaurants, coffee shops, Salem Harbor, and all the shops. Enjoy your condo privacy and all the festivities Salem has to offer. Seller would like to leave the China cabin.
Estimates — not financial advice
These figures are illustrative estimates for informational purposes only — not an appraisal, valuation, or guarantee of rent, income, or returns, and not financial, tax, or investment advice. Rent is either the figure reported on the MLS listing — in-place rent that may differ from market and is not verified against the actual leases — or, where the listing reports none, an estimate from HUD Small Area Fair Market Rents, a government benchmark that may differ from actual market rent. Each figure is labelled with its source. Cap rate, NOI, and returns depend on the assumptions shown, which you can change. MLS and other third-party data may be inaccurate or out of date. Verify all figures independently and consult your own financial, tax, and legal advisors before making any investment decision.
Property Details
Financials
Parking
Interior Specifications
Climate & Utilities
Building & Exterior
Property & Lot
Amenities & Appliances
Range • Dishwasher • Disposal • Microwave • Refrigerator • Washer • Dryer
Neighborhood
Public Transportation • Shopping • Pool • Park • Walk/Jog Trails • Golf
Geography
Floorplan Breakdown
Structural Layout
Living Room
Lvl First14.833333333 x 23
Flooring - Vinyl, Exterior Access, Open Floorplan
Dining Room
Lvl First10 x 11.25
Flooring - Vinyl
Kitchen
Lvl First10 x 8.916666666
Flooring - Vinyl, Dining Area, Countertops - Stone/Granite/Solid, Cabinets - Upgraded
Bedroom 2
Lvl First14.583333333 x 14.583333333
Bathroom 1
Lvl First7.583333333 x 4.916666666
Bathroom 2
Lvl nullBathroom - Full, Bathroom - With Tub & Shower, Flooring - Stone/Ceramic Tile
Property History
$399,900
Sep 21, 2026
MLS® 73580205
$410,000
Sep 16, 2026
MLS® 73550106
$410,000
Jul 15, 2026
MLS® 73550106
$1,650
Jun 22, 2011
MLS® 71203612
$1,650
Mar 22, 2011
MLS® 71203612
Listing Agent: Carol Beatrice
Listing Office: Real Broker MA, LLC
MLS® Number: 73580205