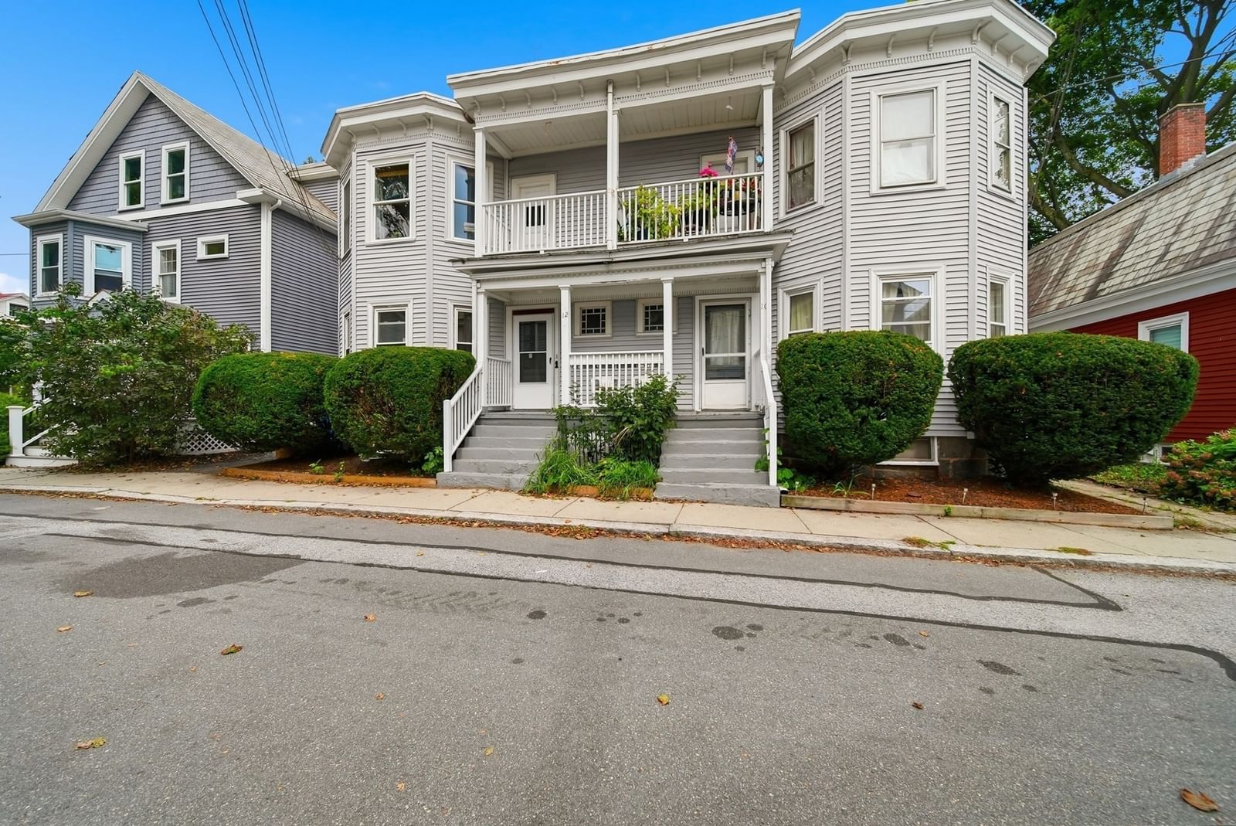
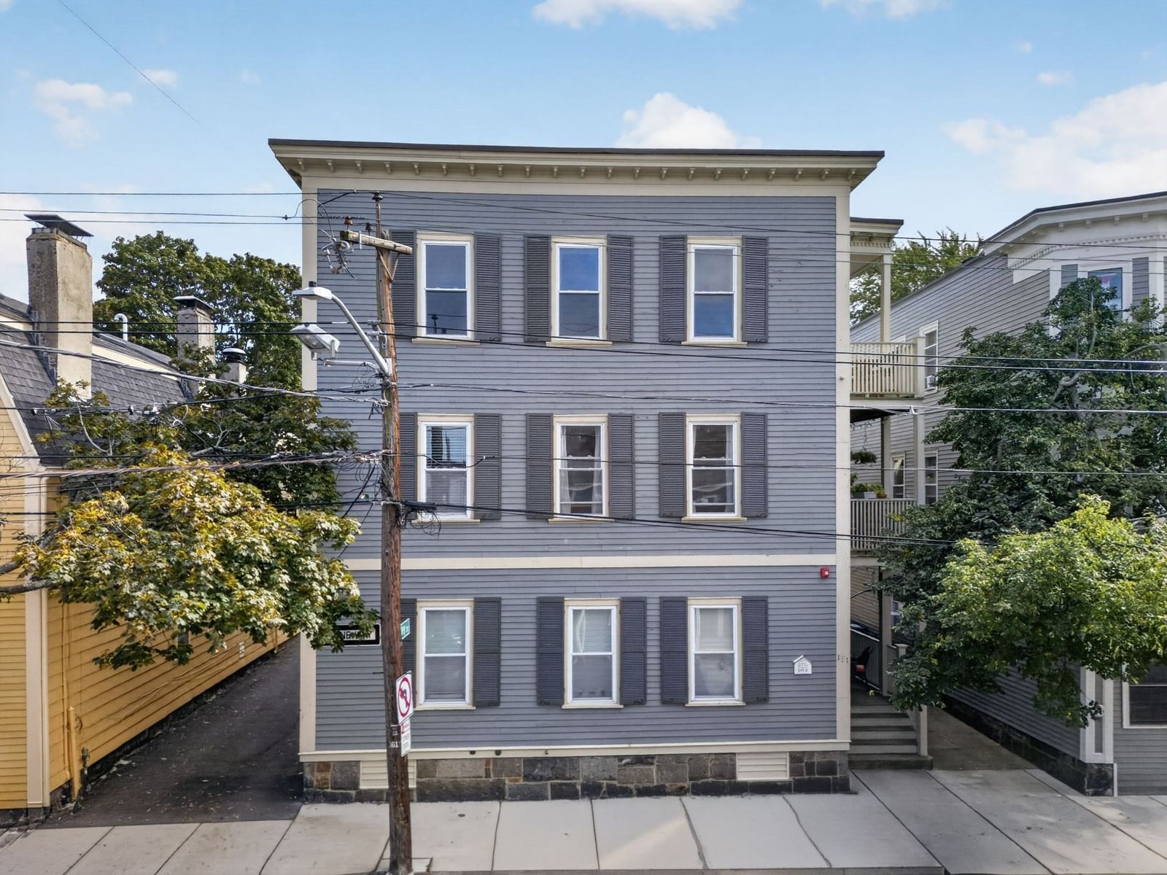
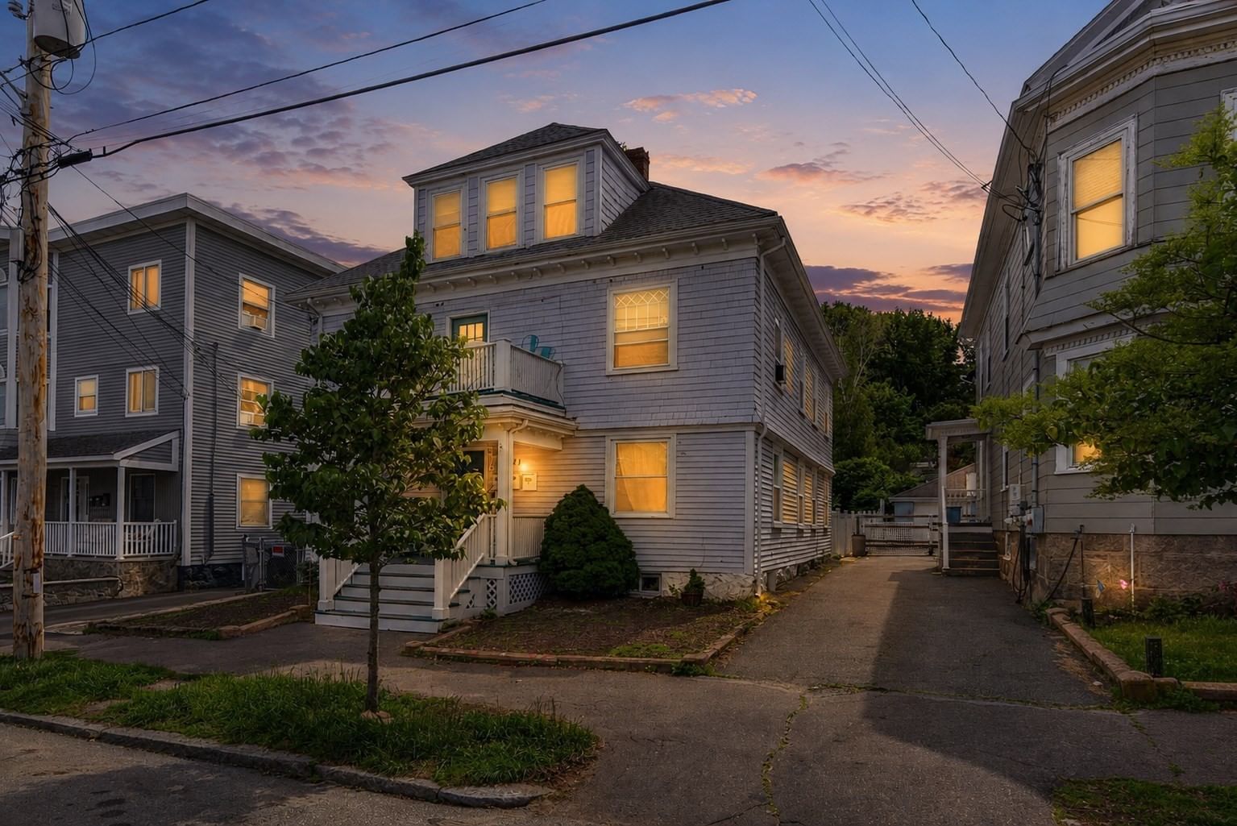
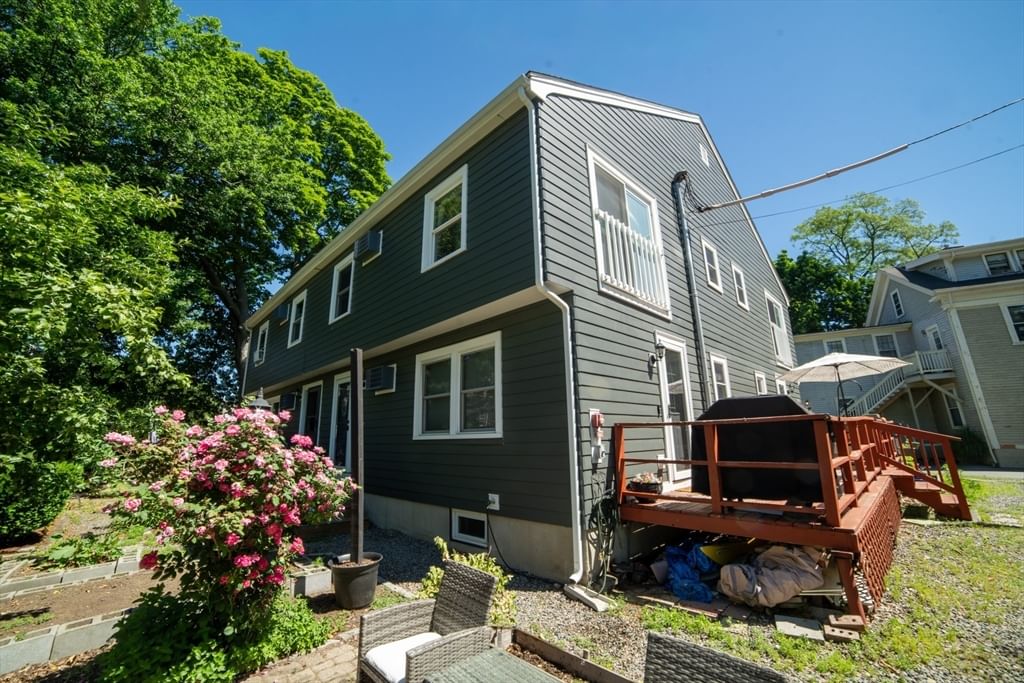
181 North St #105 Salem — Photo 1 of 24
Recent Drop: $17,100
$399,900
Investment Analysis — 181 North St #105
Salem, MA 01970
Based on HUD Small Area Fair Market Rent for Boston-Cambridge-Quincy, MA-NH HUD Metro FMR Area, a 2-bedroom in 01970 carries an estimated $2,560/mo in gross rent — about a 3.27% cap rate and $13,089/yr in estimated NOI at the $399,900 list price. Adjust every assumption in the calculator below.
Beds
2
Baths
1.5
SqFt
1,714
Style
Condominium
Built
1894
Minutes from Downtown Salem! Close to commuter rail, public transportation and major routes.Spacious corner 1,700 Sq Ft Condo, Two Bedroom, one and a half bath. RARE two deeded parking spots. A versatile layout that lives like a town house. The main level features oversized windows that fill the area with natural light, ideal for everyday living and entertaining. The lower level offers two bedrooms, with large walk in closets and an oversized family room, perfect for a home office, media or fitness room. Additional features include, Brand New 15,000K+ Carrier Heat and Cooling System, in unit laundry and ample storage.The professionally managed, secure association provides low maintenance living, with condo fees, covering water, sewer, exterior, maintenance, landscaping and snow removal.Ask about expanded First-Time Homebuyer may qualify for up to a $25,000 at 0% interest.You’ll love coming home to 181 North Street Unit 105! Schedule your private showing today!
Estimates — not financial advice
These figures are illustrative estimates for informational purposes only — not an appraisal, valuation, or guarantee of rent, income, or returns, and not financial, tax, or investment advice. Rent is either the figure reported on the MLS listing — in-place rent that may differ from market and is not verified against the actual leases — or, where the listing reports none, an estimate from HUD Small Area Fair Market Rents, a government benchmark that may differ from actual market rent. Each figure is labelled with its source. Cap rate, NOI, and returns depend on the assumptions shown, which you can change. MLS and other third-party data may be inaccurate or out of date. Verify all figures independently and consult your own financial, tax, and legal advisors before making any investment decision.
Property Details
Financials
Parking
Interior Specifications
Climate & Utilities
Building & Exterior
Property & Lot
Amenities & Appliances
Range • Dishwasher • Disposal • Microwave • Refrigerator • Washer • Dryer
Neighborhood
Public Transportation • Shopping • Park • Walk/Jog Trails • Golf • Medical Facility
Geography
Floorplan Breakdown
Structural Layout
Living Room
Lvl Second20 x 26
Closet, Flooring - Wall to Wall Carpet, Window(s) - Bay/Bow/Box, Open Floorplan
Dining Room
Lvl Second13 x 11.083333333
Closet, Flooring - Wall to Wall Carpet, Recessed Lighting
Kitchen
Lvl Second10 x 8.166666666
Flooring - Stone/Ceramic Tile
Family Room
Lvl First21 x 16.083333333
Closet, Flooring - Wall to Wall Carpet
Primary Bedroom
Lvl First15 x 9.833333333
Walk-In Closet(s), Flooring - Wall to Wall Carpet, Window(s) - Bay/Bow/Box
Bedroom 2
Lvl First20 x 9.083333333
Bathroom 1
Lvl First11.25 x 5.083333333
Bathroom - Full, Bathroom - With Tub & Shower, Flooring - Stone/Ceramic Tile
Bathroom 2
Lvl Second8.083333333 x 5
Bathroom - Half, Flooring - Stone/Ceramic Tile
Property History
$399,900
Was $417,000
Sep 20, 2026
MLS® 73521209
$417,000
Was $423,000
Sep 10, 2026
MLS® 73521209
$423,000
Was $439,900
Aug 5, 2026
MLS® 73521209
$439,900
Was $449,900
Jul 2, 2026
MLS® 73521209
$399,900
May 19, 2026
MLS® 73521209
Listing Agent: Daniel Meegan
Listing Office: J. Barrett & Company
MLS® Number: 73521209