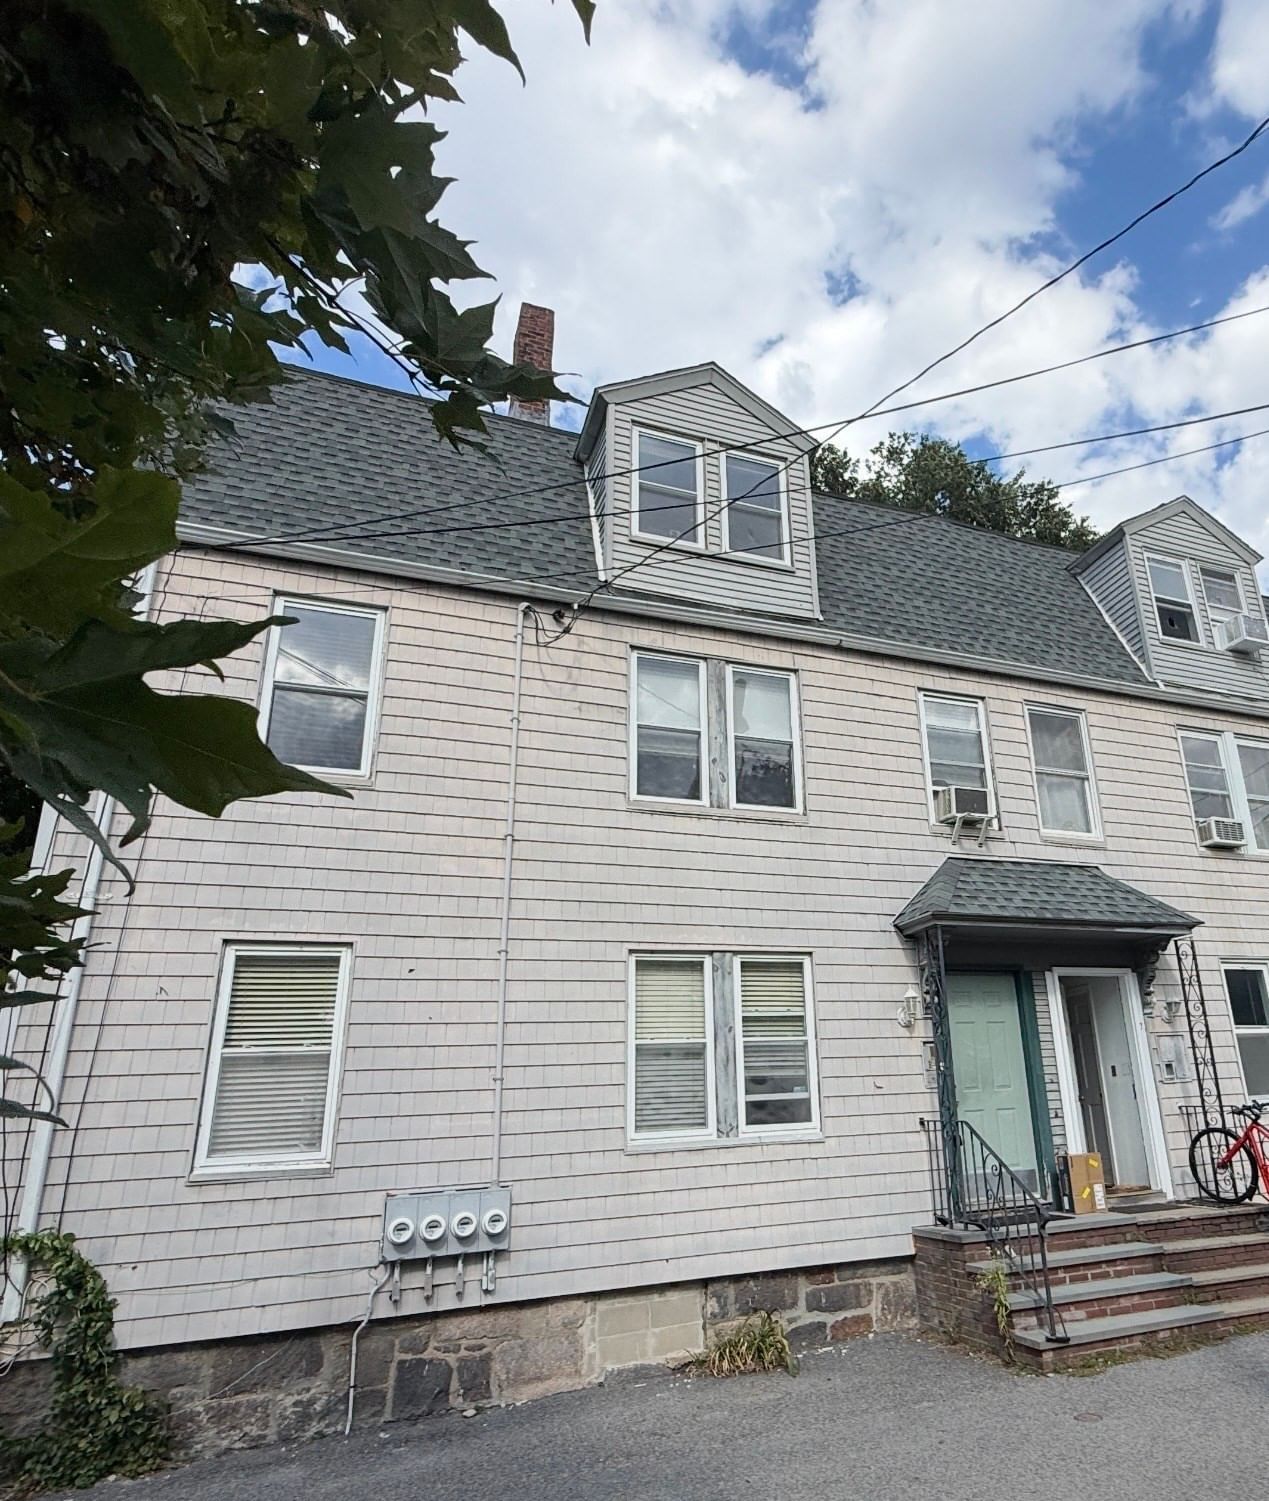
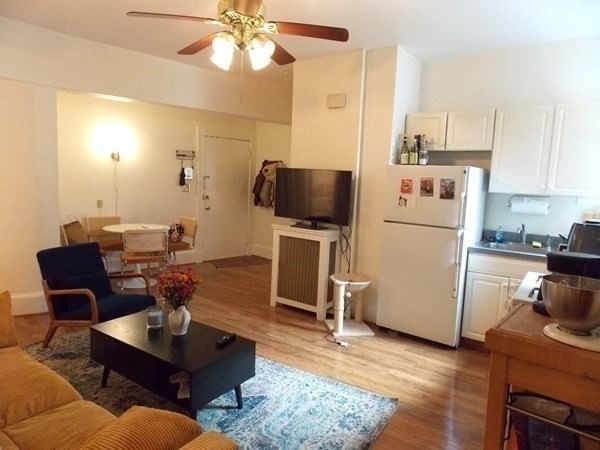
110 A Chestnut St #2 Brookline — Photo 1 of 21
Recent Drop: $1,000
$644,000
Investment Analysis — 110 A Chestnut St #2
Brookline, MA 02445
Based on HUD Small Area Fair Market Rent for Boston-Cambridge-Quincy, MA-NH HUD Metro FMR Area, a 2-bedroom in 02445 carries an estimated $3,960/mo in gross rent — about a 4.58% cap rate and $29,513/yr in estimated NOI at the $644,000 list price. Adjust every assumption in the calculator below.
Beds
2
Baths
1
SqFt
831
Style
Condominium
Built
1900
Welcome to 110A Chestnut Street, a sunny 2 bedroom 2nd floor unit tucked away in a setting reminiscent of a traditional New England village. Taking up the entire top floor of a turn of the century converted 2 family home, it offers well proportioned rooms, deeded parking, No Condo Fees at a price normally reserved for 1 bedroom condos. A short distance to coffee shops, food shops, restaurants, the Brookline Hills Green-line station and High School. Easy access to downtown Boston, The Longwood Medical area & Boston’s Emerald Necklace, designed and created by Frederick Law Olmsted, Jamaica Pond and Arnold Arboretum. A great property without all the congestion typically found in Brookline. OPEN HOUSES SATURDAY 12-1:30 & SUNDAY 11-12:30
Estimates — not financial advice
These figures are illustrative estimates for informational purposes only — not an appraisal, valuation, or guarantee of rent, income, or returns, and not financial, tax, or investment advice. Rent is either the figure reported on the MLS listing — in-place rent that may differ from market and is not verified against the actual leases — or, where the listing reports none, an estimate from HUD Small Area Fair Market Rents, a government benchmark that may differ from actual market rent. Each figure is labelled with its source. Cap rate, NOI, and returns depend on the assumptions shown, which you can change. MLS and other third-party data may be inaccurate or out of date. Verify all figures independently and consult your own financial, tax, and legal advisors before making any investment decision.
Open Houses
Property Details
Financials
Parking
Interior Specifications
Climate & Utilities
Building & Exterior
Property & Lot
Amenities & Appliances
Range • Dishwasher • Disposal • Microwave • Refrigerator • Washer • Dryer
Neighborhood
Public Transportation • Shopping • Park • House of Worship • Public School • T-Station
Geography
Floorplan Breakdown
Structural Layout
Living Room
Lvl SecondFlooring - Wood, Recessed Lighting
Kitchen
Lvl SecondFlooring - Stone/Ceramic Tile, Dining Area, Countertops - Stone/Granite/Solid, Recessed Lighting
Primary Bedroom
Lvl SecondFlooring - Wood, Recessed Lighting
Bedroom 2
Lvl SecondBathroom 1
Lvl SecondBathroom - With Tub & Shower, Flooring - Stone/Ceramic Tile
Property History
$644,000
Was $645,000
Sep 30, 2026
MLS® 73557385
$645,000
Was $699,000
Sep 10, 2026
MLS® 73557385
$699,000
Jul 30, 2026
MLS® 73557385
$1,800
Aug 31, 2011
MLS® 71058327
$1,800
Apr 2, 2010
MLS® 71058327
Listing Agent: Karen Piedra
Listing Office: Realty Executives Boston West
MLS® Number: 73557385