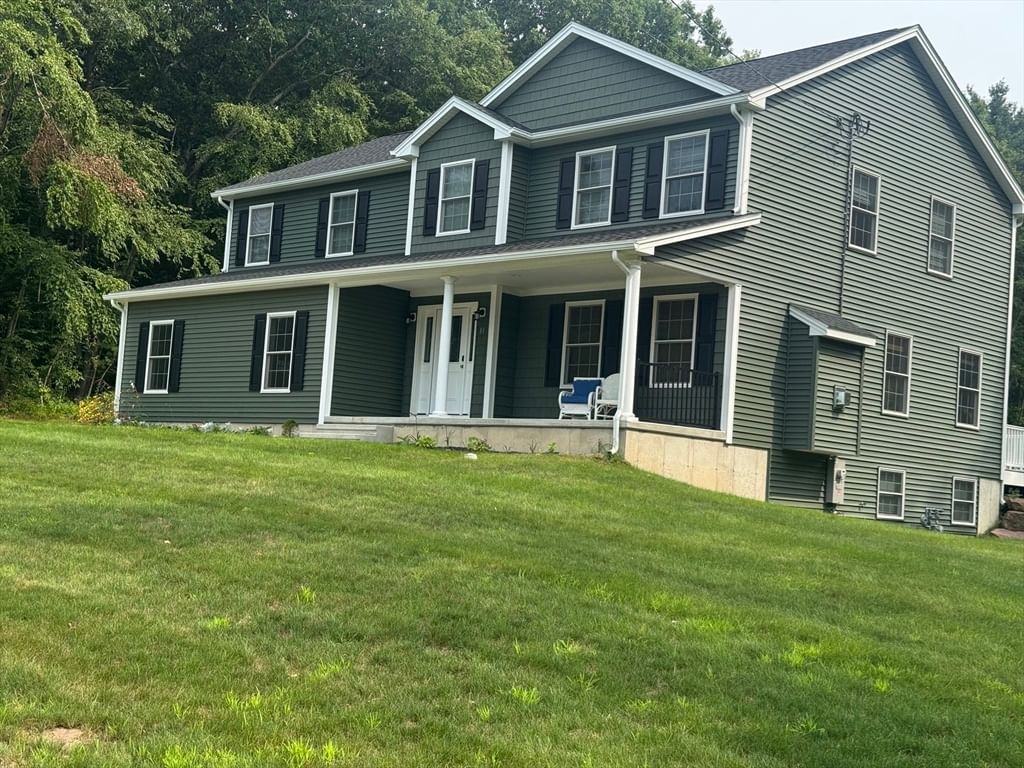
1105 Stony Hill Rd Wilbraham — Photo 1 of 42
$599,000
Investment Analysis — 1105 Stony Hill Rd
Wilbraham, MA 01095
Based on HUD Small Area Fair Market Rent for Springfield, MA MSA, a 4-bedroom in 01095 carries an estimated $2,290/mo in gross rent — about a 1.97% cap rate and $11,774/yr in estimated NOI at the $599,000 list price. Adjust every assumption in the calculator below.
Beds
4
Baths
3
SqFt
2,544
Style
Single Family
Built
1970
Nestled on a beautifully .78 landscaped lot, this 9 rm, 4 bedroom 3 bath home has it all and then some. There is an abundance of space throughout this home. Featuring an updated kitchen with Cherry cabinets, granite counters, new stainless appliances and breakfast bar. A family room with fp opens to a sun room overlooking specatacular landscaped grounds and an inground pool. The private office off the sun room has sliders which also open to pool area. There is a first floor bedroom, a full bath with a jettted tub & double vanity, a formal dining room, living room and hardwood floors throughout this home. The second floor Primary suite has an en-suite with a large jacuzzi tub and separate custom tiled shower. It's listed as #3 bath on the above mls information. There is also an additional 2nd floor bath with a tiled tub and shower combination. A partially finished basement offers endless possibilites for a play room or gym etc. Step outside to your own private oasis featuring an entirely fenced backyard, an oversized paver patio with built-in seating and a fire pit for gathering spaces with family and friends. The inground pool is the perfect setting for summer enjoyment. Additional features include a double shed which holds everything from pool equipment to a lawn tractor and so much more. There is an attached two car garaage with heavy duty shelving, a newer roof, siding, gutters with leaf guard 2015-2016. Pool liner 2018. Solar panels have been paid in full by the seller. Across from this home is Conservation land which offers not only privacy but walking trails throughout. See attached list of features.
ADU Potential
Massachusetts allows one accessory dwelling unit by right in single-family zoning districts statewide (M.G.L. c. 40A §3; 760 CMR 71.00, effective Feb 2025). Estimated maximum ADU size for this property: 900 sq ft (the lesser of 900 sq ft or half the 2,544 sq ft principal dwelling). Lot size: 34,036 sq ft.
Based on listing data, which indicates the property type — not the zoning district. Local dimensional, septic (Title 5), and historic-district requirements still apply. Not legal advice — verify with the municipality.
Estimates — not financial advice
These figures are illustrative estimates for informational purposes only — not an appraisal, valuation, or guarantee of rent, income, or returns, and not financial, tax, or investment advice. Rent is either the figure reported on the MLS listing — in-place rent that may differ from market and is not verified against the actual leases — or, where the listing reports none, an estimate from HUD Small Area Fair Market Rents, a government benchmark that may differ from actual market rent. Each figure is labelled with its source. Cap rate, NOI, and returns depend on the assumptions shown, which you can change. MLS and other third-party data may be inaccurate or out of date. Verify all figures independently and consult your own financial, tax, and legal advisors before making any investment decision.
Property Details
Financials
Parking
Interior Specifications
Climate & Utilities
Building & Exterior
Property & Lot
Amenities & Appliances
Range • Dishwasher • Disposal • Microwave • Refrigerator • Washer • Dryer • Vacuum System
Neighborhood
Walk/Jog Trails • Conservation Area
Geography
Floorplan Breakdown
Structural Layout
Living Room
Lvl First17.583333333 x 13.5
Flooring - Hardwood
Dining Room
Lvl First12.333333333 x 11.416666666
Flooring - Hardwood
Kitchen
Lvl Main,First12.75 x 12.166666666
Flooring - Hardwood, Countertops - Stone/Granite/Solid, Breakfast Bar / Nook, Cabinets - Upgraded, Recessed Lighting, Remodeled, Stainless Steel Appliances, Gas Stove, Lighting - Pendant
Office
Lvl First13.25 x 11.666666666
Ceiling Fan(s), Flooring - Hardwood, Window(s) - Bay/Bow/Box, French Doors, Slider
Family Room
Lvl Main,First16.75 x 14.333333333
Vaulted Ceiling(s), Flooring - Hardwood, French Doors
Primary Bedroom
Lvl Second16.833333333 x 15.166666666
Bathroom - Full, Ceiling Fan(s), Closet, Flooring - Hardwood
Bedroom 2
Lvl Second15.5 x 10.833333333
Bedroom 3
Lvl Second11.5 x 10.75
Ceiling Fan(s), Closet, Flooring - Hardwood
Bedroom 4
Lvl First13.083333333 x 12.166666666
Closet, Flooring - Hardwood
Bathroom 1
Lvl Main,First810 x 7.916666666
Bathroom - Full, Bathroom - Double Vanity/Sink, Closet - Linen, Flooring - Stone/Ceramic Tile, Countertops - Stone/Granite/Solid, Jacuzzi / Whirlpool Soaking Tub, Double Vanity
Bathroom 2
Lvl Second8 x 7.5
Bathroom - Full, Bathroom - Tiled With Tub & Shower, Flooring - Stone/Ceramic Tile
Bathroom 3
Lvl Second15.166666666 x 7.5
Bathroom - Full, Bathroom - Tiled With Shower Stall, Closet, Flooring - Stone/Ceramic Tile, Jacuzzi / Whirlpool Soaking Tub
Listing Agent: Janice Santaniello
Listing Office: Berkshire Hathaway HomeServices Realty Professionals
MLS® Number: 73580156