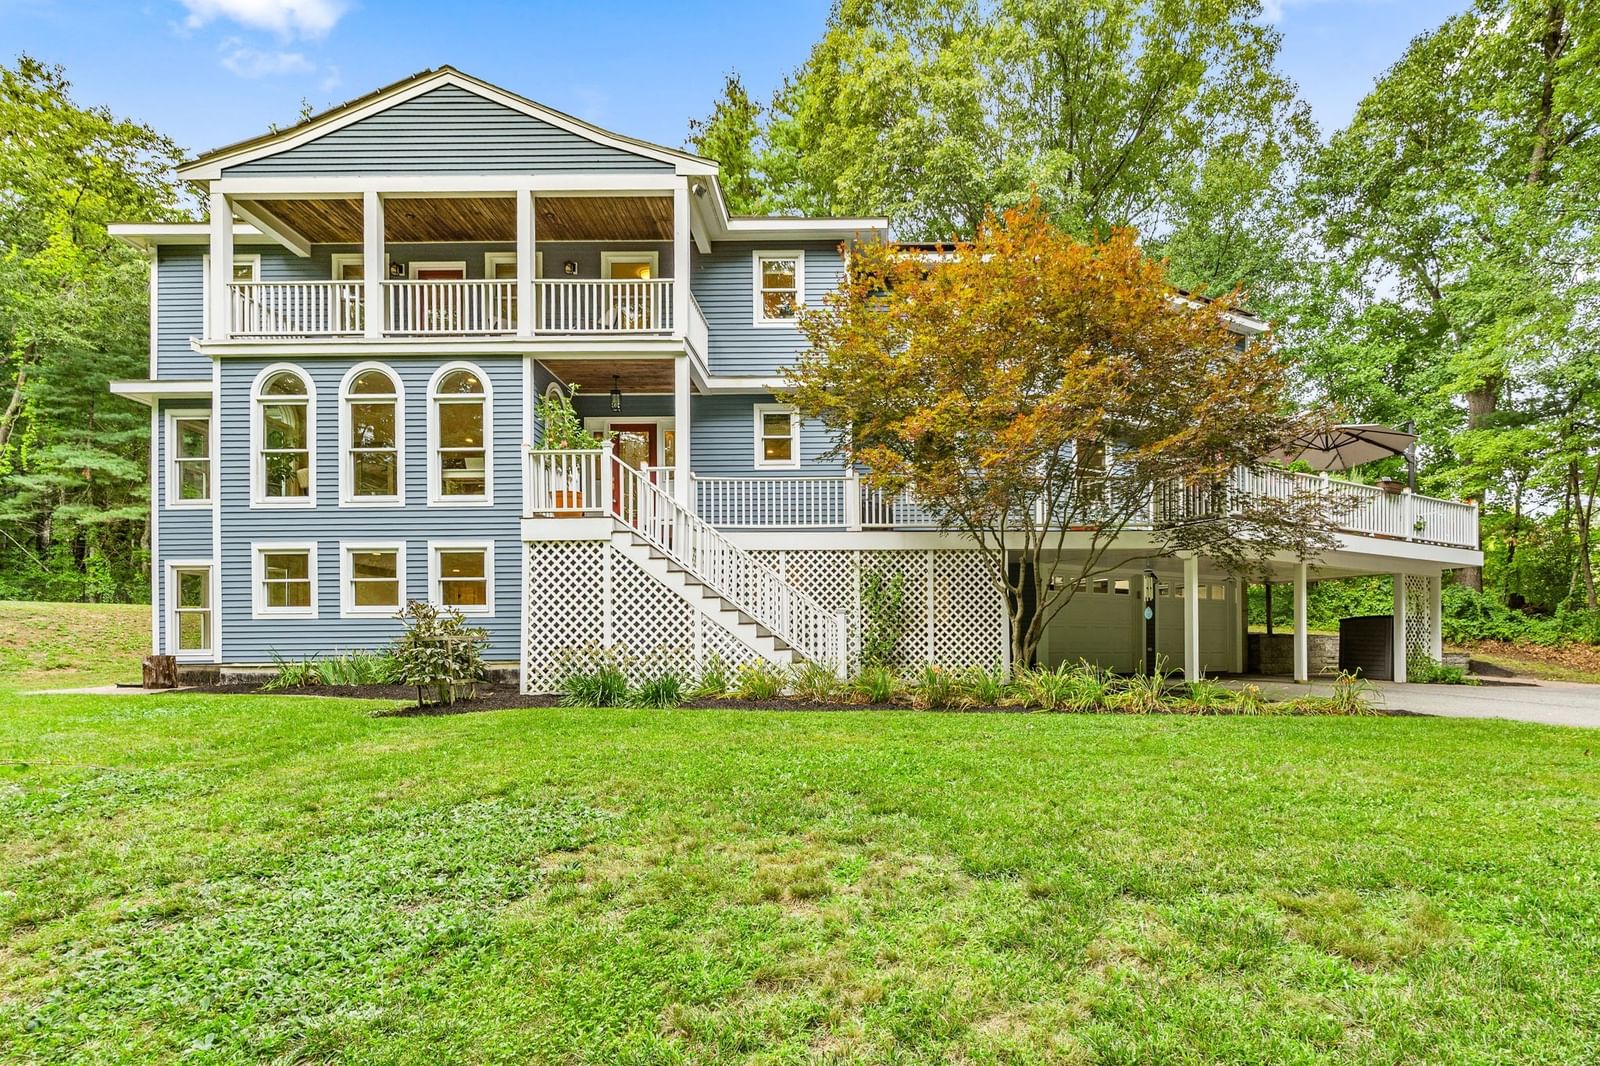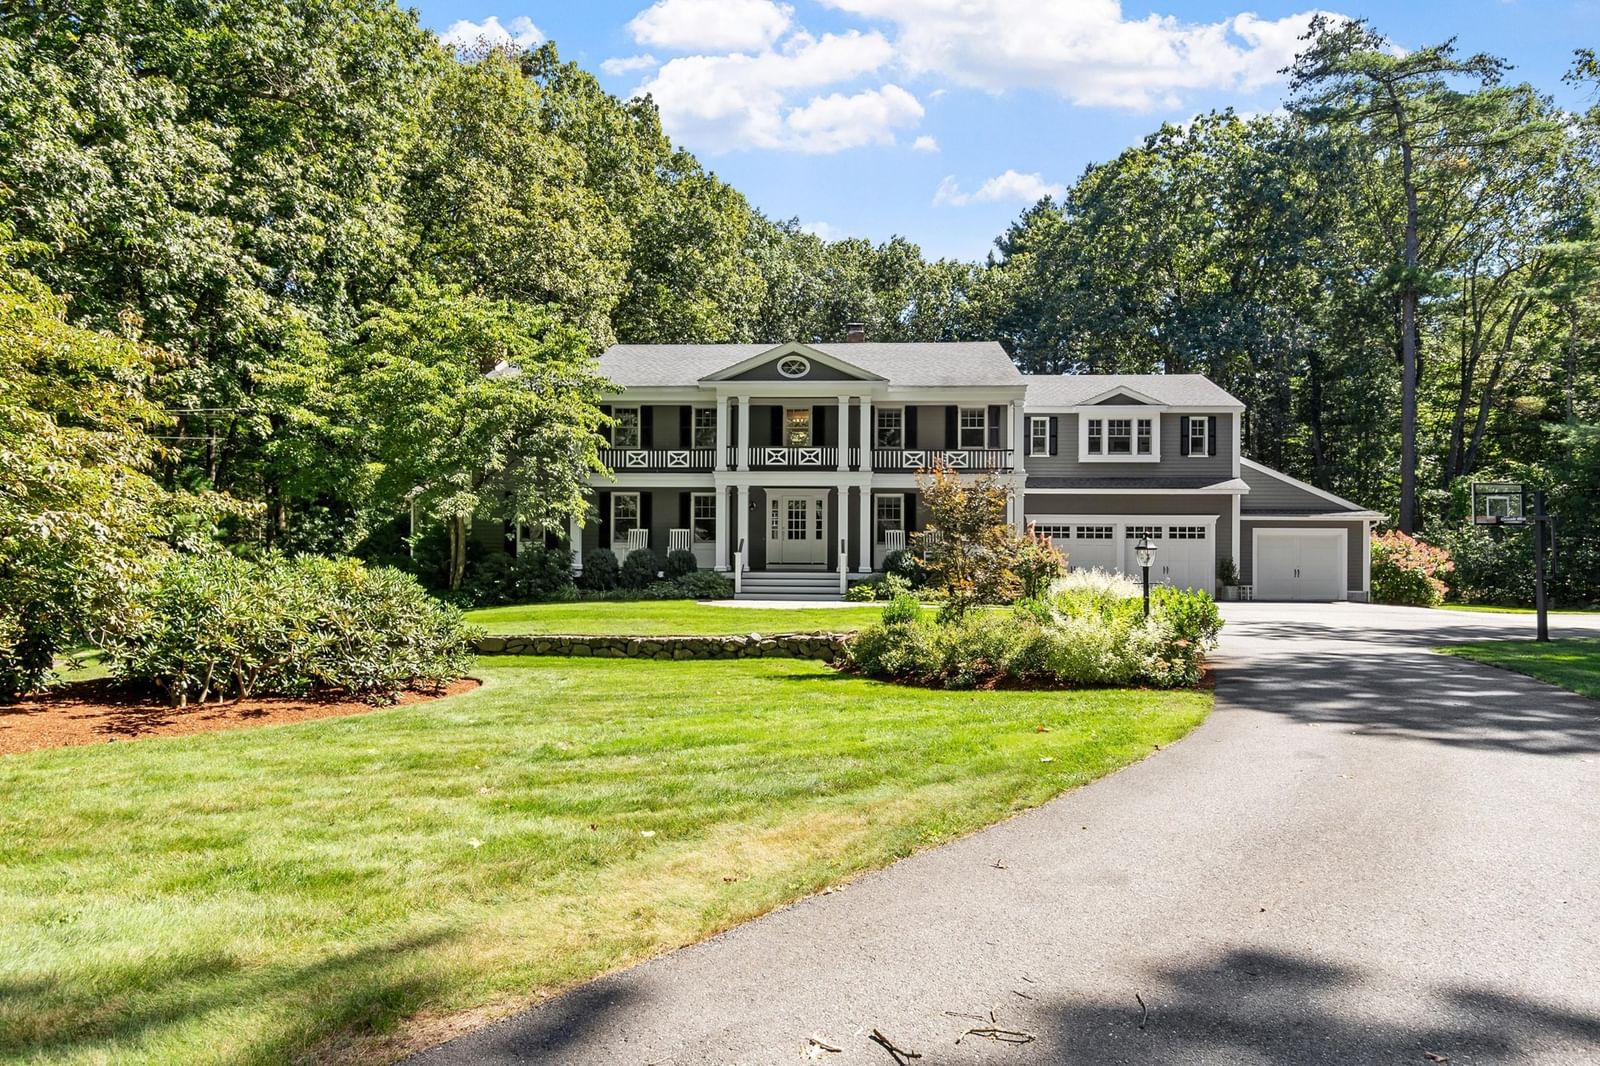
111 Old Pickard Rd Concord — Photo 1 of 39
$2,650,000
Investment Analysis — 111 Old Pickard Rd
Concord, MA 01742
Based on HUD Small Area Fair Market Rent for Boston-Cambridge-Quincy, MA-NH HUD Metro FMR Area, a 5-bedroom in 01742 carries an estimated $4,630/mo in gross rent — about a 0.49% cap rate and $12,993/yr in estimated NOI at the $2,650,000 list price. Adjust every assumption in the calculator below.
Beds
5
Baths
4.5
SqFt
5,428
Style
Single Family
Built
1968
This exceptional five bedroom, four and one half bath home was uniquely and thoughtfully renovated by renowned Concord architect Elise Stone who combined architectural character, generous scale, beautiful craftsmanship, and an unusually effortless flow. Set on a large corner lot, the property offers a rare sense of privacy while remaining deeply connected to one of the most coveted family neighborhoods in Concord. The gracious foyer opens to a private first-floor home office with a wall of custom bookcases, creating a beautiful and functional workspace just off the main entrance. Also off the foyer, the sunken living room offers a warm and inviting gathering space anchored by a wood-burning fireplace. The elegant dining room opens directly to a wonderful screened-in porch. At the heart of the home, the gourmet kitchen features high-end appliances, a large walk-in pantry, and a sunny eat-in area that flows naturally into the spacious family room, complete with a gas fireplace. Sliders from the family room open to a large deck that descends to a stone patio and the flat, expansive backyard. The spacious primary suite is a true retreat, with abundant natural light, a spa-like bathroom with a soaking tub, and a large custom walk-in closet. Four additional spacious bedrooms are served by two beautifully appointed bathrooms, one with double sinks. A second private home office tucked away on the second floor offers additional flexibility for working from home. The finished lower level with fitness area and walk-out access to the backyard provides valuable additional living and recreation space. One of the property’s most distinctive qualities is its rare combination of privacy and community. The property abuts wooded Pickard Trust land, creating a remarkably private backdrop, while the property remains connected to the Indian Pipe/Stone Root neighborhood. The rare three-car garage and dual driveway access from Old Pickard Road and Indian Pipe Road provide ample parking, convenient access to both streets, and plenty of room for shooting pucks, rollerblading, and playing basketball. The location is equally compelling, with easy biking access to the bike path, Willard Elementary School, Concord Middle School, and White Pond, vibrant downtown West Concord and the commuter rail. This is a truly special Concord property—offering thoughtful architectural design, beautiful custom details, exceptional space, and wonderful place to call home!
ADU Potential
Massachusetts allows one accessory dwelling unit by right in single-family zoning districts statewide (M.G.L. c. 40A §3; 760 CMR 71.00, effective Feb 2025). Estimated maximum ADU size for this property: 900 sq ft (the lesser of 900 sq ft or half the 5,428 sq ft principal dwelling). Lot size: 80,436 sq ft.
Based on listing data, which indicates the property type — not the zoning district. Local dimensional, septic (Title 5), and historic-district requirements still apply. Not legal advice — verify with the municipality.
Estimates — not financial advice
These figures are illustrative estimates for informational purposes only — not an appraisal, valuation, or guarantee of rent, income, or returns, and not financial, tax, or investment advice. Rent is either the figure reported on the MLS listing — in-place rent that may differ from market and is not verified against the actual leases — or, where the listing reports none, an estimate from HUD Small Area Fair Market Rents, a government benchmark that may differ from actual market rent. Each figure is labelled with its source. Cap rate, NOI, and returns depend on the assumptions shown, which you can change. MLS and other third-party data may be inaccurate or out of date. Verify all figures independently and consult your own financial, tax, and legal advisors before making any investment decision.
Property Details
Financials
Parking
Interior Specifications
Climate & Utilities
Building & Exterior
Property & Lot
Amenities & Appliances
Gas Water Heater • Water Heater • Oven • Dishwasher • Microwave • Range • Refrigerator • Washer • Dryer • Water Treatment • Wine Refrigerator • Range Hood • Plumbed For Ice Maker
Neighborhood
Public Transportation • Shopping • Park • Walk/Jog Trails • Stable(s) • Golf
Geography
Floorplan Breakdown
Structural Layout
Living Room
Lvl First25.25 x 15.333333333
Closet/Cabinets - Custom Built, Flooring - Hardwood
Dining Room
Lvl First13.75 x 13.416666666
Flooring - Hardwood, Window(s) - Bay/Bow/Box, Exterior Access
Kitchen
Lvl FirstFlooring - Hardwood, Window(s) - Bay/Bow/Box, Dining Area, Pantry, Countertops - Stone/Granite/Solid, Kitchen Island, Cabinets - Upgraded, Open Floorplan, Wine Chiller, Gas Stove
Office
Lvl Second13 x 12
Flooring - Hardwood
Family Room
Lvl Main,FirstFlooring - Hardwood, Deck - Exterior, Exterior Access, Open Floorplan, Slider
Primary Bedroom
Lvl SecondBathroom - Full, Walk-In Closet(s), Closet/Cabinets - Custom Built, Flooring - Hardwood, Window Seat
Bedroom 2
Lvl SecondBedroom 3
Lvl SecondFlooring - Hardwood, Closet - Double
Bedroom 4
Lvl SecondFlooring - Hardwood, Closet - Double
Bedroom 5
Lvl SecondFlooring - Hardwood, Closet - Double
Bathroom 1
Lvl FirstBathroom - Half, Flooring - Stone/Ceramic Tile
Bathroom 2
Lvl SecondBathroom - Full, Bathroom - Double Vanity/Sink, Bathroom - With Shower Stall, Bathroom - With Tub, Flooring - Stone/Ceramic Tile
Bathroom 3
Lvl SecondBathroom - Full, Bathroom - Double Vanity/Sink, Bathroom - Tiled With Tub & Shower, Flooring - Stone/Ceramic Tile
Listing Agent: Kim Patenaude And Rory Fivek Real Estate Group
Listing Office: Barrett Sotheby's International Realty
MLS® Number: 73581357