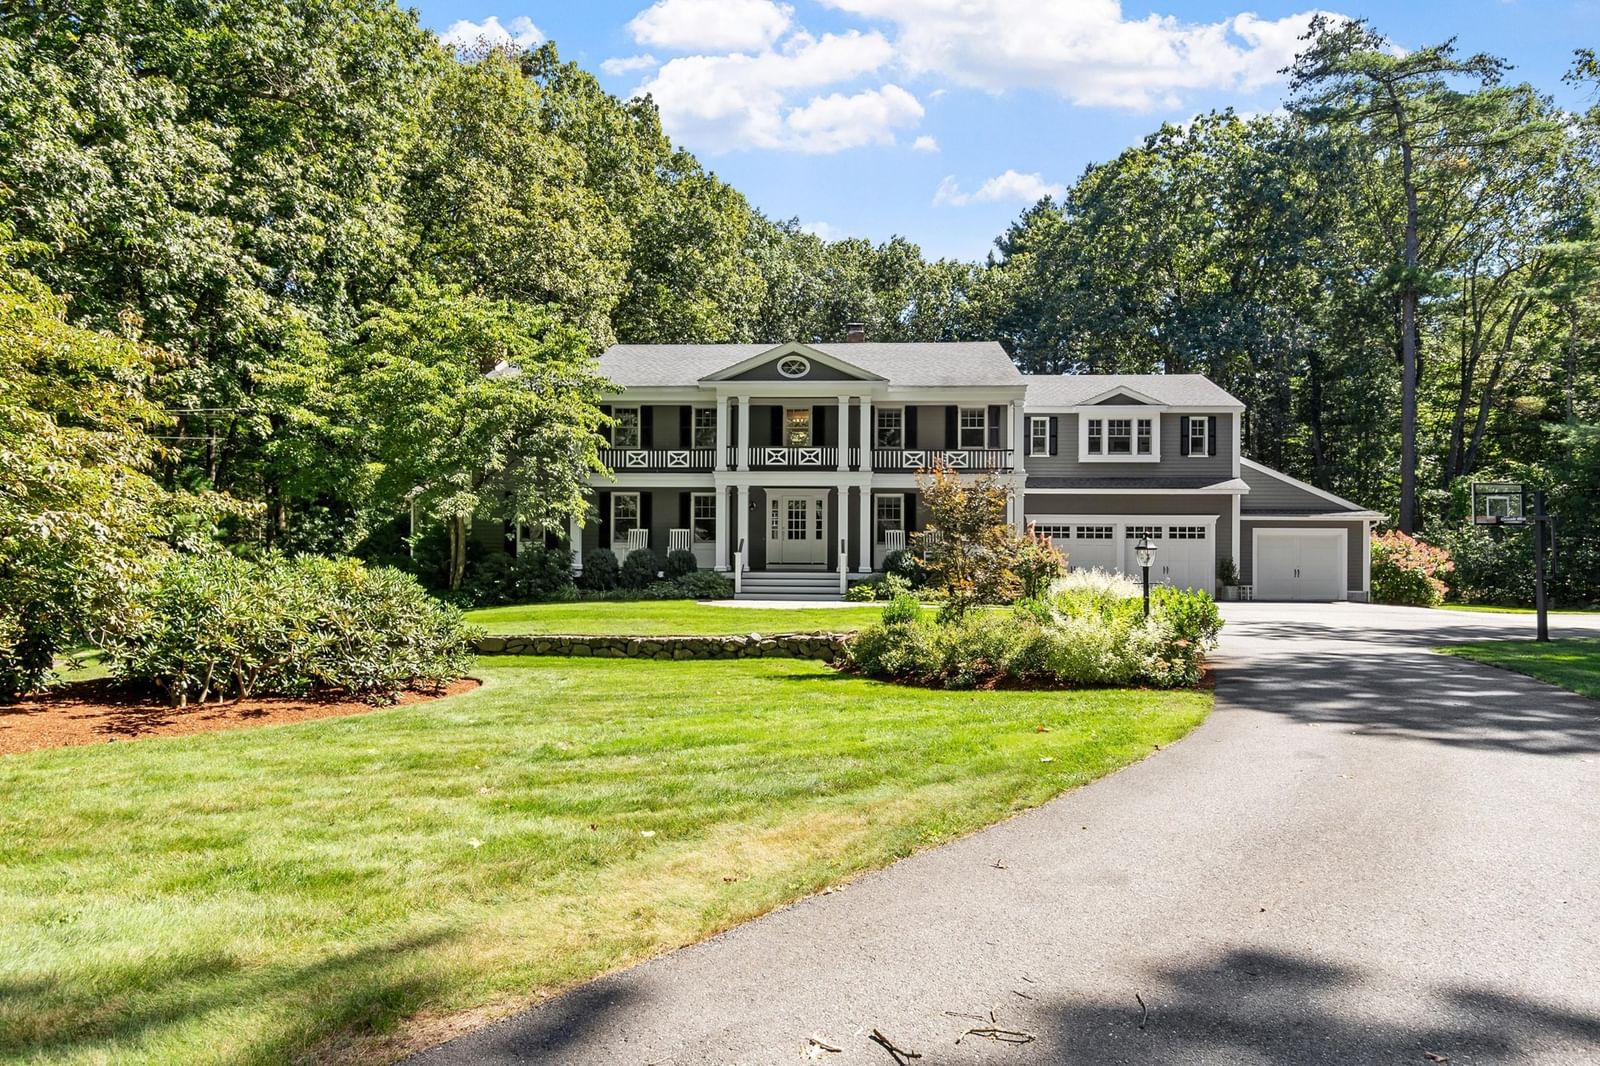
141 Independence Concord — Photo 1 of 42
$3,000,000
Investment Analysis — 141 Independence
Concord, MA 01742 — The Ridge
Based on HUD Small Area Fair Market Rent for Boston-Cambridge-Quincy, MA-NH HUD Metro FMR Area, a 5-bedroom in 01742 carries an estimated $4,630/mo in gross rent — about a 0.19% cap rate and $5,837/yr in estimated NOI at the $3,000,000 list price. Adjust every assumption in the calculator below.
Beds
5
Baths
4
SqFt
5,622
Style
Single Family
Built
1993
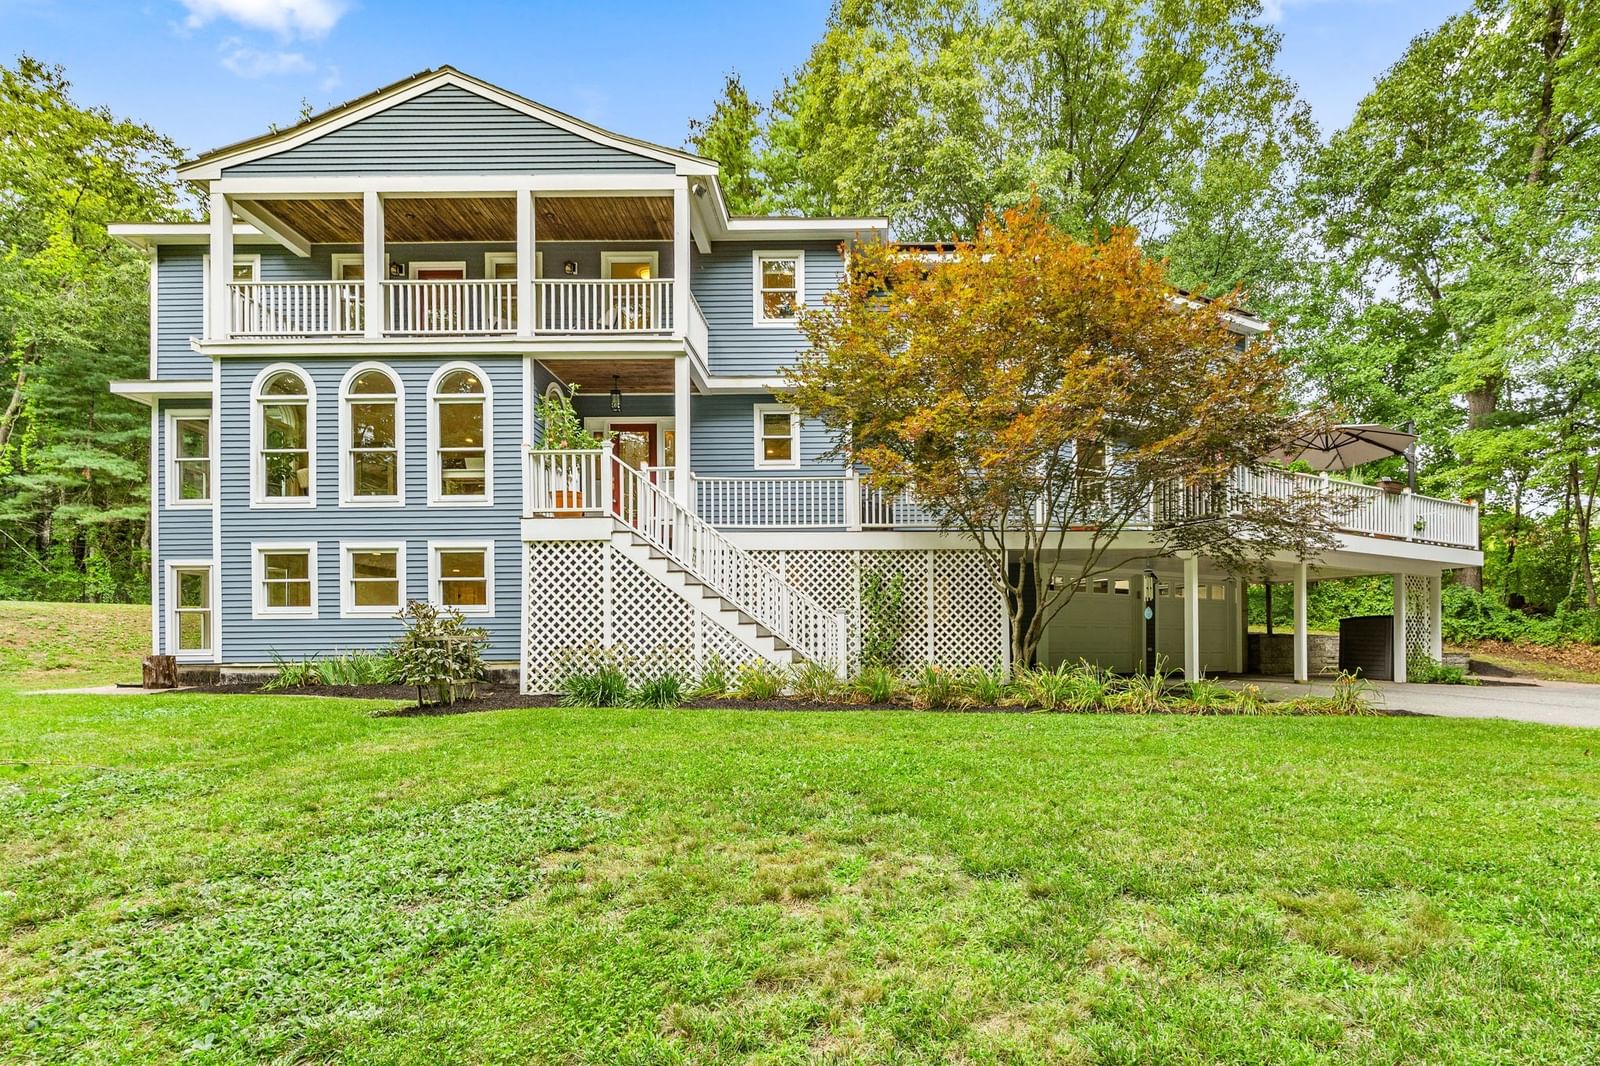
Situated in the heart of Concord's beloved Ridge neighborhood, this exceptional property offers a lifestyle rooted in community, recreation, and a deep connection to nature—where traditions endure and lasting memories are made. Set on a beautifully landscaped 1.09-acre parcel, this inviting 5-bedroom home is thoughtfully designed for comfortable family living with seamless indoor-outdoor flow. A welcoming 60-foot wraparound farmer's porch overlooks neighborhood activity, while a custom-designed screened back porch provides a peaceful, treehouse-like retreat for outdoor dining, entertaining, or even sleeping on warm summer nights. Inside, formal living spaces are balanced by relaxed gathering areas and a spacious office, with fireplaces, vaulted ceilings, built-ins, dual staircases, and generous proportions creating an effortless flow. Upstairs are five spacious bedrooms and three baths, including a serene primary suite with a skylight and walk-in closet. The walkout lower level offers abundant space for recreation and creativity with direct access to the private, tree-lined backyard. A true highlight is the spectacular 4,200-square-foot custom-built, steel-framed recreation barn, masterfully integrated into the landscape. Its soaring upper level accommodates everything from large-scale entertainment and sports to creative pursuits, while the lower level features a heated workshop and parking for multiple vehicles. Beyond the barn, a trail connects directly to dog-friendly conservation paths leading to the Ripley fields & playground, and Great Meadows Wildlife Refuge. A nod to sustainability is evidenced by an array of solar panels and EV charger. With sidewalks to schools and Concord Center, coupled with an extraordinary neighborhood setting and an intentional nature-rich lifestyle, this remarkable property exemplifies an unmatched offering that stands ready to welcome its next owners to an exceptional way of life.
ADU Potential
Massachusetts allows one accessory dwelling unit by right in single-family zoning districts statewide (M.G.L. c. 40A §3; 760 CMR 71.00, effective Feb 2025). Estimated maximum ADU size for this property: 900 sq ft (the lesser of 900 sq ft or half the 5,622 sq ft principal dwelling). Lot size: 46,609 sq ft.
Based on listing data, which indicates the property type — not the zoning district. Local dimensional, septic (Title 5), and historic-district requirements still apply. Not legal advice — verify with the municipality.
Estimates — not financial advice
These figures are illustrative estimates for informational purposes only — not an appraisal, valuation, or guarantee of rent, income, or returns, and not financial, tax, or investment advice. Rent is either the figure reported on the MLS listing — in-place rent that may differ from market and is not verified against the actual leases — or, where the listing reports none, an estimate from HUD Small Area Fair Market Rents, a government benchmark that may differ from actual market rent. Each figure is labelled with its source. Cap rate, NOI, and returns depend on the assumptions shown, which you can change. MLS and other third-party data may be inaccurate or out of date. Verify all figures independently and consult your own financial, tax, and legal advisors before making any investment decision.
Immersive Experience
Property Details
Financials
Parking
Interior Specifications
Climate & Utilities
Building & Exterior
Property & Lot
Amenities & Appliances
Electric Water Heater • Solar Hot Water • Water Heater • Oven • Dishwasher • Microwave • Range • Refrigerator • Washer • Dryer • Plumbed For Ice Maker
Neighborhood
Public Transportation • Shopping • Pool • Tennis Court(s) • Park • Walk/Jog Trails
Geography
Floorplan Breakdown
Structural Layout
Living Room
Lvl First22 x 15
Flooring - Hardwood
Dining Room
Lvl First15 x 16
Flooring - Hardwood
Kitchen
Lvl First27 x 18
Flooring - Hardwood, Window(s) - Bay/Bow/Box, Dining Area, Countertops - Stone/Granite/Solid, Kitchen Island
Office
Lvl First15 x 11
Flooring - Hardwood
Family Room
Lvl First23 x 18
Skylight, Vaulted Ceiling(s), Closet/Cabinets - Custom Built, Flooring - Hardwood, Sunken
Primary Bedroom
Lvl Second22 x 15
Bathroom - Full, Walk-In Closet(s), Flooring - Wall to Wall Carpet
Bedroom 2
Lvl Second13 x 9
Bedroom 3
Lvl Second15 x 16
Flooring - Wall to Wall Carpet
Bedroom 4
Lvl Second16 x 14
Flooring - Wall to Wall Carpet
Bedroom 5
Lvl Second22 x 15
Flooring - Wall to Wall Carpet
Bathroom 1
Lvl Second12 x 12
Bathroom - Full, Bathroom - Tiled With Tub & Shower, Skylight, Flooring - Stone/Ceramic Tile
Bathroom 2
Lvl Second10 x 14
Bathroom - Full, Bathroom - Tiled With Tub, Skylight, Flooring - Stone/Ceramic Tile
Bathroom 3
Lvl Second11 x 8
Bathroom - Full, Bathroom - Tiled With Tub, Flooring - Stone/Ceramic Tile
Listing Agent: Barrett & Comeau Group
Listing Office: Barrett Sotheby's International Realty
MLS® Number: 73581569