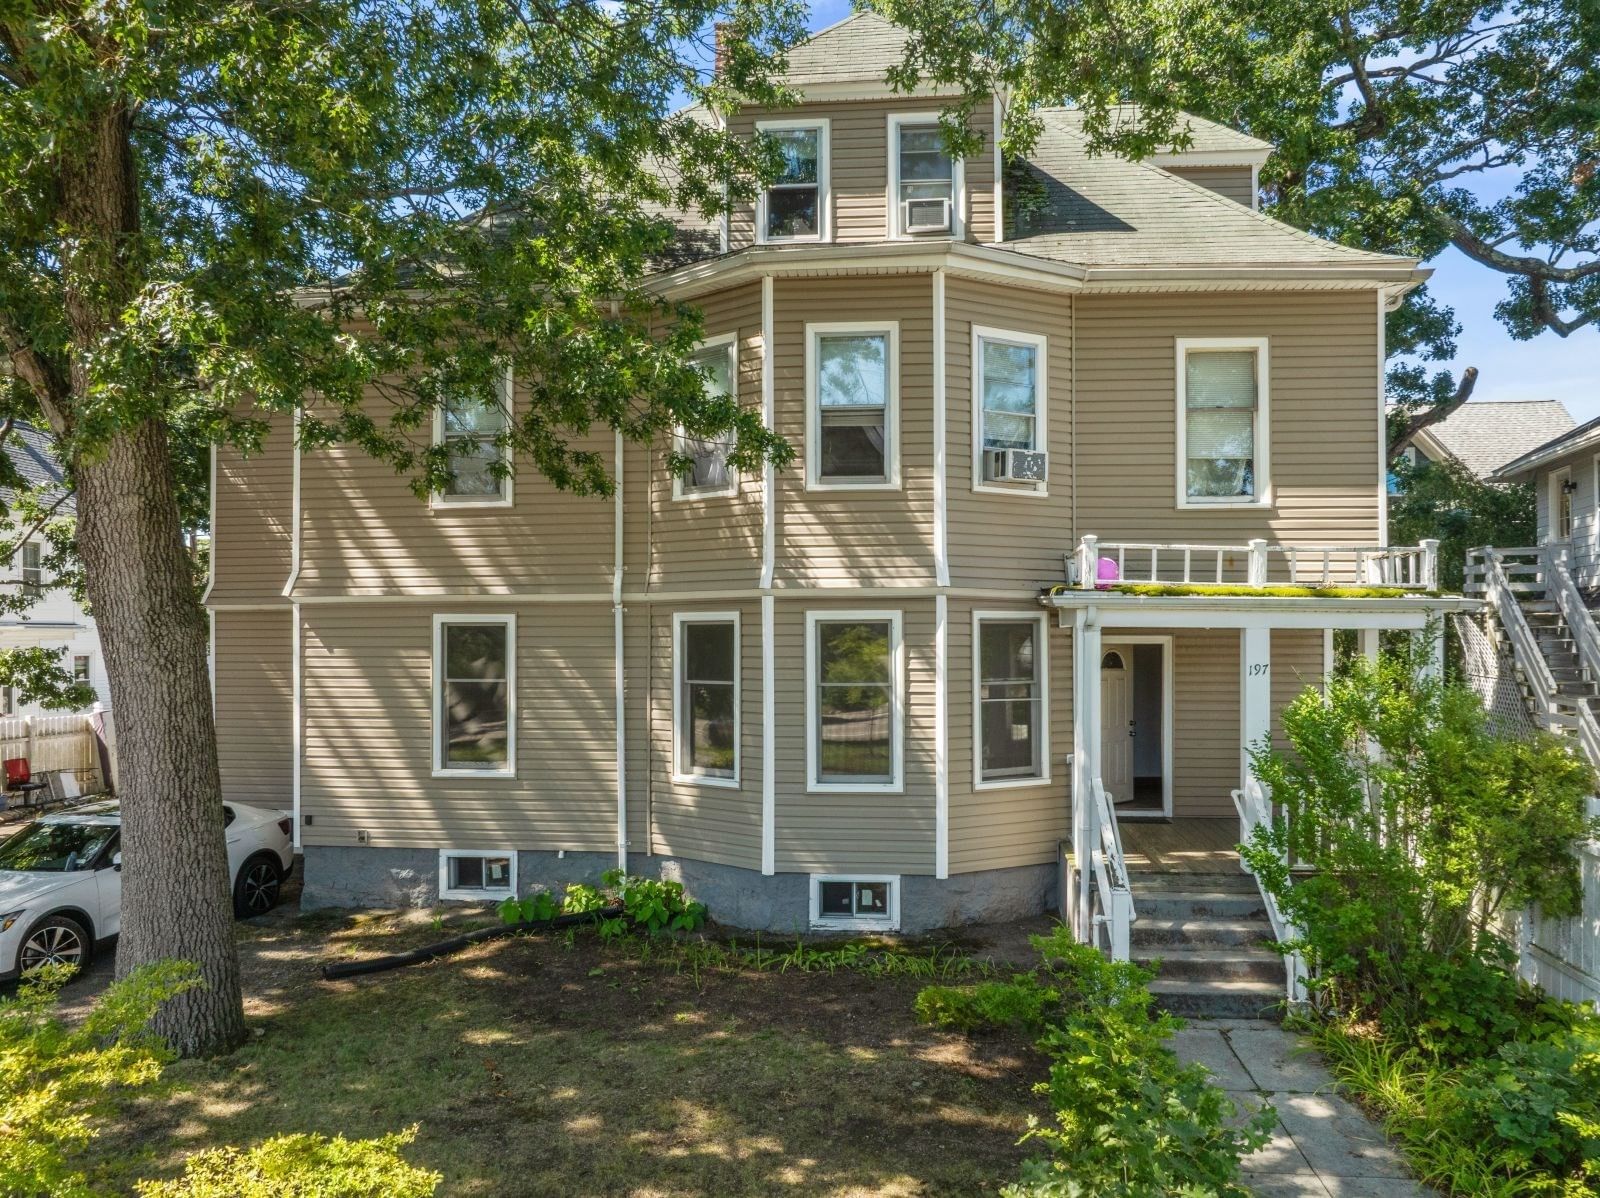
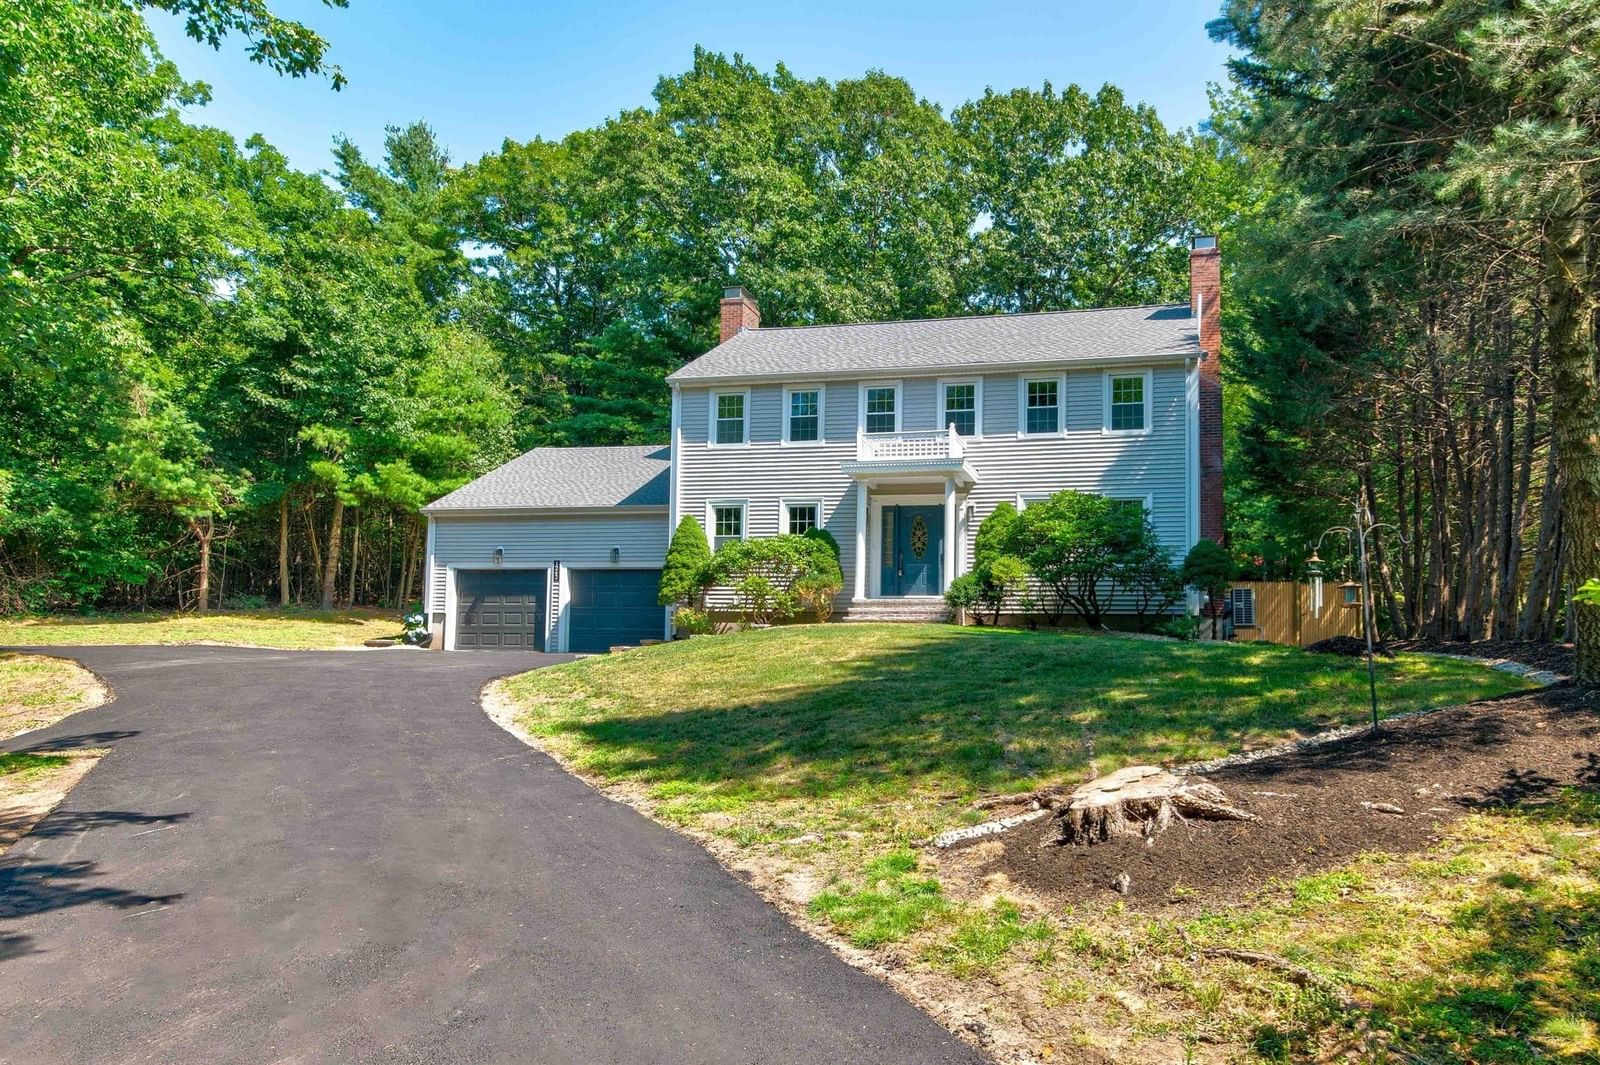
112 Brush Hill Rd Milton — Photo 1 of 42
$1,180,000
Investment Analysis — 112 Brush Hill Rd
Milton, MA 02186
Based on rent reported on the MLS listing, a 2-unit multi-family in 02186 carries $6,466/mo in gross rent — about a 4.30% cap rate and $50,784/yr in estimated NOI at the $1,180,000 list price. Adjust every assumption in the calculator below.
Beds
8
Baths
4
SqFt
2,785
Style
2 Family - 2 Units Up/Down
Built
1920
Tenants have lease until End of Nov. Discover this beautifully updated 2-family home in one of Milton’s most desirable locations! This spacious three-story property is perfect for both investors and owner-occupants. The first floor has been fully renovated, showcasing a modern kitchen with stainless steel appliances, quartz countertops, and a bright open layout. The second unit extends across two levels, with generous bedrooms, ample storage, and a third-floor bonus retreat featuring a wet bar—ideal for entertaining or creating a private suite. Location highlights: set on Brush Hill Rd, the home offers quick access to I-93, making commutes to Boston and Cambridge effortless. Enjoy proximity to Blue Hills Reservation for outdoor recreation, top-rated Milton schools, local shops, and restaurants. With strong rental potential, versatile living options, and a prime location, this updated multi-family is a rare find in Milton. Move right in and start enjoying everything this home.
Estimates — not financial advice
These figures are illustrative estimates for informational purposes only — not an appraisal, valuation, or guarantee of rent, income, or returns, and not financial, tax, or investment advice. Rent is either the figure reported on the MLS listing — in-place rent that may differ from market and is not verified against the actual leases — or, where the listing reports none, an estimate from HUD Small Area Fair Market Rents, a government benchmark that may differ from actual market rent. Each figure is labelled with its source. Cap rate, NOI, and returns depend on the assumptions shown, which you can change. MLS and other third-party data may be inaccurate or out of date. Verify all figures independently and consult your own financial, tax, and legal advisors before making any investment decision.
Property Details
Financials
Parking
Interior Specifications
Climate & Utilities
Building & Exterior
Property & Lot
Amenities & Appliances
Range • Dishwasher • Refrigerator
Neighborhood
Public Transportation • Shopping • Park • Walk/Jog Trails • Medical Facility • Laundromat
Geography
Property History
$1,180,000
Oct 4, 2026
MLS® 73586409
$1,129,000
Sep 8, 2026
MLS® 73532052
$1,129,000
Jun 8, 2026
MLS® 73532052
$1,299,000
May 31, 2026
MLS® 73509755
$1,299,000
Apr 29, 2026
MLS® 73509755
$1,285,000
Dec 31, 2025
MLS® 73454836
$3,666
Nov 19, 2025
MLS® 73450187
$1,285,000
Nov 13, 2025
MLS® 73454836
$3,500
Nov 1, 2025
MLS® 73450187
$3,500
Oct 31, 2025
MLS® 73442096
$1,120,000
Oct 31, 2025
MLS® 73428411
$2,800
Oct 30, 2025
MLS® 73441046
$3,500
Oct 9, 2025
MLS® 73442096
$2,800
Oct 8, 2025
MLS® 73441046
$1,120,000
Sep 10, 2025
MLS® 73428411
$3,980
Aug 31, 2025
MLS® 73412441
$3,980
Aug 1, 2025
MLS® 73412441
$3,980
Jul 31, 2025
MLS® 73402224
$3,980
Jul 9, 2025
MLS® 73402224
$2,900
Nov 1, 2024
MLS® 73297049
$2,900
Oct 1, 2024
MLS® 73297049
$519,000
Dec 31, 2010
MLS® 70778012
$519,000
Jun 15, 2008
MLS® 70778012
Listing Agent: Angela Cui
Listing Office: Keller Williams Realty
MLS® Number: 73586409