1120 Shore Bourne — Photo 1 of 42
$1,200,000
Investment Analysis — 1120 Shore
Bourne, MA 02534
Based on HUD Small Area Fair Market Rent for Barnstable Town, MA MSA, a 4-bedroom in 02534 carries an estimated $3,180/mo in gross rent — about a 1.99% cap rate and $23,908/yr in estimated NOI at the $1,200,000 list price. Adjust every assumption in the calculator below.
Beds
4
Baths
2.5
SqFt
2,282
Style
Single Family
Built
1986
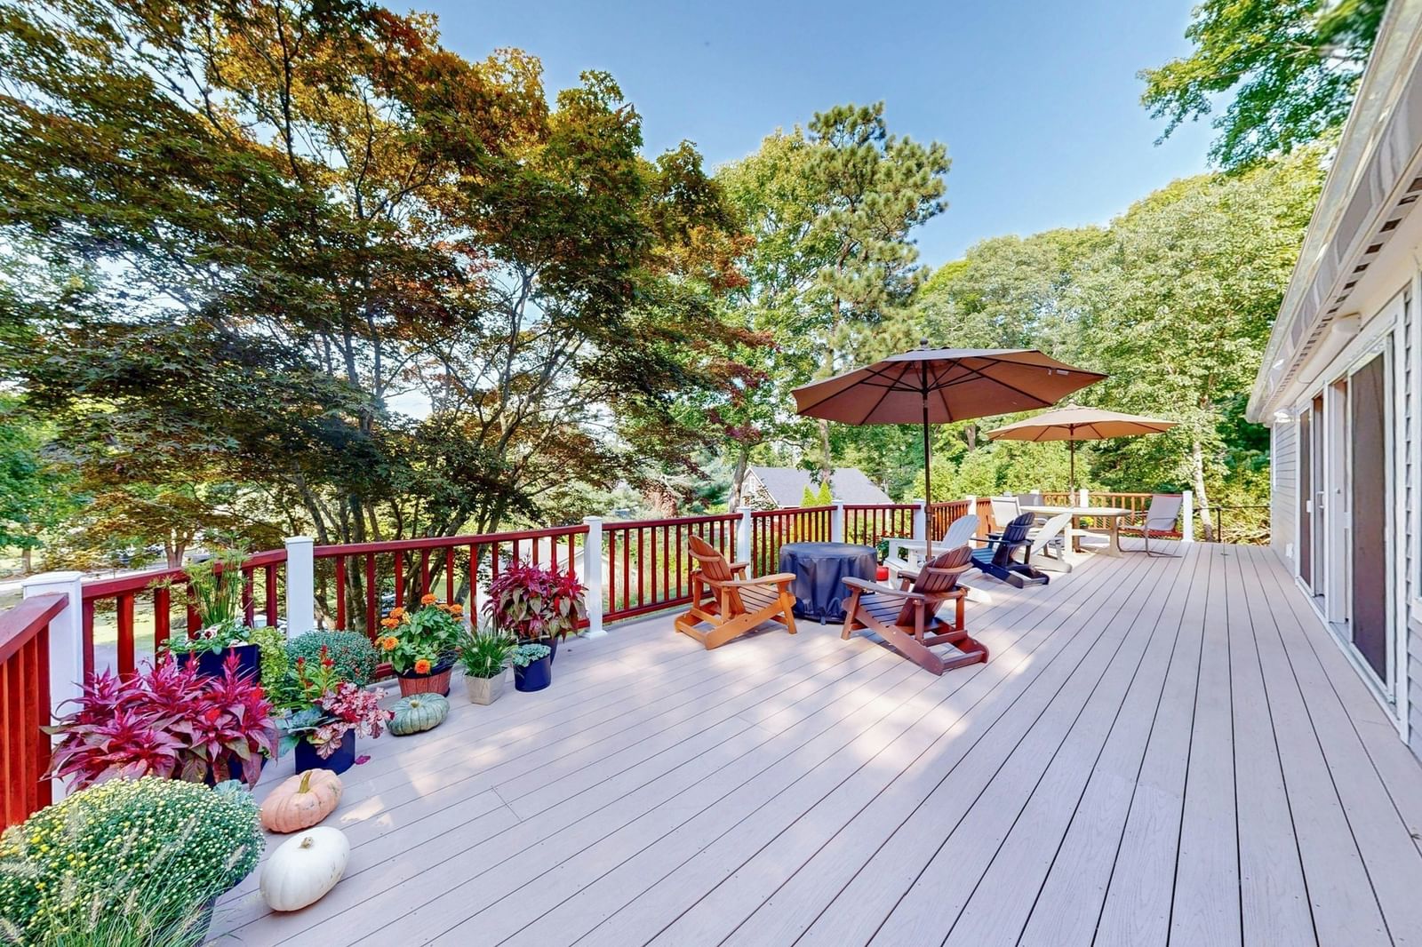
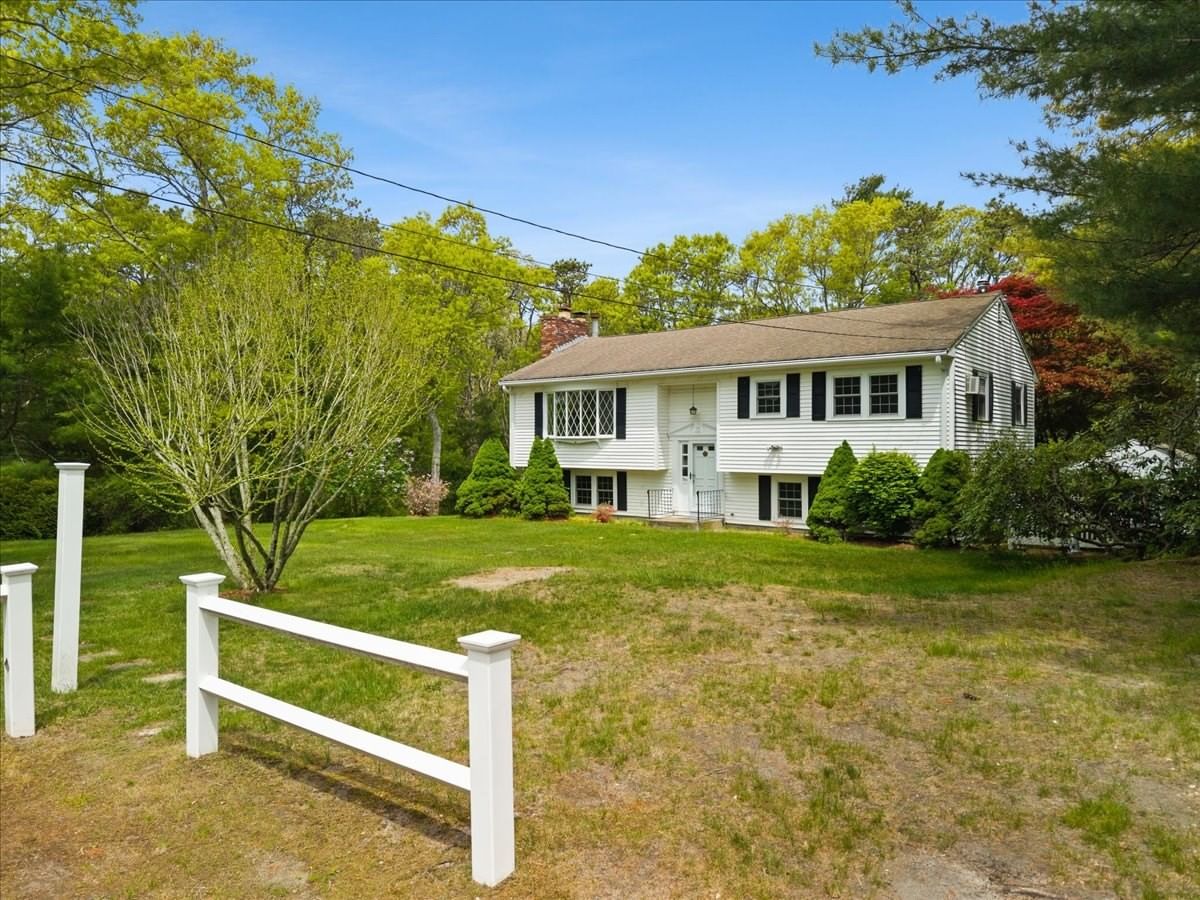
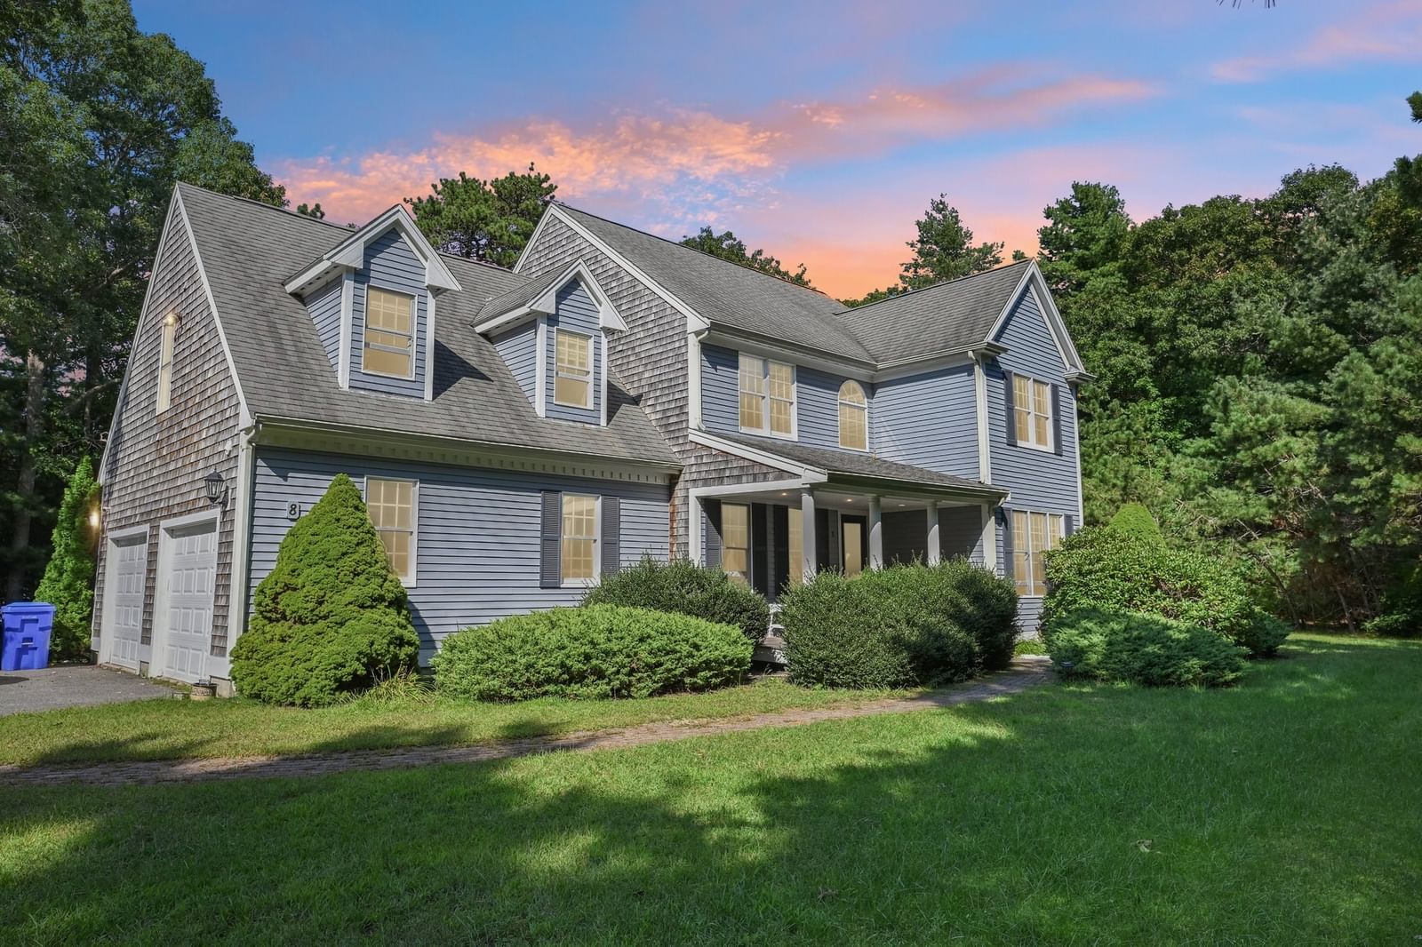
Welcome to 1120 Shore Road, a charming Cataumet residence that perfectly captures the essence of Cape Cod living, whether for golden summer escapes or cozy year-round comfort. Nestled in a picturesque setting, this classic styled home embraces its coastal surroundings with remarkable, uninterrupted views of Red Brook Pond. Go inside to find an intentional architectural design where every single front-facing window frames a serene, postcard-perfect vista of the sparkling water.The light-filled, open-concept floor plan centers around a spacious kitchen, formal dining, and multiple fireplaces, offering a warm and inviting atmosphere for crisp autumn nights or lively summer entertaining. Step out onto the expansive deck to enjoy gentle breezes and watch local birdlife over the pond.Convenience meets coastal luxury here. You are moments away from deep-water marinas, Squeteague and Red Brook harbors, and local beaches. When you aren't cooking at home, iconic local dining options.
ADU Potential
Massachusetts allows one accessory dwelling unit by right in single-family zoning districts statewide (M.G.L. c. 40A §3; 760 CMR 71.00, effective Feb 2025). Estimated maximum ADU size for this property: 900 sq ft (the lesser of 900 sq ft or half the 2,282 sq ft principal dwelling). Lot size: 28,314 sq ft.
Based on listing data, which indicates the property type — not the zoning district. Local dimensional, septic (Title 5), and historic-district requirements still apply. Not legal advice — verify with the municipality.
Estimates — not financial advice
These figures are illustrative estimates for informational purposes only — not an appraisal, valuation, or guarantee of rent, income, or returns, and not financial, tax, or investment advice. Rent is either the figure reported on the MLS listing — in-place rent that may differ from market and is not verified against the actual leases — or, where the listing reports none, an estimate from HUD Small Area Fair Market Rents, a government benchmark that may differ from actual market rent. Each figure is labelled with its source. Cap rate, NOI, and returns depend on the assumptions shown, which you can change. MLS and other third-party data may be inaccurate or out of date. Verify all figures independently and consult your own financial, tax, and legal advisors before making any investment decision.
Immersive Experience
Property Details
Financials
Parking
Interior Specifications
Climate & Utilities
Building & Exterior
Property & Lot
Amenities & Appliances
ENERGY STAR Qualified Refrigerator • ENERGY STAR Qualified Dryer • ENERGY STAR Qualified Dishwasher • ENERGY STAR Qualified Washer • Range • Oven • Plumbed For Ice Maker
Geography
Listing Agent: Amy Vickers
Listing Office: Sotheby's International Realty
MLS® Number: 73548228