$259,900
Investment Analysis — 1173 Dickinson St #1173
Springfield, MA 01108 — Forest Park
Based on HUD Small Area Fair Market Rent for Springfield, MA MSA, a 2-bedroom in 01108 carries an estimated $1,750/mo in gross rent — about a 3.06% cap rate and $7,957/yr in estimated NOI at the $259,900 list price. Adjust every assumption in the calculator below.
Beds
2
Baths
1.5
SqFt
886
Style
Condominium
Built
1975
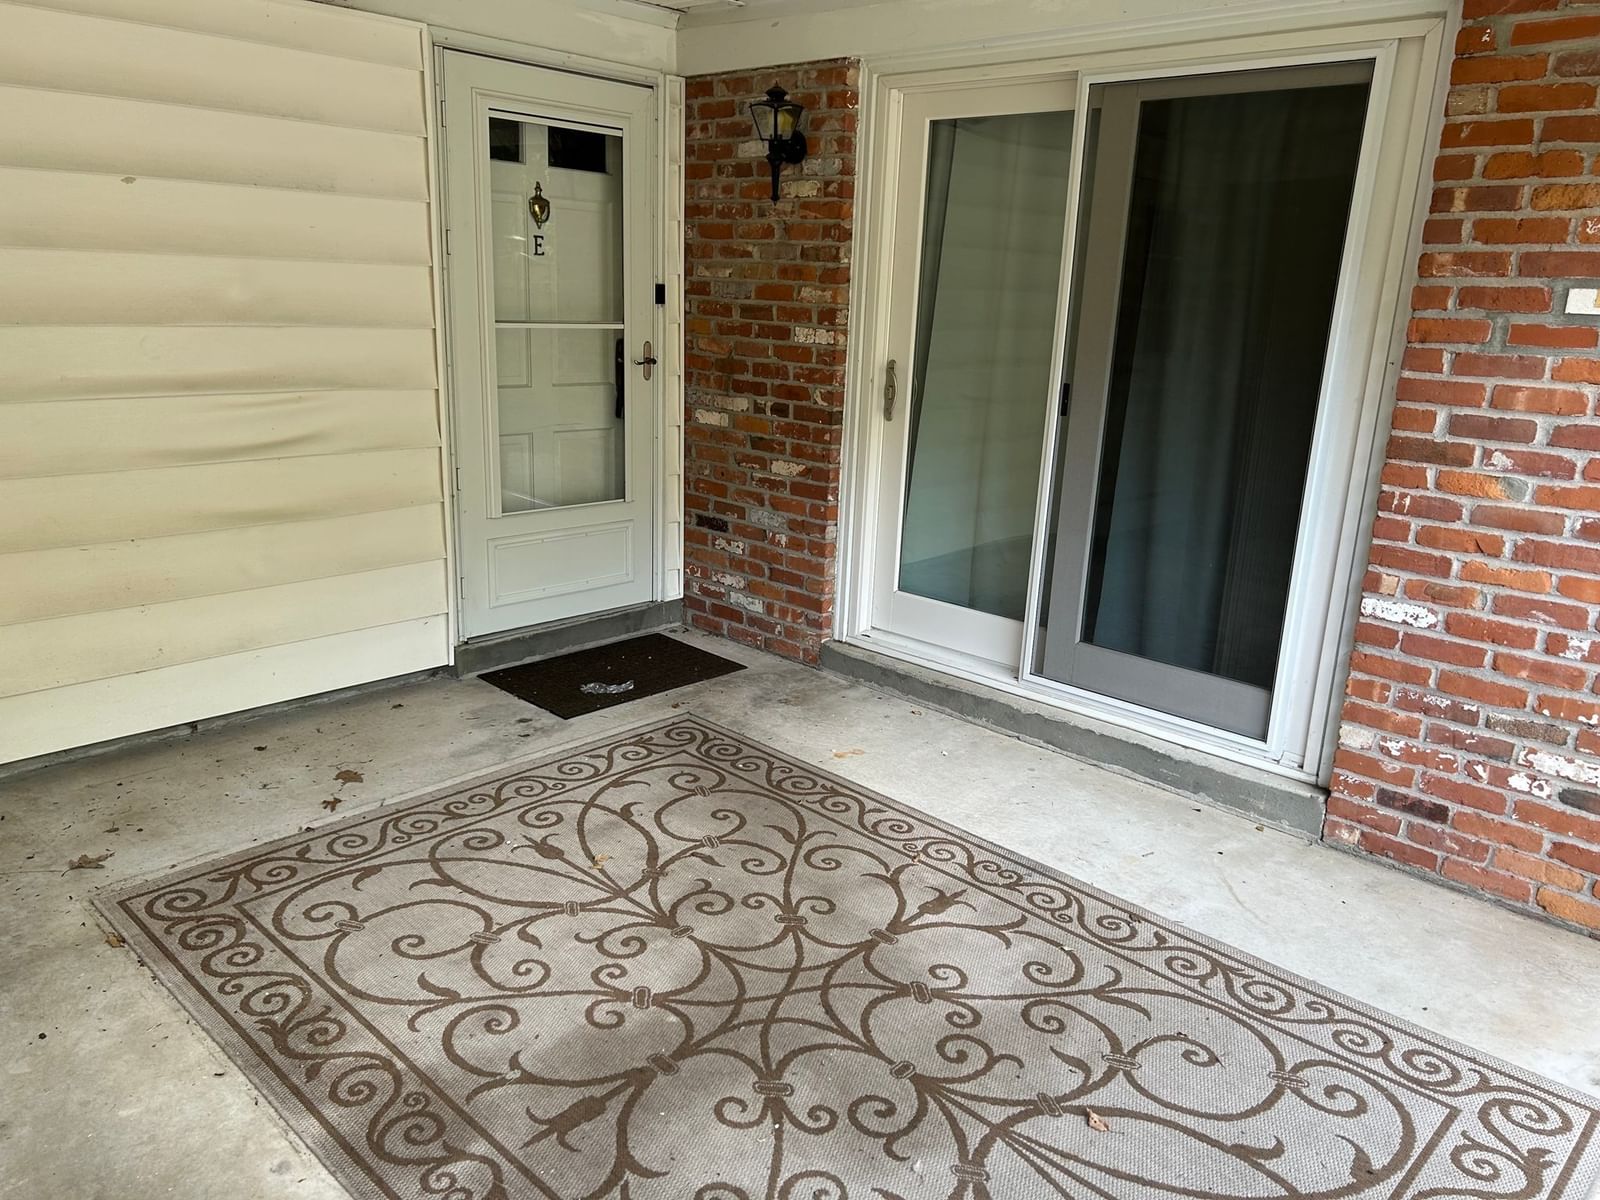
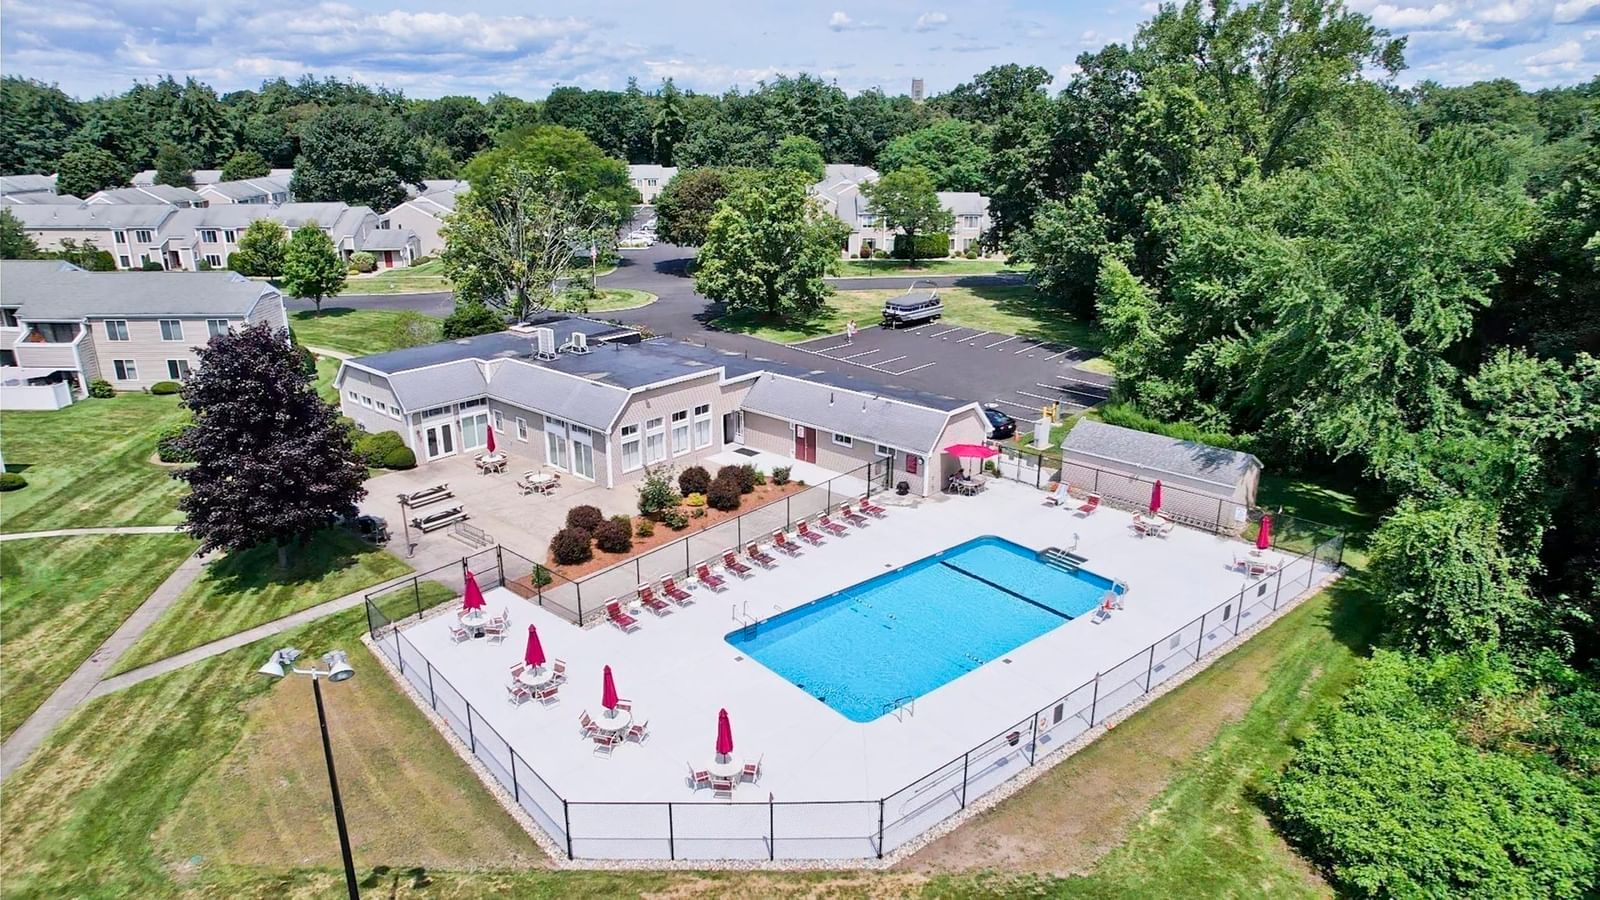
Welcome to Georgetown, an exceptional condominium community ideally situated on the Longmeadow line and conveniently close to major highways, shopping, restaurants, and area amenities. This well-maintained condo offers a rare and highly desirable feature—its own GARAGE, a valuable amenity not commonly available with Georgetown units. Inside, you’ll find a Renovated Kitchen and Updated Bathroom, along with a comfortable and functional layout designed for everyday living. The spacious living room provides plenty of room for relaxing or entertaining, while the ample-sized bedrooms offer excellent comfort and flexibility for guests, a home office, or additional living space. Enjoy your own private patio, perfect for relaxing or entertaining. The HOA fee provides exceptional value and includes heat, hot water, water and sewer, trash removal, and all exterior maintenance, helping to make homeownership simple and worry-free. This well-established community offers a Pool, Tennis Courts, Clubhouse, On-Site Management, and so much more! Do not miss out!
Estimates — not financial advice
These figures are illustrative estimates for informational purposes only — not an appraisal, valuation, or guarantee of rent, income, or returns, and not financial, tax, or investment advice. Rent is either the figure reported on the MLS listing — in-place rent that may differ from market and is not verified against the actual leases — or, where the listing reports none, an estimate from HUD Small Area Fair Market Rents, a government benchmark that may differ from actual market rent. Each figure is labelled with its source. Cap rate, NOI, and returns depend on the assumptions shown, which you can change. MLS and other third-party data may be inaccurate or out of date. Verify all figures independently and consult your own financial, tax, and legal advisors before making any investment decision.
Property Details
Financials
Parking
Interior Specifications
Climate & Utilities
Building & Exterior
Property & Lot
Amenities & Appliances
Dishwasher • Microwave • Range • Refrigerator • Washer • Dryer • Range Hood
Neighborhood
Public Transportation • Park • Walk/Jog Trails • Golf • Bike Path • Highway Access
Geography
Floorplan Breakdown
Structural Layout
Living Room
Lvl FirstFlooring - Hardwood
Kitchen
Lvl FirstCeiling Fan(s), Flooring - Hardwood, Countertops - Stone/Granite/Solid, Kitchen Island, Cabinets - Upgraded, Dryer Hookup - Gas, Remodeled, Gas Stove
Primary Bedroom
Lvl SecondCloset, Flooring - Hardwood
Bedroom 2
Lvl SecondBathroom 1
Lvl FirstBathroom - Half, Flooring - Stone/Ceramic Tile, Countertops - Stone/Granite/Solid
Bathroom 2
Lvl SecondBathroom - Full, Bathroom - Tiled With Tub & Shower, Flooring - Stone/Ceramic Tile, Countertops - Stone/Granite/Solid
Listing Agent: Brian Weiner
Listing Office: Coldwell Banker Realty - Western MA
MLS® Number: 73585461