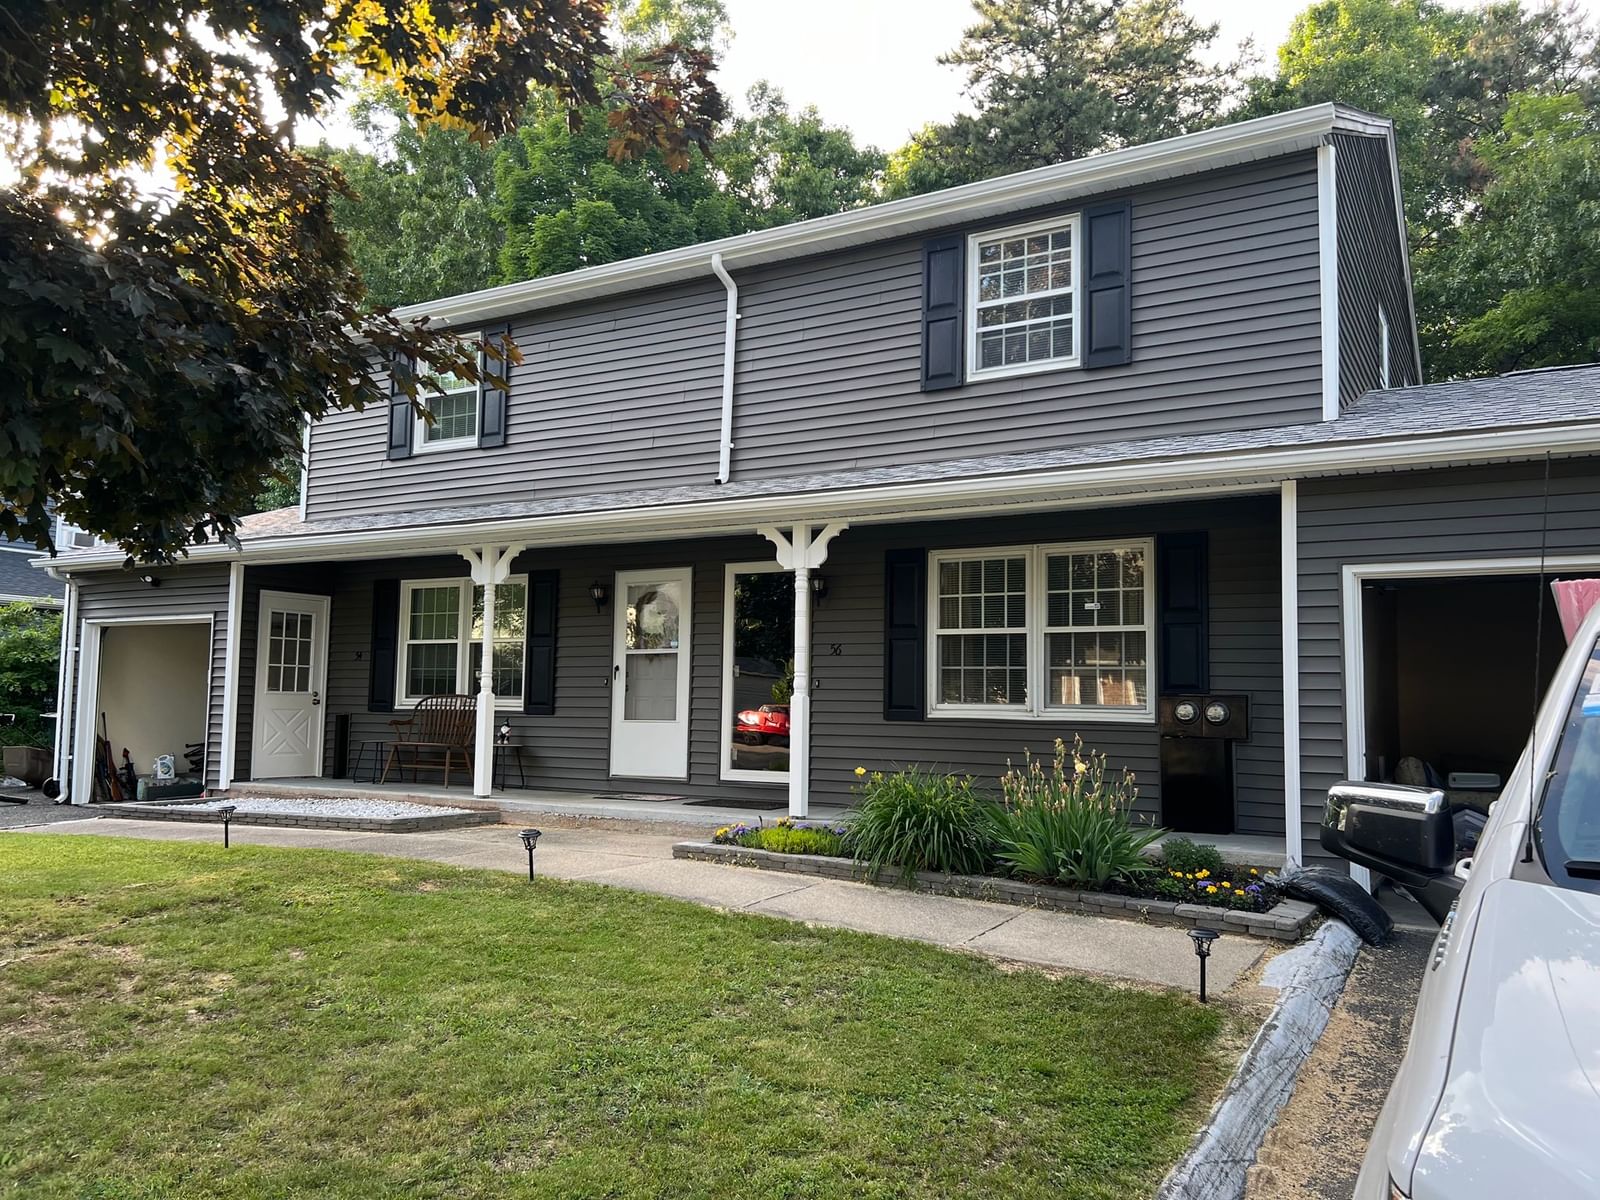
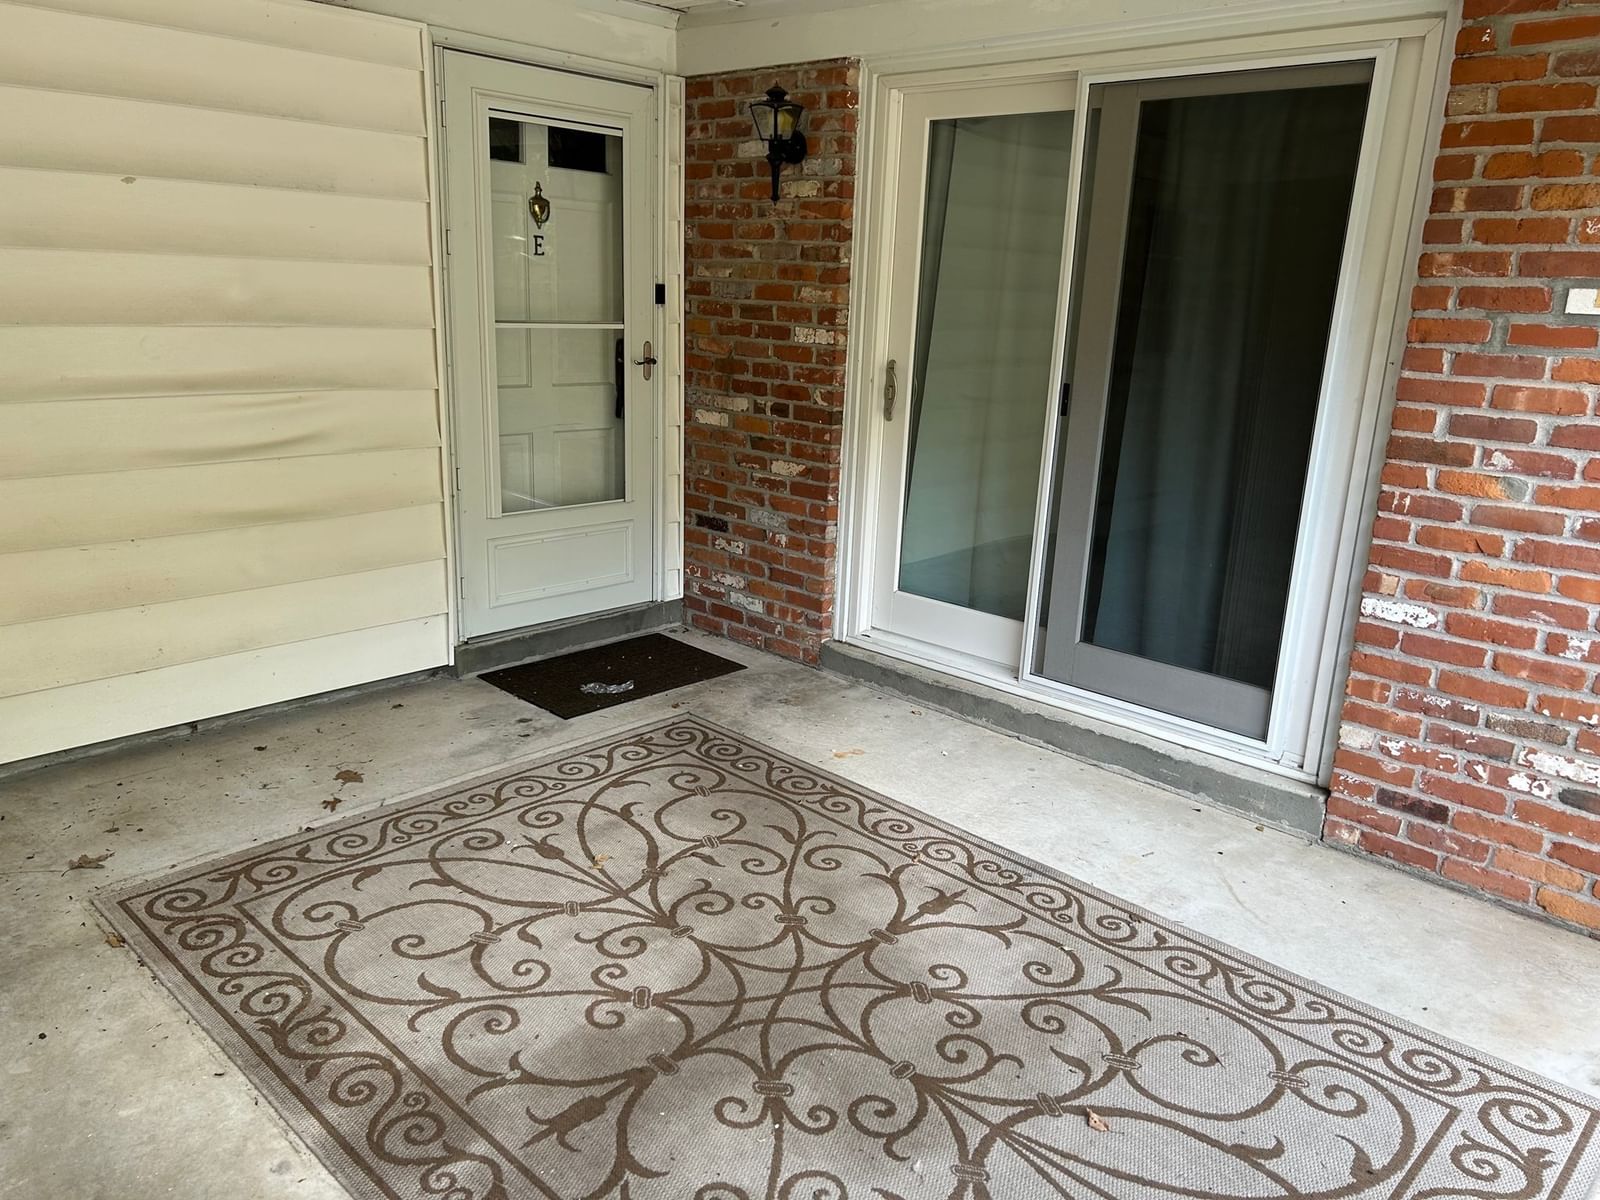
551 Nassau Dr #551 Springfield — Photo 1 of 19
$229,900
Investment Analysis — 551 Nassau Dr #551
Springfield, MA 01129
Based on HUD Small Area Fair Market Rent for Springfield, MA MSA, a 2-bedroom in 01129 carries an estimated $1,910/mo in gross rent — about a 3.97% cap rate and $9,125/yr in estimated NOI at the $229,900 list price. Adjust every assumption in the calculator below.
Beds
2
Baths
2
SqFt
1,224
Style
Condominium
Built
1988
DEADLINE FOR OFFERS SATURDAY 9/26 AT NOON. Welcome to 551 Nassau Drive! Prepared for immediate occupancy, this 2 bedroom, 2 bath second floor garden condo offers a lovely 1,224 sqare foot open floor plan. The bright and sunny living room flows seamlessly into the dining room with a garden window, and there is a triple slider in the living room out to your private deck. Well equipped kitchen with all appliances remaining, as well as the washer and dryer in the convenient laundry closet. The primary bedroom has a generous walk-in closet and an en suite full bath. There is a second full bath in the hall adjacent to the second bedroom. Dedicated parking space just outside your door, as well as a storage room. Professionally managed with beautiful grounds and outstanding community amenities, including swimming pool and tennis courts. Located near shopping, dining, public transportation and parks.
Estimates — not financial advice
These figures are illustrative estimates for informational purposes only — not an appraisal, valuation, or guarantee of rent, income, or returns, and not financial, tax, or investment advice. Rent is either the figure reported on the MLS listing — in-place rent that may differ from market and is not verified against the actual leases — or, where the listing reports none, an estimate from HUD Small Area Fair Market Rents, a government benchmark that may differ from actual market rent. Each figure is labelled with its source. Cap rate, NOI, and returns depend on the assumptions shown, which you can change. MLS and other third-party data may be inaccurate or out of date. Verify all figures independently and consult your own financial, tax, and legal advisors before making any investment decision.
No longer available to tour
Property Details
Financials
Parking
Interior Specifications
Climate & Utilities
Building & Exterior
Property & Lot
Neighborhood
Public Transportation • Shopping • Pool • Tennis Court(s)
Geography
Floorplan Breakdown
Structural Layout
Living Room
Lvl nullFlooring - Wall to Wall Carpet, Balcony / Deck, Slider
Dining Room
Lvl nullCeiling Fan(s), Flooring - Wall to Wall Carpet, Window(s) - Bay/Bow/Box
Kitchen
Lvl nullFlooring - Laminate, Gas Stove
Primary Bedroom
Lvl nullBathroom - Full, Walk-In Closet(s), Flooring - Wall to Wall Carpet
Bathroom 1
Lvl nullBathroom - Full, Bathroom - With Shower Stall, Flooring - Stone/Ceramic Tile
Bathroom 2
Lvl nullBathroom - Full, Bathroom - Tiled With Tub & Shower, Flooring - Stone/Ceramic Tile
Property History
$229,900
Sep 21, 2026
MLS® 73580340
$120,000
Sep 20, 2010
MLS® 70960212
$126,900
Aug 11, 2009
MLS® 70960212
Listing Agent: Karen Kirby
Listing Office: HB Real Estate, LLC
MLS® Number: 73580340
No longer available to tour