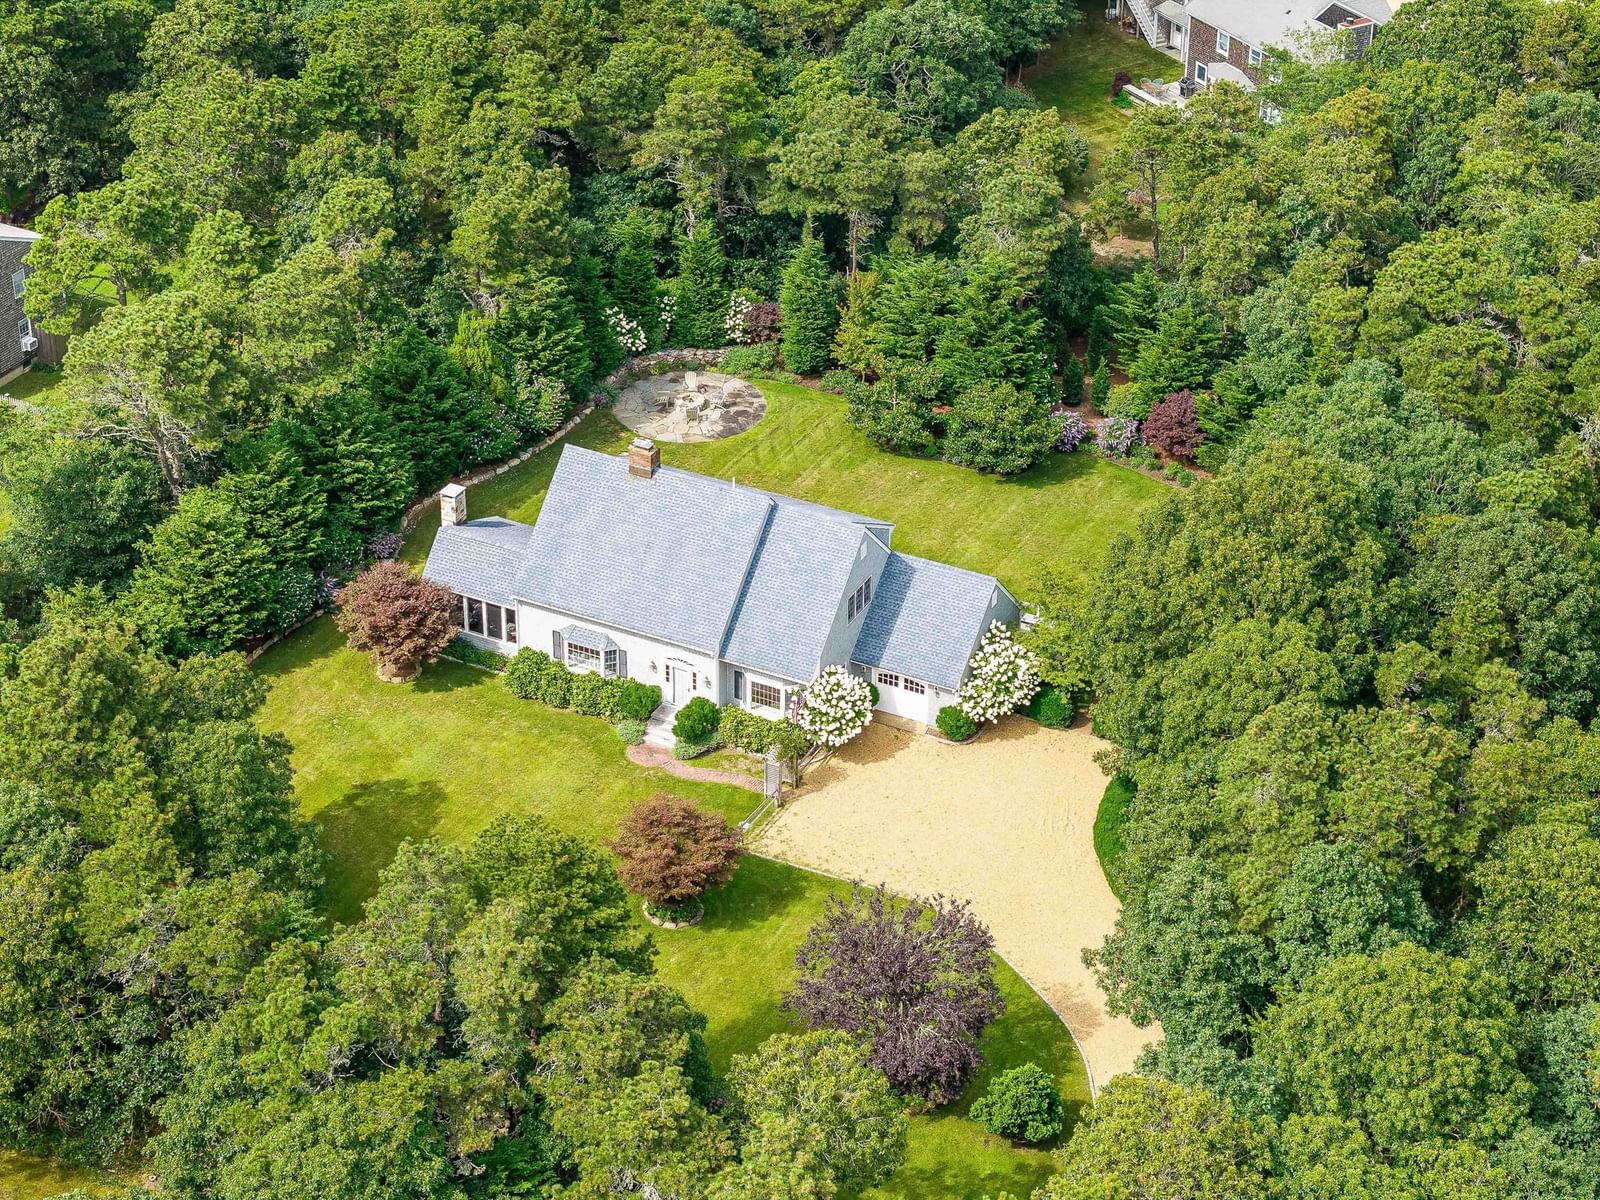
12 Boldwater Road Edgartown — Photo 1 of 40
$9,950,000
Investment Analysis — 12 Boldwater Road
Edgartown, MA 02539 — Boldwater
Based on HUD Small Area Fair Market Rent for Dukes County, MA, a 8-bedroom in 02539 carries an estimated $3,430/mo in gross rent — about a -0.26% cap rate and $-26,225/yr in estimated NOI at the $9,950,000 list price. Adjust every assumption in the calculator below.
Beds
8
Baths
10
SqFt
7,585
Style
Single Family
Built
1994
A winding approach through 9.8 acres sets the tone for 12 Boldwater Road: a private Edgartown estate of uncommon scale and distinction. At its heart stands a seven-bedroom, ten-bath residence designed by Robert A.M. Stern. A gracious foyer introduces light-filled interiors, a dramatic post-and-beam living room, multiple fireplaces, and a gourmet kitchen equally suited to intimate dinners and large gatherings. The grounds offer the ease of a private resort. Spend the day beside the heated 20' x 60' pool, or retreat to the pool house with an exterior hot tub, complete with a fully equipped gym, sauna, massage room, and screened porch with fireplace. Every element of the property invites a slower, more considered way of living on the Vineyard. The Boldwater Association membership adds access to a private ocean beach, boat landing, tennis, and pickleball courts. Together with the estate’s remarkable privacy, these amenities offer a compelling balance of seclusion and coastal recreation. Architectural heritage, expansive land, and a setting designed to be enjoyed across generations make 12 Boldwater Road an extraordinary Vineyard offering.
Estimates — not financial advice
These figures are illustrative estimates for informational purposes only — not an appraisal, valuation, or guarantee of rent, income, or returns, and not financial, tax, or investment advice. Rent is either the figure reported on the MLS listing — in-place rent that may differ from market and is not verified against the actual leases — or, where the listing reports none, an estimate from HUD Small Area Fair Market Rents, a government benchmark that may differ from actual market rent. Each figure is labelled with its source. Cap rate, NOI, and returns depend on the assumptions shown, which you can change. MLS and other third-party data may be inaccurate or out of date. Verify all figures independently and consult your own financial, tax, and legal advisors before making any investment decision.
Property Details
Financials
Parking
Interior Specifications
Climate & Utilities
Building & Exterior
Property & Lot
Amenities & Appliances
Range • Oven • Dishwasher • Microwave • Refrigerator • Washer • Dryer
Neighborhood
Shopping • Pool • Tennis Court(s) • Park • Walk/Jog Trails • Stable(s)
Geography
Floorplan Breakdown
Structural Layout
Living Room
Lvl Main,FirstCathedral Ceiling(s), Beamed Ceilings, French Doors
Dining Room
Lvl FirstKitchen
Lvl Main,FirstCountertops - Stone/Granite/Solid, Kitchen Island, Wet Bar, Breakfast Bar / Nook
Family Room
Lvl FirstPrimary Bedroom
Lvl SecondWalk-In Closet(s), Balcony / Deck, French Doors
Bedroom 2
Lvl SecondBedroom 3
Lvl SecondBedroom 4
Lvl SecondBedroom 5
Lvl SecondBathroom 1
Lvl FirstBathroom 2
Lvl SecondBathroom 3
Lvl SecondProperty History
$9,950,000
Sep 30, 2026
MLS® 73584420
$9,995,000
Sep 18, 2025
MLS® 73346189
$9,995,000
Mar 17, 2025
MLS® 73346189
Listing Agent: Michael Carucci
Listing Office: Serhant
MLS® Number: 73584420