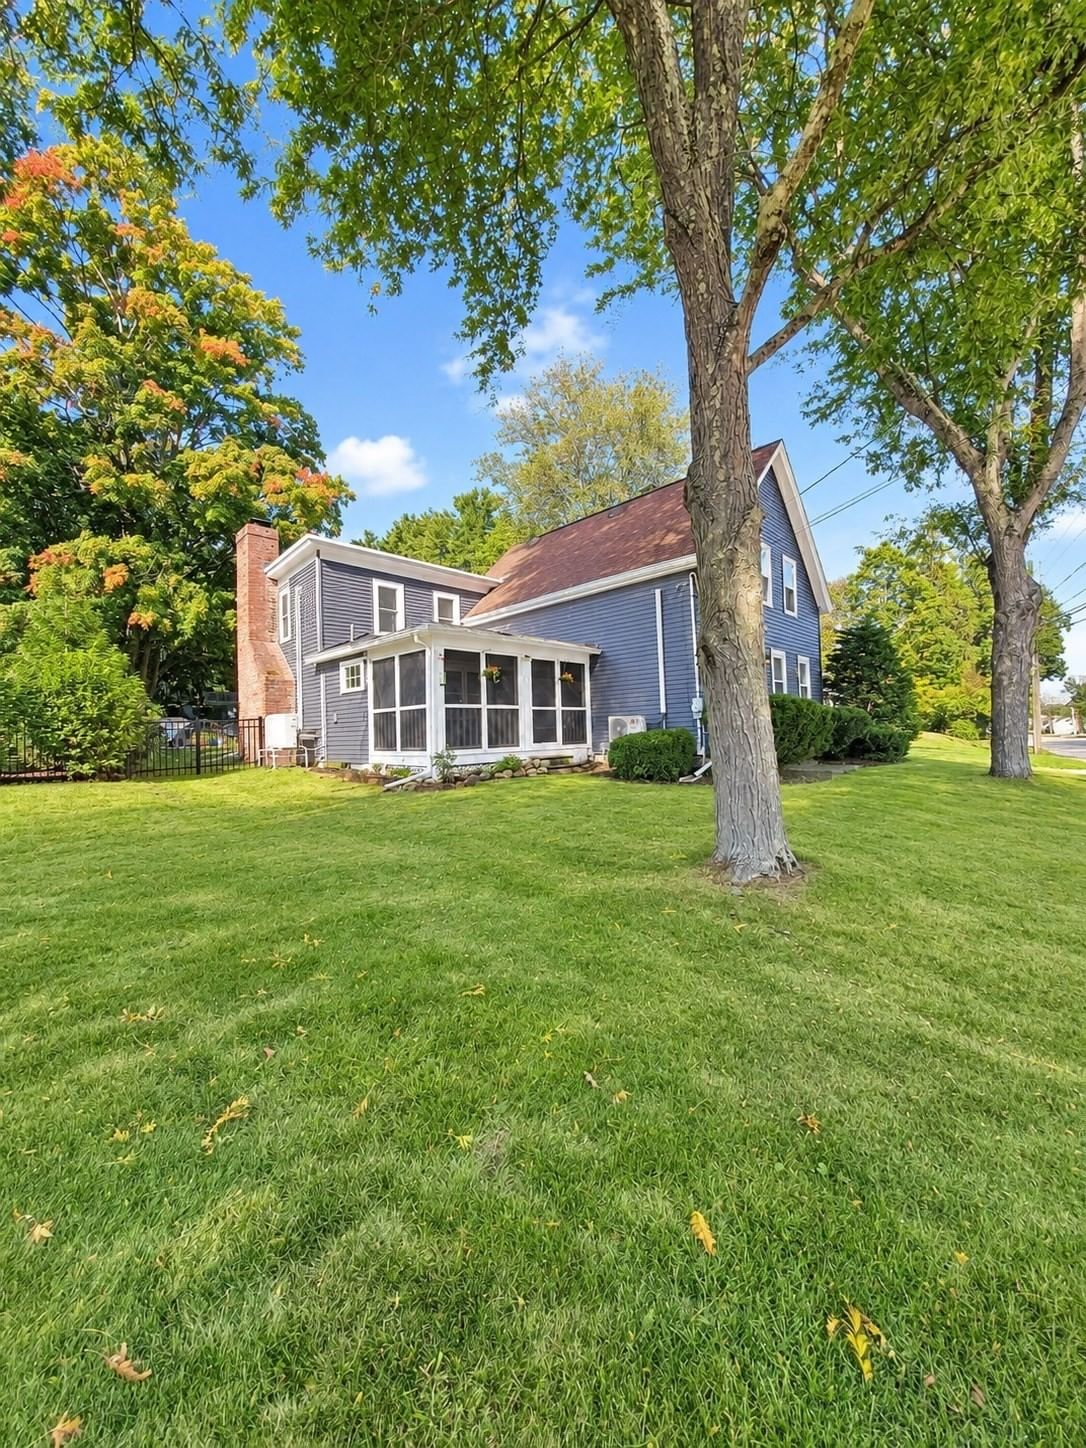
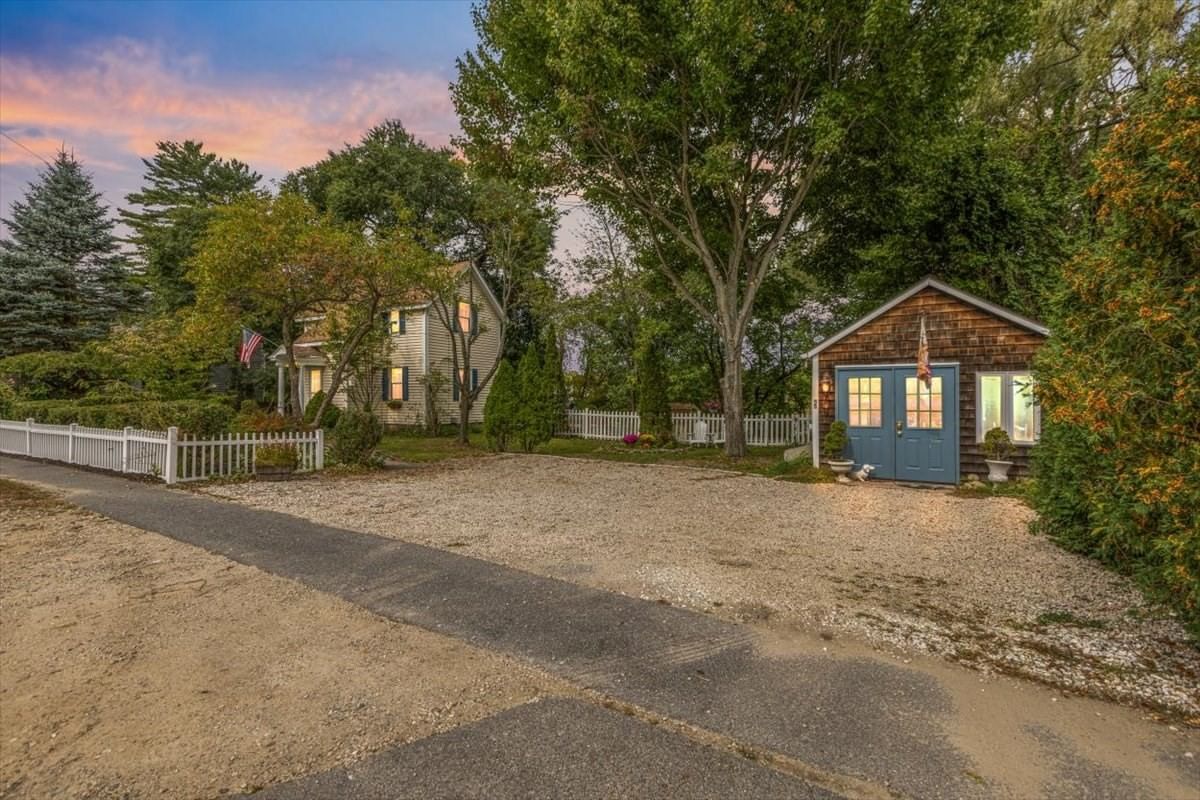
12 Cote Street Amesbury — Photo 1 of 42
$810,000
Investment Analysis — 12 Cote Street
Amesbury, MA 01913
Based on HUD Small Area Fair Market Rent for Boston-Cambridge-Quincy, MA-NH HUD Metro FMR Area, a 3-bedroom in 01913 carries an estimated $3,080/mo in gross rent — about a 2.12% cap rate and $17,203/yr in estimated NOI at the $810,000 list price. Adjust every assumption in the calculator below.
Beds
3
Baths
2.5
SqFt
2,321
Style
Single Family
Built
1999
This cherished home has been lovingly cared for by the original owners for over 26 years and is ready to make new memories. Tucked away at the end of a quiet, peaceful cul-de-sac, this beautiful 3-bedroom, 2.5-bathroom single-family home offers 2,321 sqft. of exceptional living space. Inside, the layout is expertly designed for both comfortable daily living and memorable entertaining, anchored by gorgeous hardwood flooring that flows seamlessly through the formal living room, the spacious dining room, and family room. A bright living room greets you upon entry, offering an elegant space to receive guests. The adjoining dining room is perfectly sized for large holiday gatherings, sitting just off the functional eat-in kitchen. The kitchen flows effortlessly into the heart of the home: a warm family room where the hardwood floors frame a cozy wood fireplace. Upstairs, the accommodations are exceptionally generous. The primary bedroom suite serves as a true sanctuary with its own private full bathroom and walk-in closet, while the two additional second-floor bedrooms are impressively large, offering abundant space and easy access to the second full bath. Ascend to the third floor to discover a fantastic bonus flex space. Boasting endless adaptability, this additional area can easily serve as a spacious fourth bedroom, a dedicated playroom, a quiet home office, or a welcoming private guest space. There is also additional storage space and cedar closet up there! Step onto the deck overlooking the backyard and patio fire pit area for cozy autumn evenings under the stars while soaking in the sunken hot tub. Enjoy the peace of mind that comes with minimal traffic, and tranquil neighborhood feel—all while being close to restaurants, shopping and easy commute to routes 495 and 95. The home's exterior was painted 2 years ago and also features a newer roof installed just 7 years ago. Subject to sellers securing suitable housing. OPEN HOUSE 10/3 11:30-1:30 & 10/4 12:30-2:00
ADU Potential
Massachusetts allows one accessory dwelling unit by right in single-family zoning districts statewide (M.G.L. c. 40A §3; 760 CMR 71.00, effective Feb 2025). Estimated maximum ADU size for this property: 900 sq ft (the lesser of 900 sq ft or half the 2,321 sq ft principal dwelling). Lot size: 13,917 sq ft.
Based on listing data, which indicates the property type — not the zoning district. Local dimensional, septic (Title 5), and historic-district requirements still apply. Not legal advice — verify with the municipality.
Estimates — not financial advice
These figures are illustrative estimates for informational purposes only — not an appraisal, valuation, or guarantee of rent, income, or returns, and not financial, tax, or investment advice. Rent is either the figure reported on the MLS listing — in-place rent that may differ from market and is not verified against the actual leases — or, where the listing reports none, an estimate from HUD Small Area Fair Market Rents, a government benchmark that may differ from actual market rent. Each figure is labelled with its source. Cap rate, NOI, and returns depend on the assumptions shown, which you can change. MLS and other third-party data may be inaccurate or out of date. Verify all figures independently and consult your own financial, tax, and legal advisors before making any investment decision.
Open Houses
Property Details
Financials
Parking
Interior Specifications
Climate & Utilities
Building & Exterior
Property & Lot
Amenities & Appliances
Gas Water Heater • Range • Dishwasher • Microwave • Refrigerator • Plumbed For Ice Maker
Neighborhood
Shopping • Park • Walk/Jog Trails • Golf • Medical Facility • Highway Access
Geography
Floorplan Breakdown
Structural Layout
Living Room
Lvl Main,FirstCloset, Flooring - Hardwood
Dining Room
Lvl Main,FirstFlooring - Hardwood, Window(s) - Picture, Chair Rail
Kitchen
Lvl Main,FirstCeiling Fan(s), Flooring - Stone/Ceramic Tile, Dining Area, Kitchen Island, Gas Stove, Lighting - Overhead, Beadboard
Family Room
Lvl Main,FirstFlooring - Hardwood
Primary Bedroom
Lvl SecondBathroom - 3/4, Ceiling Fan(s), Walk-In Closet(s), Flooring - Wall to Wall Carpet
Bedroom 2
Lvl SecondBedroom 3
Lvl SecondCeiling Fan(s), Flooring - Wall to Wall Carpet
Bathroom 1
Lvl FirstBathroom - Half
Bathroom 2
Lvl SecondBathroom - Full, Bathroom - With Tub & Shower, Flooring - Stone/Ceramic Tile
Bathroom 3
Lvl SecondBathroom - 3/4, Bathroom - With Shower Stall, Flooring - Stone/Ceramic Tile
Listing Agent: Charlene Bourque
Listing Office: Diamond Key Real Estate
MLS® Number: 73580073