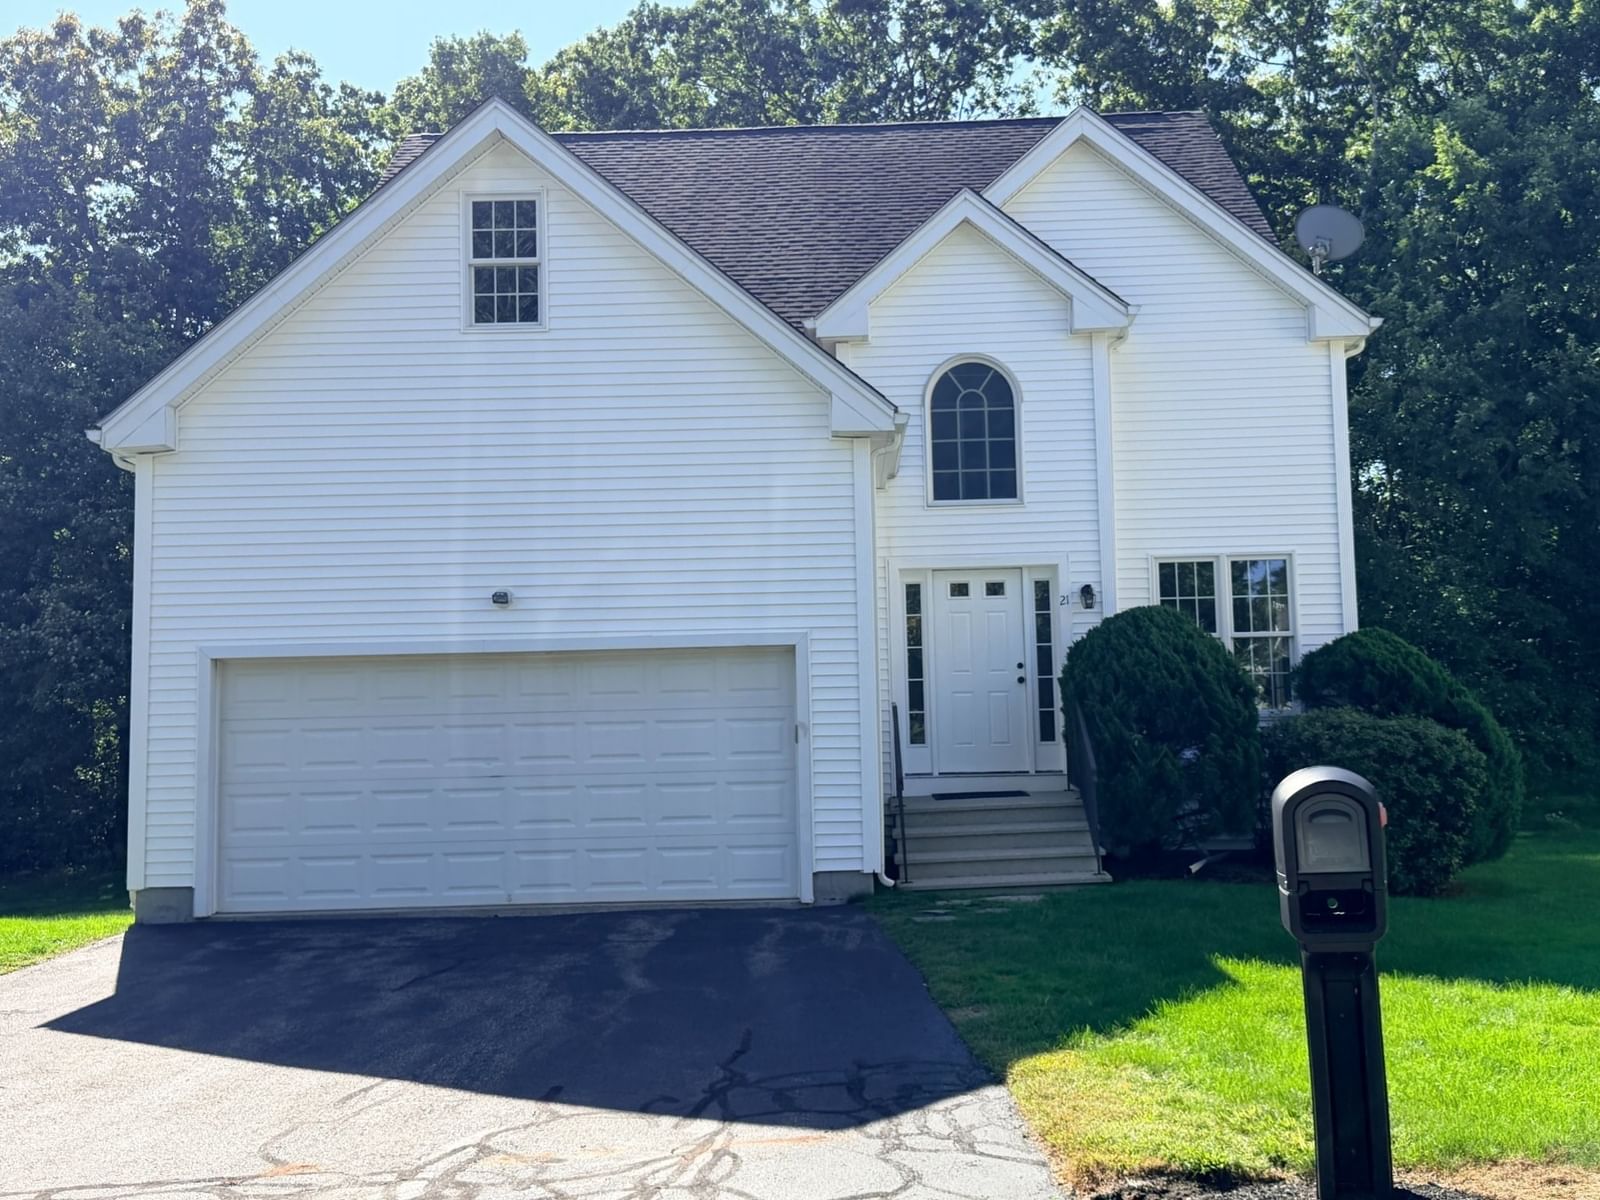
12 Country Club Ln #D Milford — Photo 1 of 30
$420,000
Investment Analysis — 12 Country Club Ln #D
Milford, MA 01757
Based on HUD Small Area Fair Market Rent for Eastern Worcester County, MA HUD Metro FMR Area, a 2-bedroom in 01757 carries an estimated $2,270/mo in gross rent — about a 1.78% cap rate and $7,491/yr in estimated NOI at the $420,000 list price. Adjust every assumption in the calculator below.
Beds
2
Baths
2.5
SqFt
1,672
Style
Condominium
Built
1985
Welcome to 12D Country Club Lane in Milford! Enjoy comfortable, low-maintenance living in a secluded and desirable golf-course setting. This awesome 2-bedroom, 2.5-bath home offers a spacious and functional layout with plenty of room to relax and entertain. A standout feature is just step outside onto the covered deck—perfect for morning coffee, outdoor dining, or enjoying the peaceful surroundings. Master bedroom with a treetop deck. Guest room with full bath. A convenient 2-car tandem garage provides excellent parking and additional storage. Ideally located near shopping, dining, recreation, and major commuter routes. Updated Anderson Windows, Entry and Garage Doors, Furnace and AC, Water Heater. 2025 New Roof and Skylight. This fantastic home offers the perfect combination of space, convenience, and outdoor enjoyment. Come discover all that 12D Country Club Lane has to offer!
Estimates — not financial advice
These figures are illustrative estimates for informational purposes only — not an appraisal, valuation, or guarantee of rent, income, or returns, and not financial, tax, or investment advice. Rent is either the figure reported on the MLS listing — in-place rent that may differ from market and is not verified against the actual leases — or, where the listing reports none, an estimate from HUD Small Area Fair Market Rents, a government benchmark that may differ from actual market rent. Each figure is labelled with its source. Cap rate, NOI, and returns depend on the assumptions shown, which you can change. MLS and other third-party data may be inaccurate or out of date. Verify all figures independently and consult your own financial, tax, and legal advisors before making any investment decision.
Immersive Experience
Property Details
Financials
Parking
Interior Specifications
Climate & Utilities
Building & Exterior
Property & Lot
Amenities & Appliances
Range • Dishwasher • Disposal • Microwave • Refrigerator • Washer • Dryer
Neighborhood
Pool • Tennis Court(s) • Golf
Geography
Floorplan Breakdown
Structural Layout
Living Room
Lvl First19.2 x 13
Balcony / Deck, Slider
Dining Room
Lvl First13.5 x 13
Kitchen
Lvl First13.4 x 14
Flooring - Stone/Ceramic Tile, Deck - Exterior, Exterior Access, Slider
Primary Bedroom
Lvl Second13.6 x 16
Bathroom - Full, Balcony - Exterior
Bedroom 2
Lvl Second13.6 x 14.2
Bathroom 1
Lvl Second14.8 x 7
Bathroom - Full
Bathroom 2
Lvl Second6 x 9
Bathroom - Full
Bathroom 3
Lvl First5.3 x 5.2
Bathroom - Half
Listing Agent: Jeffrey Bastress
Listing Office: StartPoint Realty
MLS® Number: 73584252