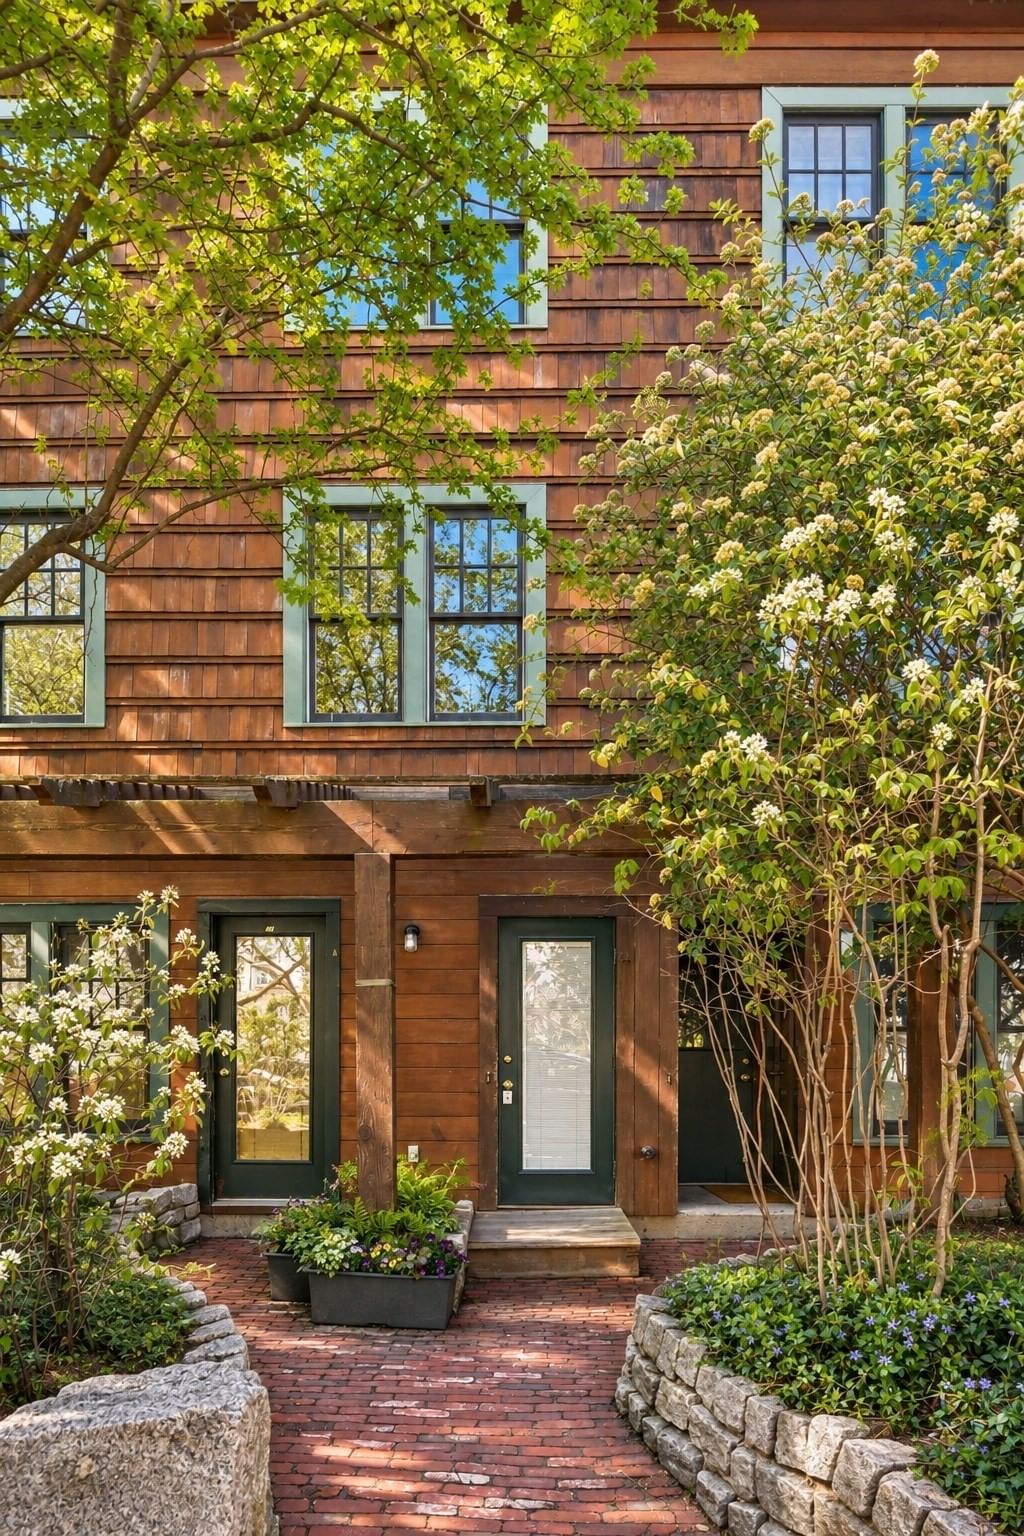
12 Knowlton Street #12A Somerville — Photo 1 of 17
Recent Drop: $20,000
$564,700
Investment Analysis — 12 Knowlton Street #12A
Somerville, MA 02145 — East Somerville
Based on HUD Small Area Fair Market Rent for Boston-Cambridge-Quincy, MA-NH HUD Metro FMR Area, a 3-bedroom in 02145 carries an estimated $4,020/mo in gross rent — about a 4.77% cap rate and $26,937/yr in estimated NOI at the $564,700 list price. Adjust every assumption in the calculator below.
Beds
3
Baths
1
SqFt
861
Style
Condominium
Built
1890
Ready for you and near everything. This 2nd FLOOR unit delivers location and convenience. About 1,200 ft to the Green Line East Somerville T stop, a bus stop around the corner, easy access to I-93, nearby community paths, and citywide connections. Close to everyday destinations: approx. 0.4mi to Union Square, 0.5mi to Sullivan Square, and within about 1.4-1.6mi to Kendall Square, Harvard Yard, and the MIT Dome. Logan Airport is roughly 3.5mi. Daily needs are nearby: multiple grocery options within 0.5-1.07mi, incl: Trader Joe’s, Market Basket, Stop & Shop, and Star Market. Home Depot about 0.7mi. Outdoor and recreation options include Foss Park (approx. 0.6mi) with a swimming pool, courts, fields, and track, plus dog parks within 0.5mi. Community events, dining, and local businesses are throughout the area. Visitor lodging is nearby at Holiday Inn (approx. 0.3mi) and multiple AirBnBs in the area. Public and private schools are also located in the surrounding neighborhood, including the recently renovated Somerville High. Centrally located, two library branches are close-by. With OFF-STREET PARKING and drought tolerant naturalized gardens, this property offers convenient living and proximity to everything.
Estimates — not financial advice
These figures are illustrative estimates for informational purposes only — not an appraisal, valuation, or guarantee of rent, income, or returns, and not financial, tax, or investment advice. Rent is either the figure reported on the MLS listing — in-place rent that may differ from market and is not verified against the actual leases — or, where the listing reports none, an estimate from HUD Small Area Fair Market Rents, a government benchmark that may differ from actual market rent. Each figure is labelled with its source. Cap rate, NOI, and returns depend on the assumptions shown, which you can change. MLS and other third-party data may be inaccurate or out of date. Verify all figures independently and consult your own financial, tax, and legal advisors before making any investment decision.
Property Details
Financials
Parking
Interior Specifications
Climate & Utilities
Building & Exterior
Property & Lot
Amenities & Appliances
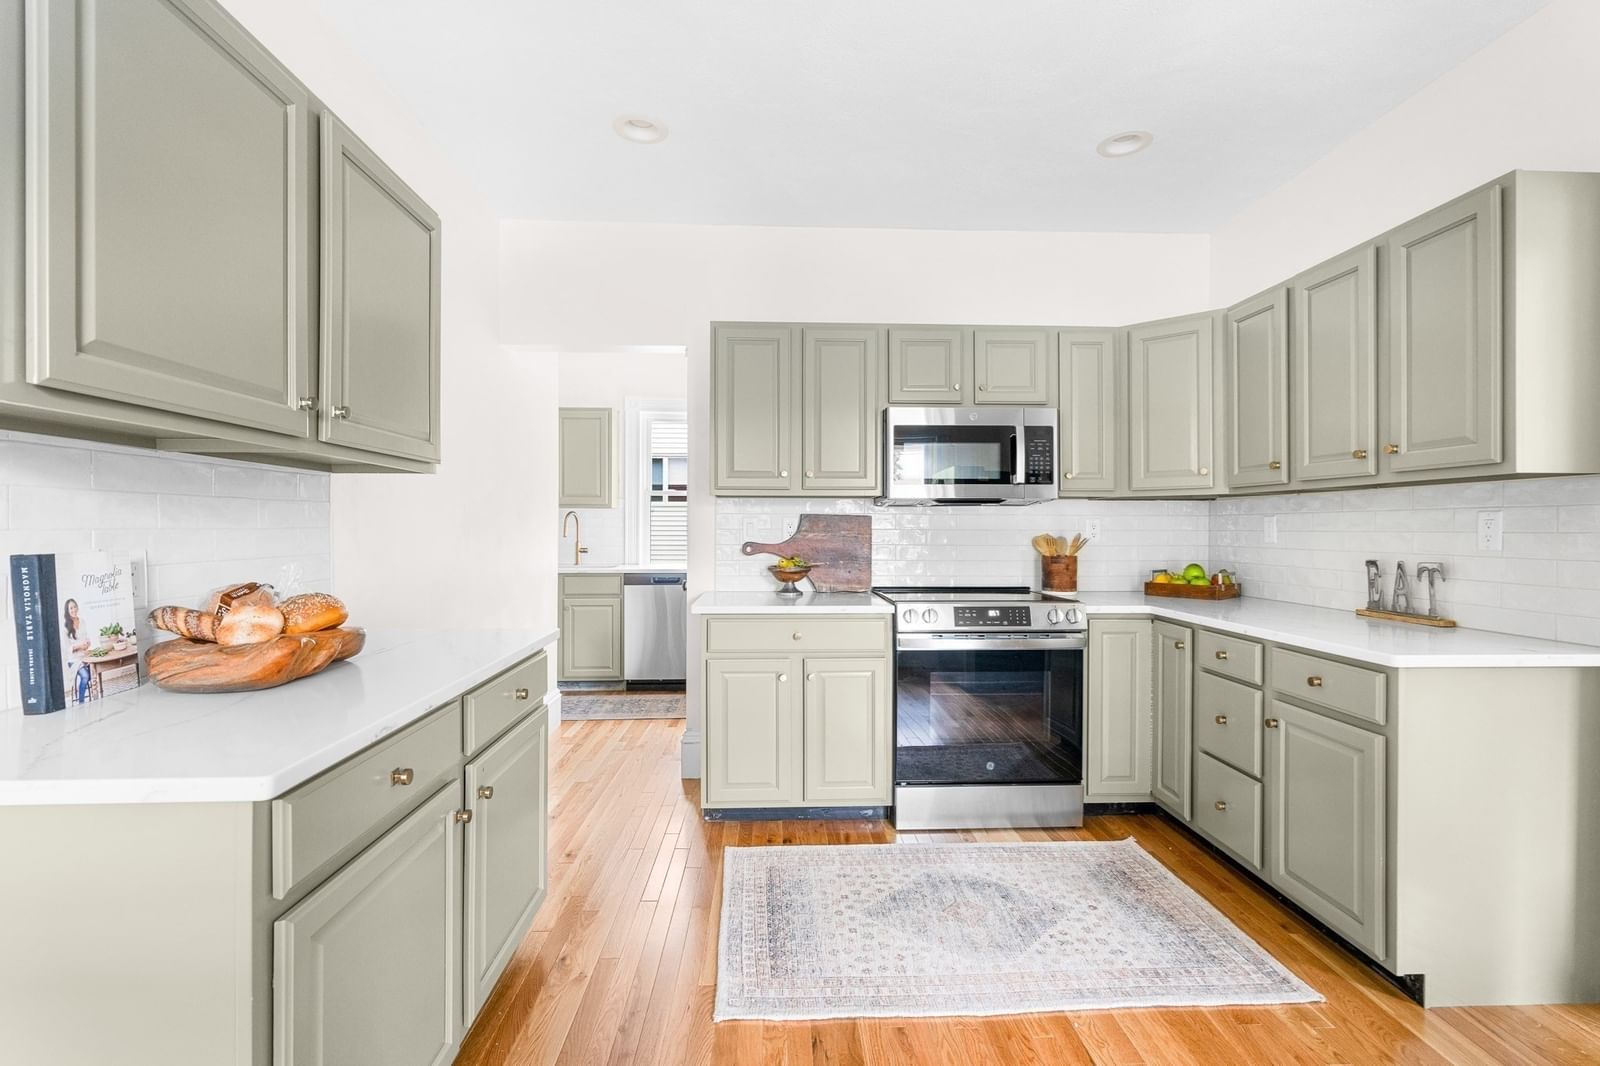
Range • Dishwasher • Disposal • Microwave • Refrigerator
Neighborhood
Public Transportation • Shopping • Pool • Tennis Court(s) • Walk/Jog Trails • Medical Facility
Geography
Floorplan Breakdown
Structural Layout
Living Room
Lvl SecondFlooring - Hardwood, Recessed Lighting
Kitchen
Lvl SecondFlooring - Hardwood, Recessed Lighting
Primary Bedroom
Lvl SecondCloset, Flooring - Hardwood, Recessed Lighting
Bedroom 2
Lvl SecondBedroom 3
Lvl SecondCloset, Flooring - Hardwood, Recessed Lighting
Bathroom 1
Lvl SecondBathroom - Full, Bathroom - With Tub & Shower, Ceiling Fan(s), Flooring - Stone/Ceramic Tile, Lighting - Sconce, Lighting - Overhead
Property History
$564,700
Was $584,700
Sep 22, 2026
MLS® 73502455
$584,700
Was $586,200
Sep 14, 2026
MLS® 73502455
$586,200
Was $585,200
Jul 28, 2026
MLS® 73502455
$585,200
Was $585,000
Jul 23, 2026
MLS® 73502455
$585,000
Apr 15, 2026
MLS® 73502455
Listing Agent: Pf Jimenez
Listing Office: eXp Realty LLC - Corporate Office
MLS® Number: 73502455