411 Norfolk Street #2.A Somerville — Photo 1 of 26
$879,000
Investment Analysis — 411 Norfolk Street #2.A
Somerville, MA 02143 — Inman Square
Based on HUD Small Area Fair Market Rent for Boston-Cambridge-Quincy, MA-NH HUD Metro FMR Area, a 3-bedroom in 02143 carries an estimated $4,160/mo in gross rent — about a 2.67% cap rate and $23,490/yr in estimated NOI at the $879,000 list price. Adjust every assumption in the calculator below.
Beds
3
Baths
1
SqFt
1,083
Style
Condominium
Built
2002
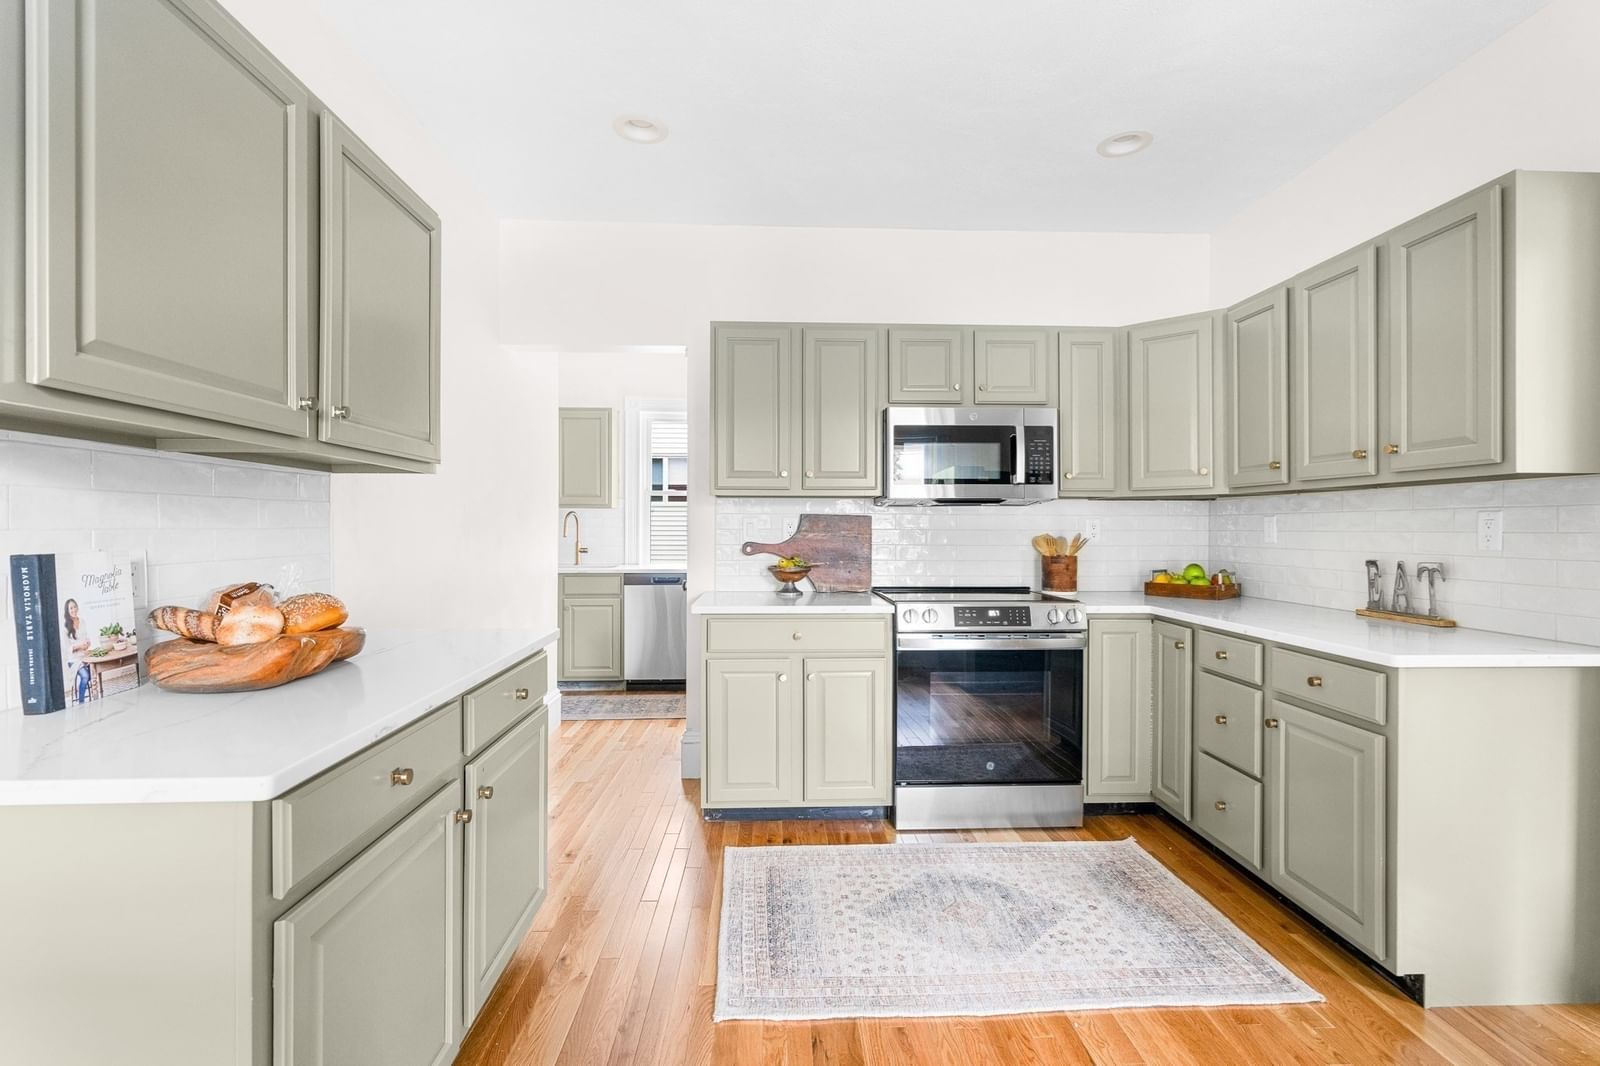
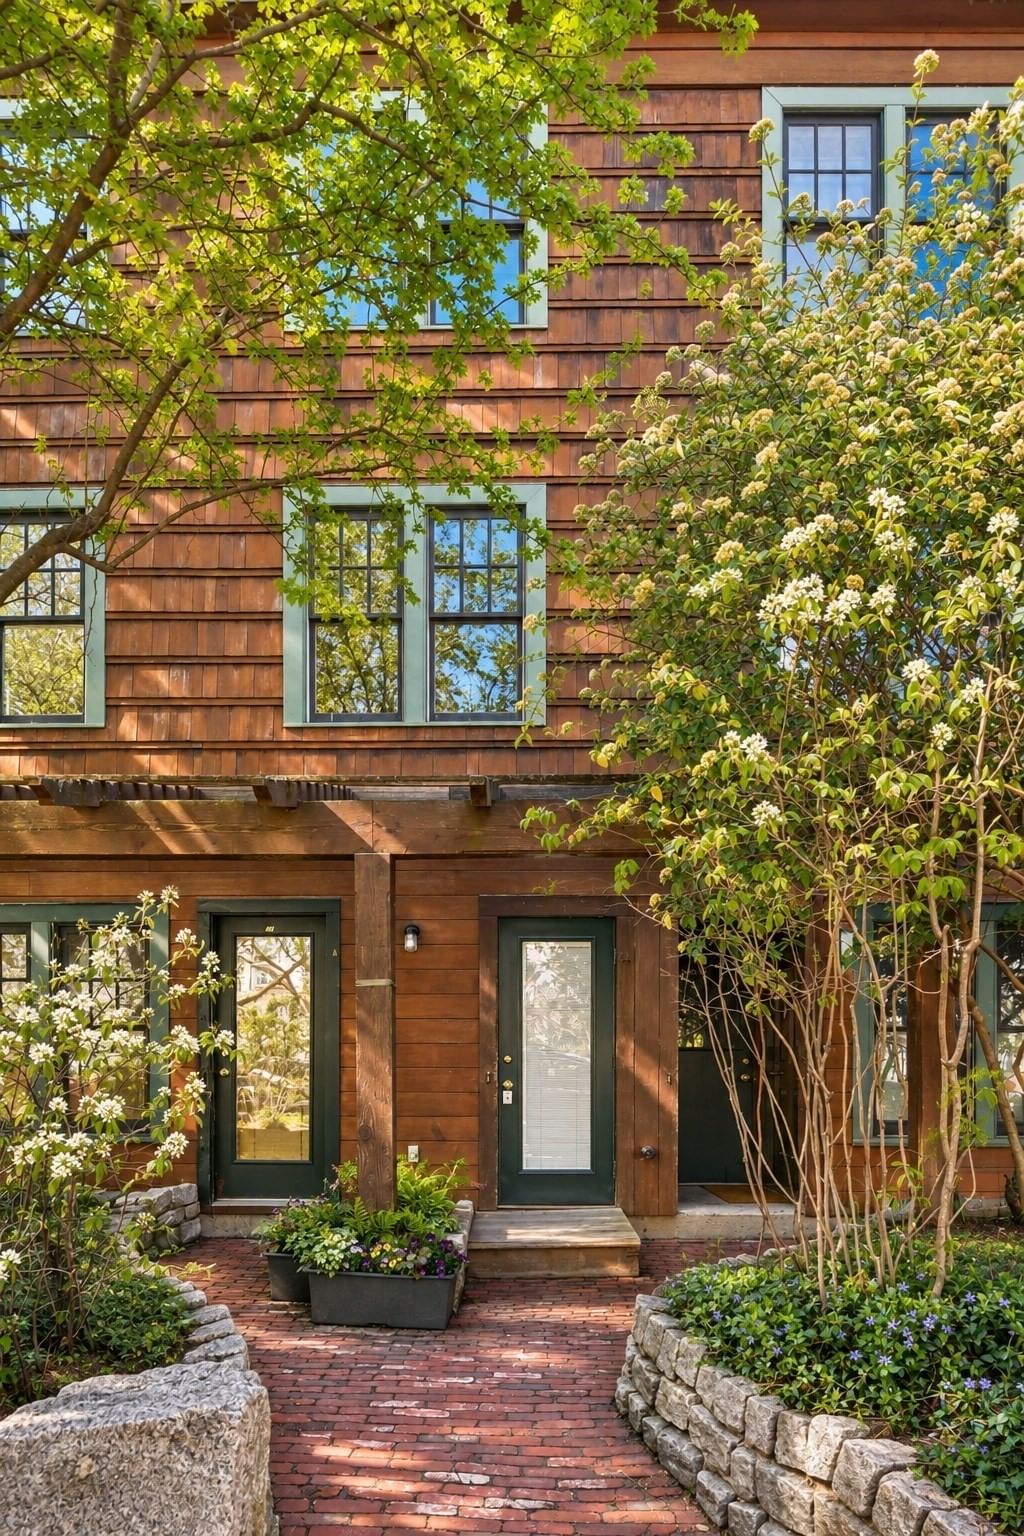
Rare architecture in one of Somerville’s sweetest pockets—this David Aposhian townhome sits quietly between Inman & Union Squares, just over the Cambridge line. This townhome has his signature organic-modern magic: warm wood, natural textures & thoughtful details that feel equal parts grounded and unexpected. Inside, the home unfolds across three levels, connected by a sculptural spiral staircase that gives the whole space a playful sense of movement. The main floor is bright, open & easygoing, with walls of windows pulling in beautiful natural light throughout the day. The kitchen is clean and modern, with plenty of room to cook, gather, linger over dinner & host friends without feeling crowded. Upstairs are two well-proportioned bedrooms, a full bath, generous storage & convenient laundry hookups. And then there’s the top floor—a lofted bedroom/flex space with serious treehouse-in-the-city energy. Airy, tucked away & wonderfully unexpected, it’s the kind of space that could become whatever you want it to be. Your own private entrance is framed by greenery & perennials, creating a sweet little sense of arrival before you even step inside. All of this just a five-minute stroll to Inman Square & under ten to Union Square—close to the good stuff, while still feeling like your own little hideaway.
Estimates — not financial advice
These figures are illustrative estimates for informational purposes only — not an appraisal, valuation, or guarantee of rent, income, or returns, and not financial, tax, or investment advice. Rent is either the figure reported on the MLS listing — in-place rent that may differ from market and is not verified against the actual leases — or, where the listing reports none, an estimate from HUD Small Area Fair Market Rents, a government benchmark that may differ from actual market rent. Each figure is labelled with its source. Cap rate, NOI, and returns depend on the assumptions shown, which you can change. MLS and other third-party data may be inaccurate or out of date. Verify all figures independently and consult your own financial, tax, and legal advisors before making any investment decision.
Property Details
Financials
Parking
Interior Specifications
Climate & Utilities
Building & Exterior
Property & Lot
Amenities & Appliances
Range • Dishwasher • Microwave • Refrigerator
Neighborhood
Public Transportation • Shopping • Park • Medical Facility • Laundromat • House of Worship
Geography
Property History
$879,000
Sep 30, 2026
MLS® 73584413
$899,000
Sep 30, 2026
MLS® 73550903
$899,000
Sep 30, 2026
MLS® 73534165
$945,000
Aug 31, 2026
MLS® 73510017
$3,950
Aug 25, 2026
MLS® 73568148
$899,000
Jul 16, 2026
MLS® 73550903
$899,000
Jun 11, 2026
MLS® 73534165
$945,000
Apr 29, 2026
MLS® 73510017
Listing Agent: Emma Guardia & Team
Listing Office: Compass
MLS® Number: 73584413