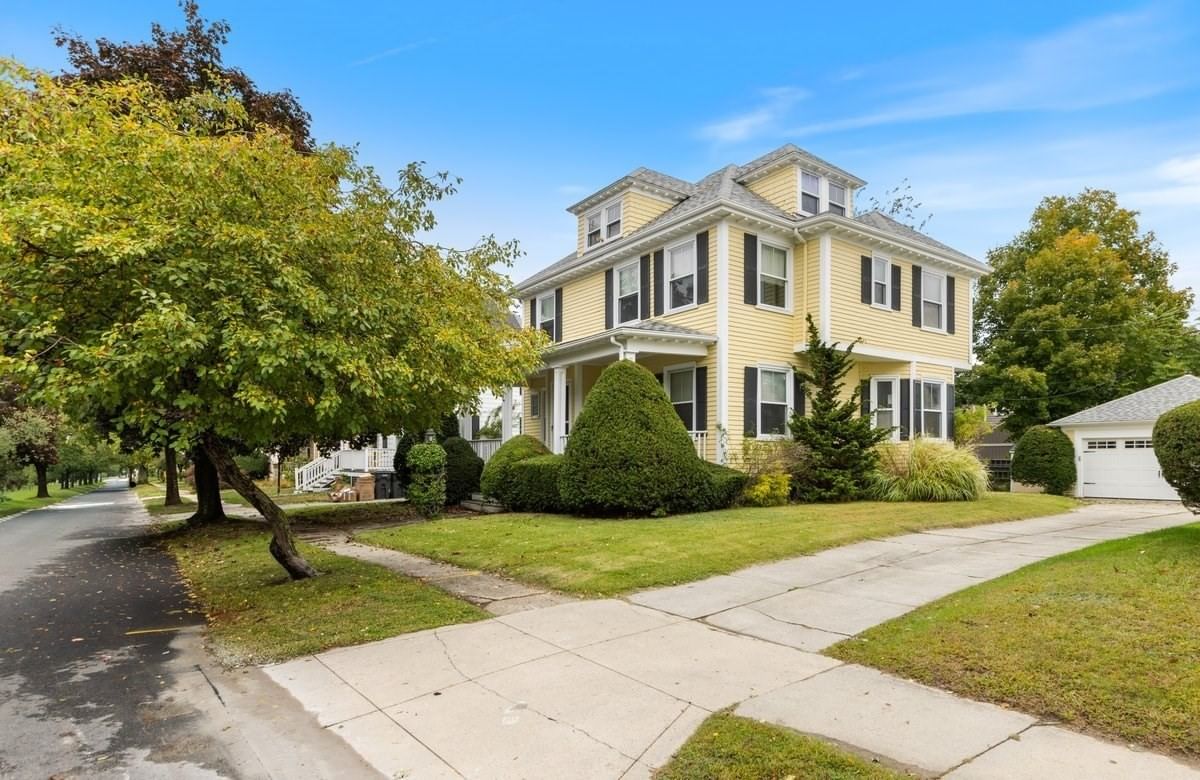
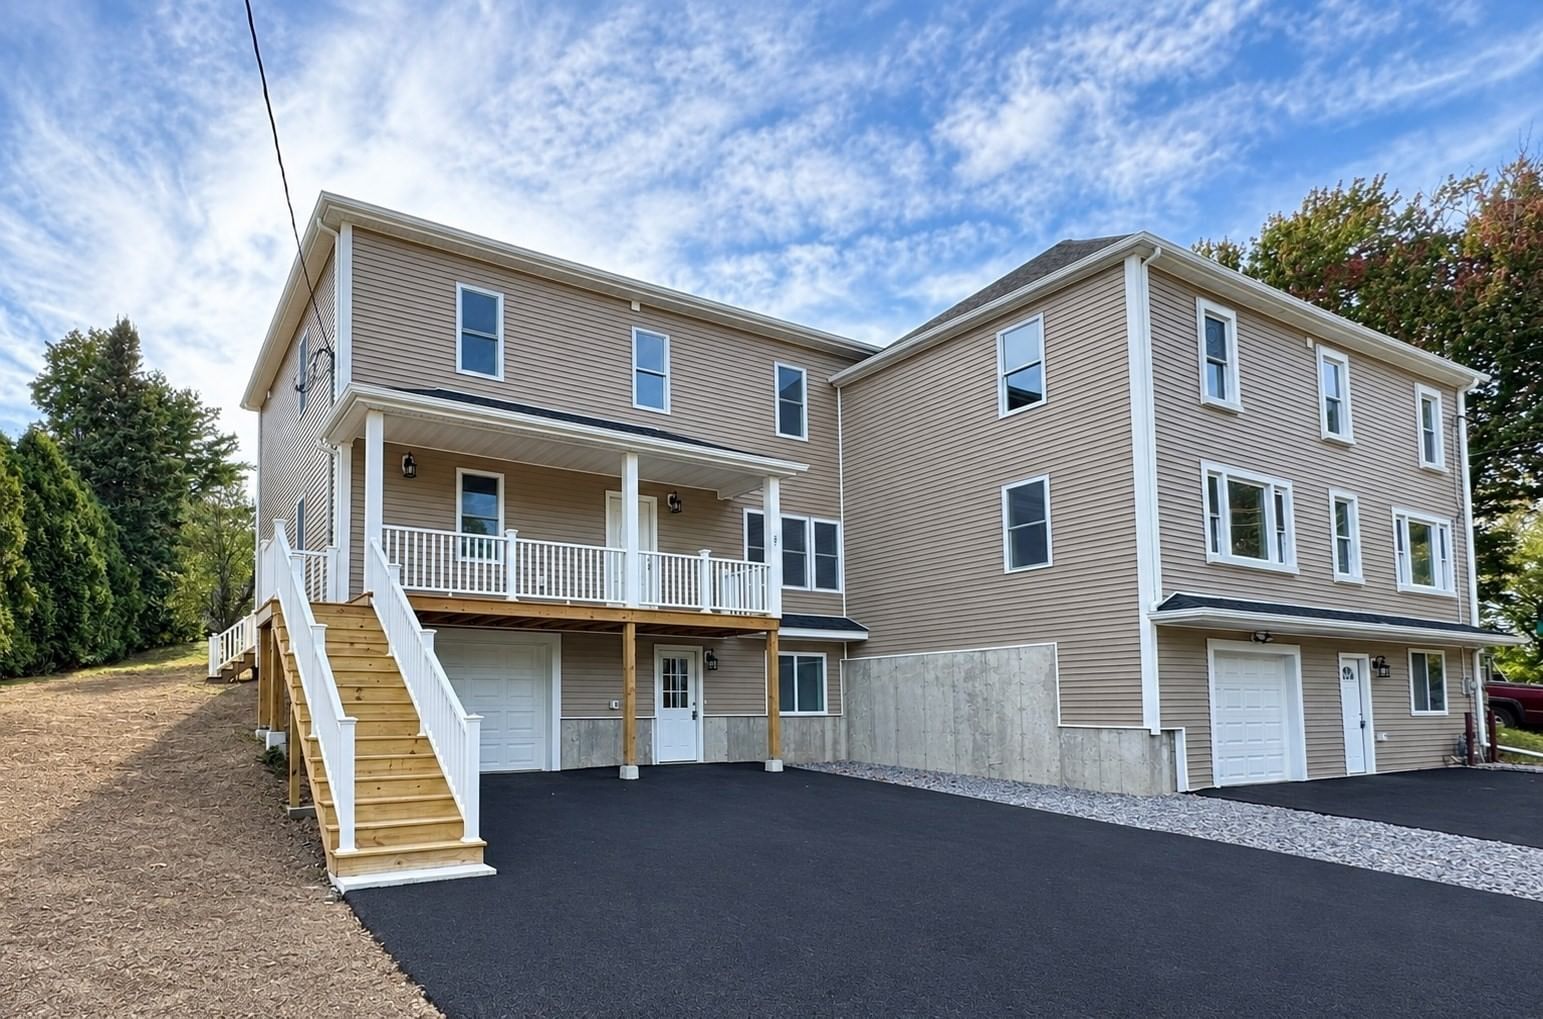
12 Marion Street Haverhill — Photo 1 of 38
Recent Drop: $25,000
$475,000
Investment Analysis — 12 Marion Street
Haverhill, MA 01832
Based on HUD Small Area Fair Market Rent for Lawrence, MA-NH HUD Metro FMR Area, a 4-bedroom in 01832 carries an estimated $2,970/mo in gross rent — about a 4.78% cap rate and $22,686/yr in estimated NOI at the $475,000 list price. Adjust every assumption in the calculator below.
Beds
4
Baths
1
SqFt
1,391
Style
Single Family
Built
1885
Everyday living meets effortless outdoor entertainment in this Haverhill colonial, where a charming covered entry welcomes you to a property built for relaxation and fun. Thoughtful architectural details create a warm, inviting character throughout, showcasing classic chair railing, crown molding, and crisp wainscoting. Sun pours through expansive windows into the fireplaced living room, creating a warm focal point for cozy evenings. The main floor offers flexible space ideal for a bedroom, guest retreat, or private home office, along with a formal dining room perfect for hosting.At the heart of the home, the kitchen combines function and style with white cabinetry, quartz countertops, a glass-tile backsplash, and gas cooking. Stainless steel appliances and a sunny breakfast nook make daily meals a pleasure, while main-level laundry hookups add convenience. The full bath features granite tile work and a walk-in shower. Upstairs, the tranquil primary suite boasts dual closets alongside two additional bedrooms. New windows installed within the past four years add comfort and efficiency.Need extra space? The full basement features a concrete floor, built-in workbench, dedicated shelving, interior access, and a bulkhead, offering plenty of room for a workshop or storage.The true showstopper lies just beyond the back door. Brand-new composite decks, installed just last year, span multiple levels from the side to the rear of the home and overlook a fully fenced backyard sanctuary. Splash into summer with the above-ground pool, gather on the deck for weekend barbecues, or utilize the storage shed for garden gear. A wonderful combination of character, thoughtful updates, and exceptional outdoor living!
ADU Potential
Massachusetts allows one accessory dwelling unit by right in single-family zoning districts statewide (M.G.L. c. 40A §3; 760 CMR 71.00, effective Feb 2025). Estimated maximum ADU size for this property: 696 sq ft (the lesser of 900 sq ft or half the 1,391 sq ft principal dwelling). Lot size: 5,001 sq ft.
Based on listing data, which indicates the property type — not the zoning district. Local dimensional, septic (Title 5), and historic-district requirements still apply. Not legal advice — verify with the municipality.
Estimates — not financial advice
These figures are illustrative estimates for informational purposes only — not an appraisal, valuation, or guarantee of rent, income, or returns, and not financial, tax, or investment advice. Rent is either the figure reported on the MLS listing — in-place rent that may differ from market and is not verified against the actual leases — or, where the listing reports none, an estimate from HUD Small Area Fair Market Rents, a government benchmark that may differ from actual market rent. Each figure is labelled with its source. Cap rate, NOI, and returns depend on the assumptions shown, which you can change. MLS and other third-party data may be inaccurate or out of date. Verify all figures independently and consult your own financial, tax, and legal advisors before making any investment decision.
Immersive Experience
No longer available to tour
Property Details
Financials
Parking
Interior Specifications
Climate & Utilities
Building & Exterior
Property & Lot
Amenities & Appliances
Gas Water Heater • Tankless Water Heater • Range • Dishwasher • Microwave
Neighborhood
Public Transportation • Shopping • Park • Laundromat • Conservation Area • Highway Access
Geography
Floorplan Breakdown
Structural Layout
Living Room
Lvl First14 x 15
Ceiling Fan(s), Flooring - Hardwood, Cable Hookup, Chair Rail, Wainscoting
Dining Room
Lvl First11 x 11
Ceiling Fan(s), Closet, Flooring - Laminate
Kitchen
Lvl First11 x 8
Flooring - Laminate, Dining Area, Countertops - Stone/Granite/Solid, Deck - Exterior, Dryer Hookup - Electric, Stainless Steel Appliances, Washer Hookup, Gas Stove
Primary Bedroom
Lvl Second13 x 12
Ceiling Fan(s), Closet, Flooring - Laminate
Bedroom 2
Lvl Second10 x 15
Bedroom 3
Lvl Second10 x 11
Ceiling Fan(s), Closet, Flooring - Laminate
Bedroom 4
Lvl First12 x 12
Ceiling Fan(s), Closet, Flooring - Laminate
Bathroom 1
Lvl First5 x 7
Bathroom - 3/4, Bathroom - With Shower Stall, Flooring - Vinyl
Property History
$475,000
Was $500,000
Sep 15, 2026
MLS® 73557064
$500,000
Was $520,000
Aug 24, 2026
MLS® 73557064
$520,000
Jul 30, 2026
MLS® 73557064
Listing Agent: Kimberly Mclaine
Listing Office: Lamacchia Realty, Inc.
MLS® Number: 73557064
No longer available to tour