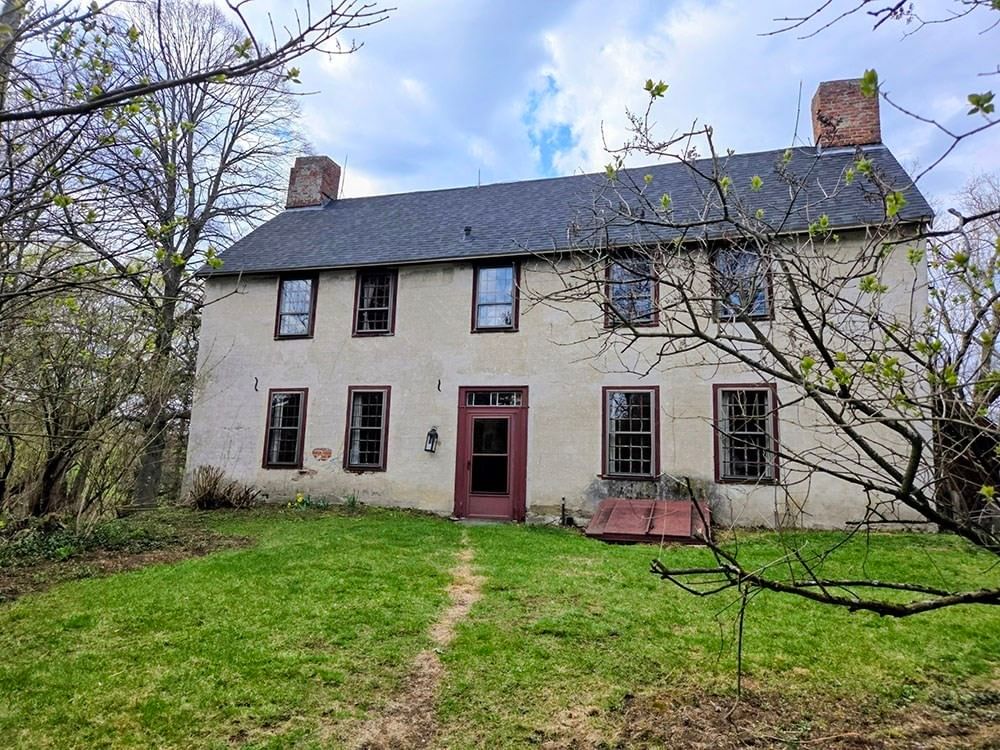
76 Haseltine St Haverhill — Photo 1 of 42
$619,900
Investment Analysis — 76 Haseltine St
Haverhill, MA 01835 — Bradford
Based on HUD Small Area Fair Market Rent for Lawrence, MA-NH HUD Metro FMR Area, a 4-bedroom in 01835 carries an estimated $2,970/mo in gross rent — about a 3.54% cap rate and $21,934/yr in estimated NOI at the $619,900 list price. Adjust every assumption in the calculator below.
Beds
4
Baths
1.5
SqFt
1,512
Style
Single Family
Built
1910
Where to Begin !? Well, first things first, be sure to visit this fabulous BRADFORD home to view the one you have been waiting for! Only a 1/3 of a mile to Caleb Dustin Hunkering school (K-8), 0.9 miles to the T commuter rail station, this cozy and charming Colonial home is set nicely in the Bradford area of town, yet so close to downtown. NOW, the HOUSE - imagine all of the charm and detail the earlier 1900s bring to the table (wood floors, tall ceilings, detail trim and mouldings), then X it with updated and modern features including upgraded kitchen cabinetry and appliances. There is no shortage of space from the formal dining, and eat-in kitchen to the formal living room with built in TV hutch. A powder room completes the first floor. Outside the spaces continue from the covered front porch (picture all the porch swings, and rockers there) to the deck out back primed and ready for BBQ's and finally the "she-shed" area behind the garage. This is the prime space to relax and unwind on patio furniture, and connect your TV for outdoor game watching and fire pits ! The yard is HUGE, and flat, and ready for all the summer games! There are three generous bedrooms on the 2nd floor and a full bathroom. NEXT let's talk about the top floor. The fully finished attic provides an amazing opportunity - all the possibilities..... a fourth bedroom, a place to host the guests or sleepover parties, an escape (think cozy family room or office and work out space), there are so many versatile uses for this room complete with LOADS of storage closets. Even the basement has great uses - first the laundry is down there, and there is a partially finished and heated area used for home office and workouts. Many upgrades have been made to the exterior and systems, including a new furnace is 2024. Do not miss your chance at a lovely home, with practically nothing needed except to move in, unpack and enjoy a quality of life you will enjoy for years to come.
ADU Potential
Massachusetts allows one accessory dwelling unit by right in single-family zoning districts statewide (M.G.L. c. 40A §3; 760 CMR 71.00, effective Feb 2025). Estimated maximum ADU size for this property: 756 sq ft (the lesser of 900 sq ft or half the 1,512 sq ft principal dwelling). Lot size: 13,552 sq ft.
Based on listing data, which indicates the property type — not the zoning district. Local dimensional, septic (Title 5), and historic-district requirements still apply. Not legal advice — verify with the municipality.
Estimates — not financial advice
These figures are illustrative estimates for informational purposes only — not an appraisal, valuation, or guarantee of rent, income, or returns, and not financial, tax, or investment advice. Rent is either the figure reported on the MLS listing — in-place rent that may differ from market and is not verified against the actual leases — or, where the listing reports none, an estimate from HUD Small Area Fair Market Rents, a government benchmark that may differ from actual market rent. Each figure is labelled with its source. Cap rate, NOI, and returns depend on the assumptions shown, which you can change. MLS and other third-party data may be inaccurate or out of date. Verify all figures independently and consult your own financial, tax, and legal advisors before making any investment decision.
Property Details
Financials
Parking
Interior Specifications
Climate & Utilities
Building & Exterior
Property & Lot
Amenities & Appliances
Water Heater • Range • Dishwasher • Washer • Dryer
Neighborhood
Public Transportation • Shopping • Park • Highway Access • T-Station • Sidewalks
Geography
Floorplan Breakdown
Structural Layout
Living Room
Lvl FirstCloset/Cabinets - Custom Built, Flooring - Wood
Dining Room
Lvl FirstCloset, Flooring - Wood
Kitchen
Lvl FirstCloset, Flooring - Vinyl, Dining Area, Cabinets - Upgraded
Office
Lvl BasementPrimary Bedroom
Lvl SecondCloset, Flooring - Wall to Wall Carpet
Bedroom 2
Lvl SecondBedroom 3
Lvl SecondCloset, Flooring - Wall to Wall Carpet
Bedroom 4
Lvl ThirdSkylight, Closet, Closet/Cabinets - Custom Built, Flooring - Wall to Wall Carpet
Bathroom 1
Lvl FirstBathroom - Half
Bathroom 2
Lvl SecondBathroom - Full, Bathroom - With Tub & Shower, Flooring - Vinyl
Listing Agent: Sarah Macburnie
Listing Office: Ocean's Edge Real Estate
MLS® Number: 73584519