120 Seaver St #E201 Brookline — Photo 1 of 22
Recent Drop: $100,000
$2,895,000
Investment Analysis — 120 Seaver St #E201
Brookline, MA 02445
Based on HUD Small Area Fair Market Rent for Boston-Cambridge-Quincy, MA-NH HUD Metro FMR Area, a 2-bedroom in 02445 carries an estimated $3,960/mo in gross rent — about a -1.06% cap rate and $-30,792/yr in estimated NOI at the $2,895,000 list price. Adjust every assumption in the calculator below.
Beds
2
Baths
2.5
SqFt
2,292
Style
Condominium
Built
1890
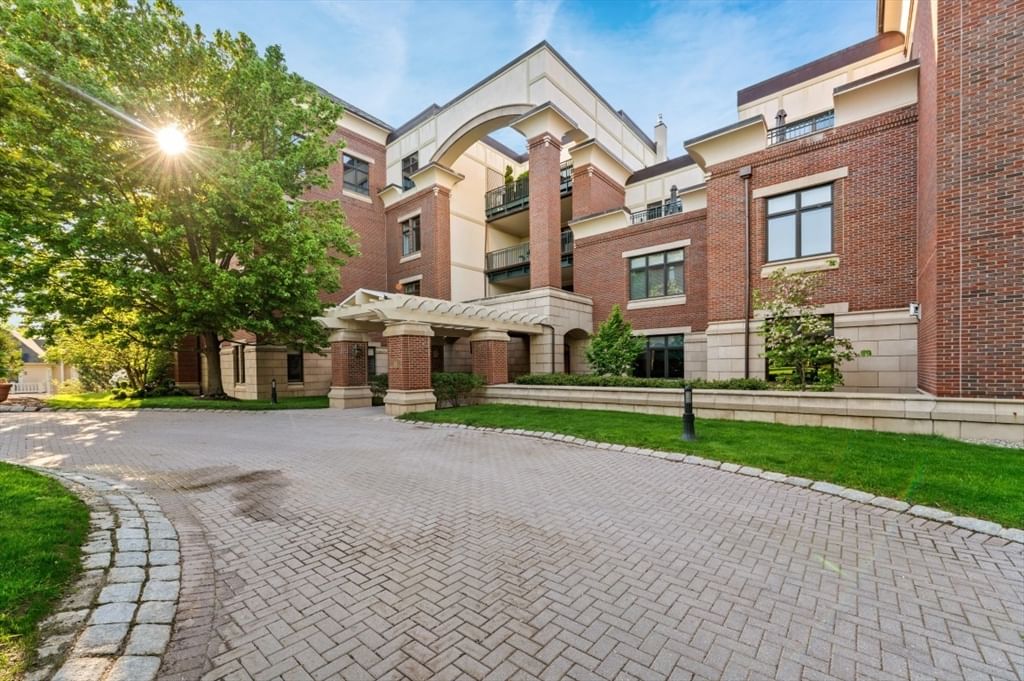
Residence E201 occupies a privileged position as one of only five homes in the Mansion at Longyear, where history and modern luxury coexist in perfect harmony. Bathed in natural light, with gleaming hardwood floors, the home unfolds across nearly 2,300 square feet of elegant single-level living. The thoughtfully designed floor plan features two spacious bedroom suites with walk in closets, the private deck overlooking the pool provides a quiet place to unwind when you're home. A spacious home office or comfortable space for an overnight guest, formal dining room, gourmet kitchen, and generous living areas that balance sophistication with comfort. For your guests convenience, a powder room is located off the living room. Two deeded garage parking spaces, private storage, elevator access, and a dedicated 24/7 staffed gatehouse complete a lifestyle defined by convenience and peace of mind. Only a handful of owners will ever call the Longyear Mansion home. Opportunities to acquire one of these residences are exceptionally rare. The home has been recently upgraded with new lighting, brand new carpeting, paint and new flat screen TVs. The unit includes a side by side washer and dryer. A well equipped gym is located within this building. The historic grounds are well manicured and feature a seasonal pool with oversized umbrellas and seating. Professionally maintained surroundings mean there is less to think about when you are away. E201 is not simply a luxury condominium. It is a home designed for people who want their time to belong to them. Make everyday life incredibly convenient!
Estimates — not financial advice
These figures are illustrative estimates for informational purposes only — not an appraisal, valuation, or guarantee of rent, income, or returns, and not financial, tax, or investment advice. Rent is either the figure reported on the MLS listing — in-place rent that may differ from market and is not verified against the actual leases — or, where the listing reports none, an estimate from HUD Small Area Fair Market Rents, a government benchmark that may differ from actual market rent. Each figure is labelled with its source. Cap rate, NOI, and returns depend on the assumptions shown, which you can change. MLS and other third-party data may be inaccurate or out of date. Verify all figures independently and consult your own financial, tax, and legal advisors before making any investment decision.
Immersive Experience
Property Details
Financials
Parking
Interior Specifications
Climate & Utilities
Building & Exterior
Property & Lot
Amenities & Appliances
Range • Oven • Dishwasher • Disposal • Microwave • Refrigerator • Freezer • Washer • Dryer • Other
Neighborhood
Public Transportation • Shopping • Pool • Park • Walk/Jog Trails • Medical Facility
Geography
Floorplan Breakdown
Structural Layout
Living Room
Lvl null31 x 16
Closet, Flooring - Hardwood, Cable Hookup, Open Floorplan, Recessed Lighting
Dining Room
Lvl null31 x 16
Flooring - Hardwood, Open Floorplan, Recessed Lighting
Kitchen
Lvl null28 x 12
Flooring - Hardwood, Dining Area, Countertops - Stone/Granite/Solid, Kitchen Island, Wet Bar, Recessed Lighting, Wine Chiller, Gas Stove
Family Room
Lvl null31 x 16
Primary Bedroom
Lvl null15 x 16
Bathroom - Full, Bathroom - Double Vanity/Sink, Walk-In Closet(s), Flooring - Wall to Wall Carpet, Balcony - Exterior, Cable Hookup, Double Vanity
Bedroom 2
Lvl null17 x 12
Bedroom 3
Lvl nullBathroom - Half, Flooring - Marble
Bathroom 1
Lvl null14 x 9
Property History
$2,895,000
Was $2,995,000
Jul 31, 2026
MLS® 73543781
$8,000
Jul 2, 2026
MLS® 73544371
$2,995,000
Jul 1, 2026
MLS® 73543781
$9,500
Dec 8, 2025
MLS® 73406913
$2,995,000
Nov 2, 2025
MLS® 73407554
$2,995,000
Jul 21, 2025
MLS® 73407554
$9,500
Jul 19, 2025
MLS® 73406913
Listing Agent: Hope Krakoff
Listing Office: Coldwell Banker Realty - Boston
MLS® Number: 73543781