122 West Seventh St #E Boston — Photo 1 of 36
Recent Drop: $51,000
$1,199,000
Investment Analysis — 122 West Seventh St #E
Boston, MA 02127 — South Boston
Based on HUD Small Area Fair Market Rent for Boston-Cambridge-Quincy, MA-NH HUD Metro FMR Area, a 3-bedroom in 02127 carries an estimated $4,540/mo in gross rent — about a 2.01% cap rate and $24,080/yr in estimated NOI at the $1,199,000 list price. Adjust every assumption in the calculator below.
Beds
3
Baths
2.5
SqFt
1,461
Style
Condominium
Built
1998
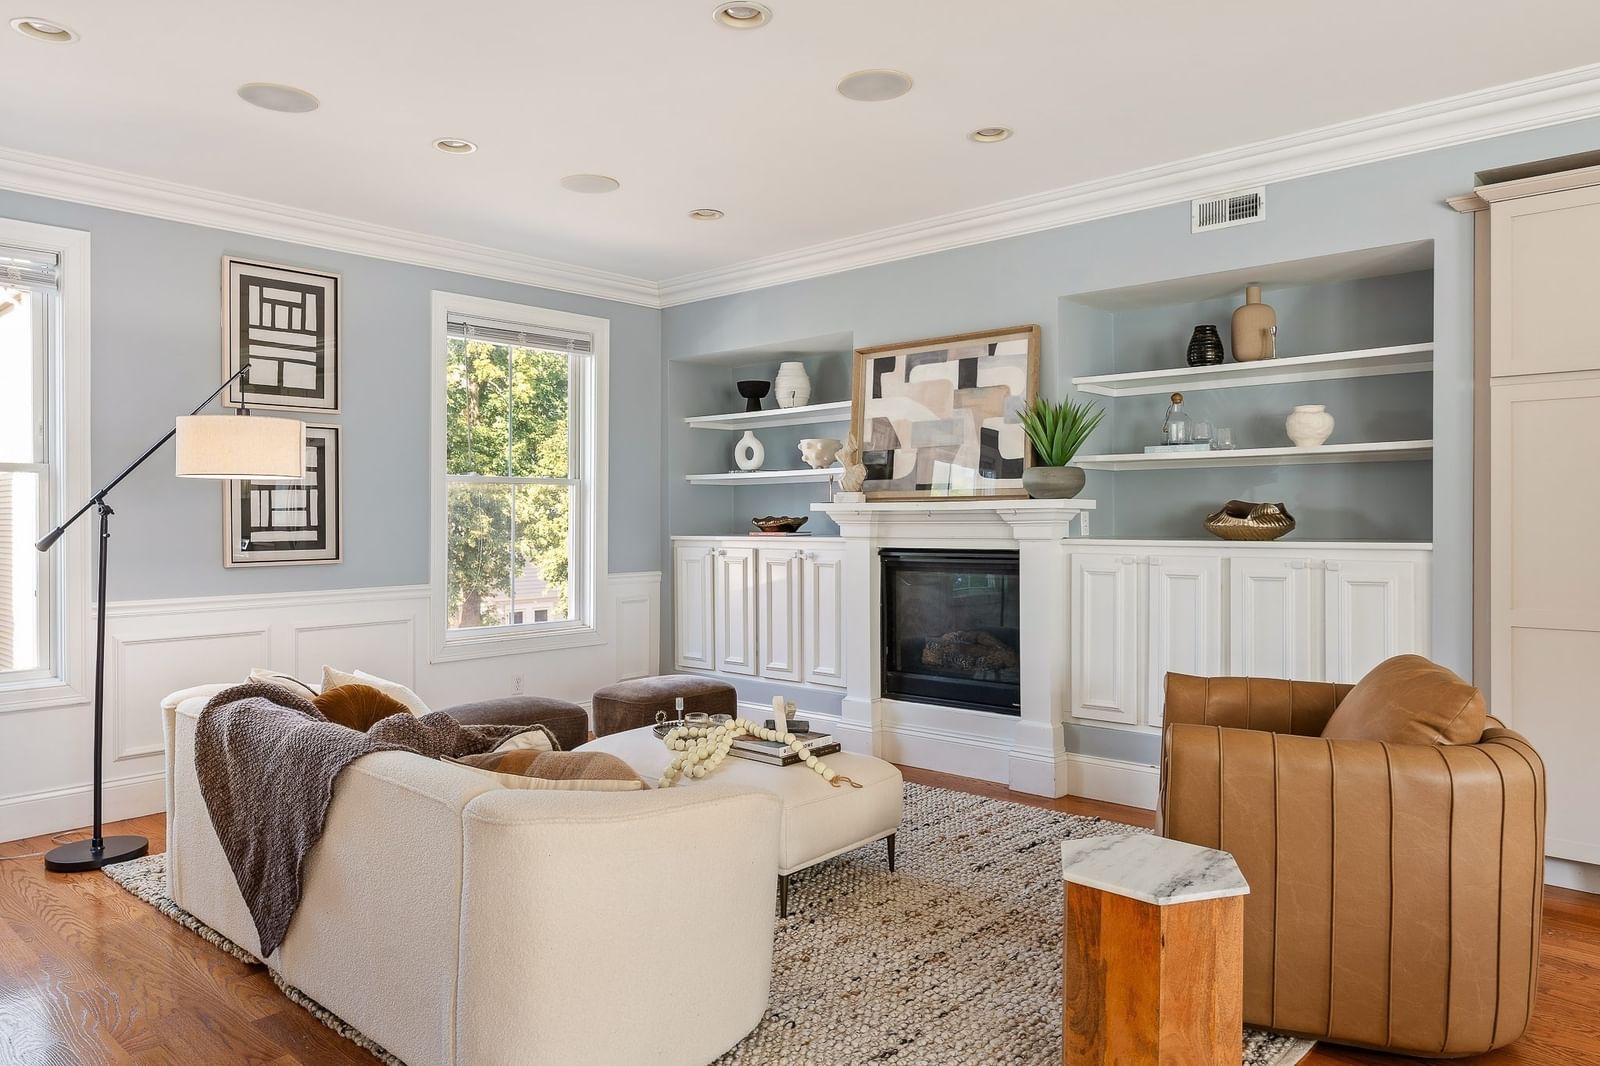
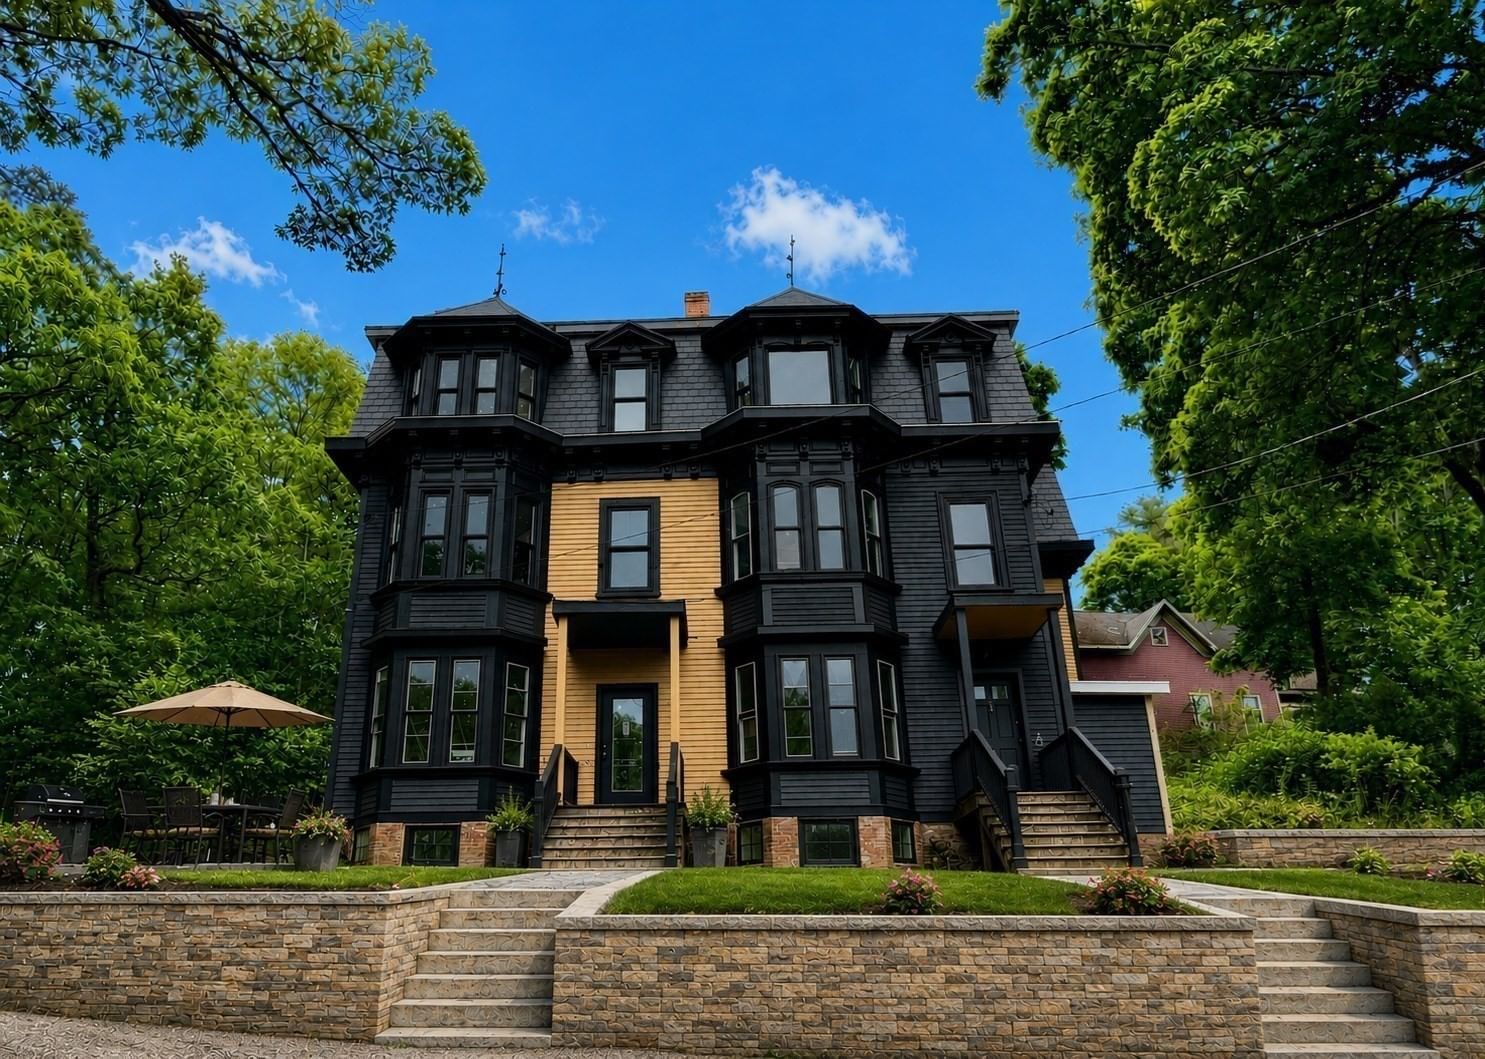
** ASK ABOUT BUYER INCENTIVES!!! ** Discover this stunning, 1,475 sqft residence, completely renovated from top to bottom. This 3-bedroom, 2.5-bathroom home offers a rare blend of scale and sophisticated modern design in the heart of Southie.Property Highlights:Full Renovation: Every inch is brand new, featuring designer finishes, custom millwork, and wide-plank flooring. Modern Systems: Total peace of mind with a new high-efficiency HVAC system and updated mechanicals.Chef’s Kitchen: Premium stainless appliances, quartz counters, and custom cabinetry, 9 ' Island . The "Southie Unicorn": Includes two large garage parking spaces—a rare city find : Three generous bedrooms and 2.5 sleek, contemporary baths provide ample room for family or a home office. Located steps from the T, Seaport, and top eateries, Unit E offers a turn-key lifestyle with unbeatable convenience. Move right in and enjoy the best of Boston (180 SQFT of DEEDED STORAGE IN UNIT NOT COUNTED IN SQFT)
Estimates — not financial advice
These figures are illustrative estimates for informational purposes only — not an appraisal, valuation, or guarantee of rent, income, or returns, and not financial, tax, or investment advice. Rent is either the figure reported on the MLS listing — in-place rent that may differ from market and is not verified against the actual leases — or, where the listing reports none, an estimate from HUD Small Area Fair Market Rents, a government benchmark that may differ from actual market rent. Each figure is labelled with its source. Cap rate, NOI, and returns depend on the assumptions shown, which you can change. MLS and other third-party data may be inaccurate or out of date. Verify all figures independently and consult your own financial, tax, and legal advisors before making any investment decision.
Immersive Experience
Open Houses
Property Details
Financials
Parking
Interior Specifications
Climate & Utilities
Building & Exterior
Property & Lot
Amenities & Appliances
Range • Dishwasher • Disposal • Microwave • Refrigerator • Freezer • Washer • Dryer • Range Hood
Neighborhood
Public Transportation • Shopping
Geography
Floorplan Breakdown
Structural Layout
Living Room
Lvl First19 x 12
Kitchen
Lvl First15 x 12
Primary Bedroom
Lvl Third16 x 13
Bedroom 2
Lvl Second16 x 12
Bedroom 3
Lvl Second12 x 11
Property History
$1,199,000
Was $1,250,000
Sep 30, 2026
MLS® 73566364
$1,250,000
Was $1,279,000
Sep 1, 2026
MLS® 73566364
$1,279,000
Aug 20, 2026
MLS® 73566364
Listing Agent: Christopher Heller
Listing Office: Weichert Realtors - Penrose Group
MLS® Number: 73566364