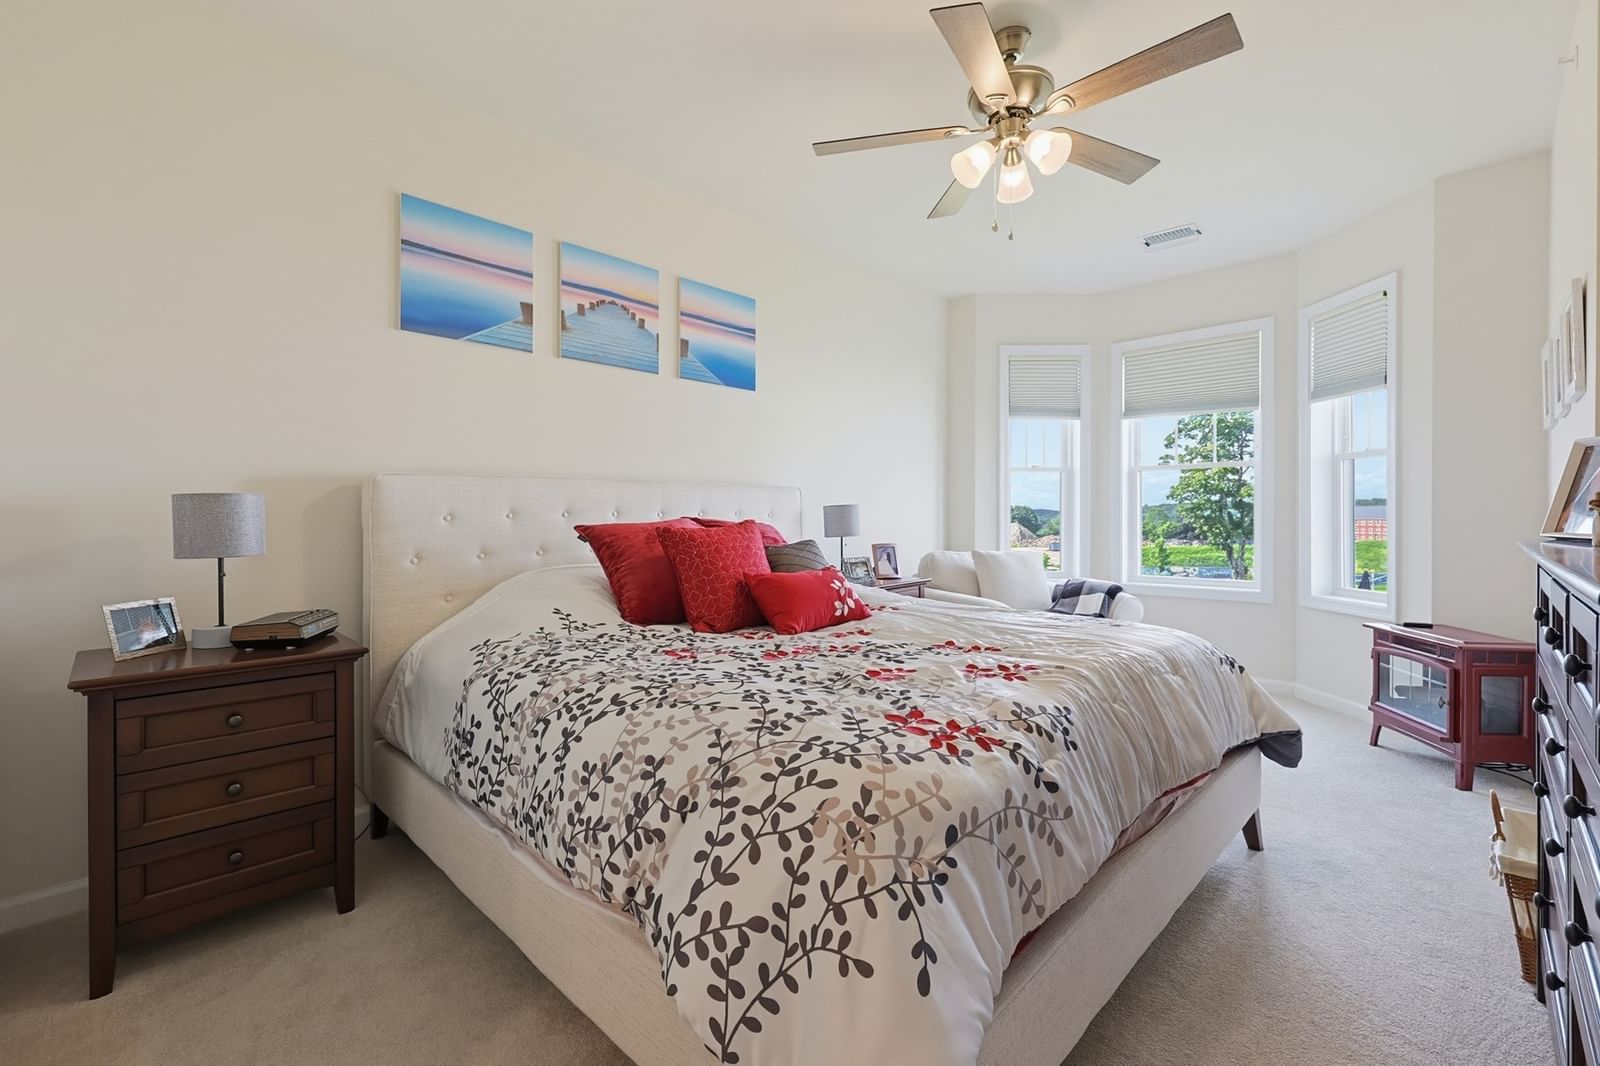
12308 Peters Farm Way #308 Westborough — Photo 1 of 37
Recent Drop: $14,900
$525,000
Investment Analysis — 12308 Peters Farm Way #308
Westborough, MA 01581
Based on HUD Small Area Fair Market Rent for Worcester, MA HUD Metro FMR Area, a 2-bedroom in 01581 carries an estimated $2,880/mo in gross rent — about a 2.23% cap rate and $11,711/yr in estimated NOI at the $525,000 list price. Adjust every assumption in the calculator below.
Beds
2
Baths
2
SqFt
1,326
Style
Condominium
Built
2021
Welcome to Del Webb at Chauncy Lake, a vibrant 55+ active adult community offering modern living with exceptional amenities. This desirable Hampton unit has been meticulously maintained and stands out with its open-concept layout, high ceilings, and elegant finishes throughout. The bright wood-floored kitchen features white cabinetry, quartz countertops, a center island, and stainless steel appliances -- perfect for both everyday living and entertaining. Gas-fired heat and hot water, no longer available in newer units, add extra value, efficiency, and savings. The kitchen flows seamlessly into a comfortable living room with crown moulding, a ceiling fan, and sliding doors that lead to a rear balcony overlooking a peaceful grassy courtyard. The generously sized primary suite is a true retreat, complete with a charming bay window, two walk-in closets, and a luxurious en-suite bath featuring tile flooring, a double vanity, and a large glass-enclosed shower. As an owner, you will enjoy access to the 14,000 SF clubhouse.which has a heated outdoor pool, health club, game rooms and meeting rooms.
Estimates — not financial advice
These figures are illustrative estimates for informational purposes only — not an appraisal, valuation, or guarantee of rent, income, or returns, and not financial, tax, or investment advice. Rent is either the figure reported on the MLS listing — in-place rent that may differ from market and is not verified against the actual leases — or, where the listing reports none, an estimate from HUD Small Area Fair Market Rents, a government benchmark that may differ from actual market rent. Each figure is labelled with its source. Cap rate, NOI, and returns depend on the assumptions shown, which you can change. MLS and other third-party data may be inaccurate or out of date. Verify all figures independently and consult your own financial, tax, and legal advisors before making any investment decision.
Immersive Experience
Property Details
Financials
Parking
Interior Specifications
Climate & Utilities
Building & Exterior
Property & Lot
Amenities & Appliances
Range • Dishwasher • Microwave • Refrigerator • Washer • Dryer
Neighborhood
Public Transportation • Shopping • Pool • Park • Walk/Jog Trails • Conservation Area
Geography
Floorplan Breakdown
Structural Layout
Living Room
Lvl Main,First11.166666666 x 141
Ceiling Fan(s), Flooring - Wall to Wall Carpet, Balcony - Exterior, Cable Hookup, Slider, Crown Molding
Dining Room
Lvl Main,First11 x 11.166666666
Flooring - Wall to Wall Carpet
Kitchen
Lvl Main,First14 x 13
Flooring - Wood, Countertops - Stone/Granite/Solid, Kitchen Island, Dryer Hookup - Electric, Recessed Lighting, Stainless Steel Appliances, Pot Filler Faucet, Lighting - Pendant
Primary Bedroom
Lvl Main,First11.25 x 17.333333333
Bathroom - Full, Bathroom - Double Vanity/Sink, Ceiling Fan(s), Walk-In Closet(s), Flooring - Wall to Wall Carpet, Window(s) - Bay/Bow/Box
Bedroom 2
Lvl Main,First11 x 10.583333333
Bathroom 1
Lvl Main,FirstBathroom - Full, Bathroom - Double Vanity/Sink, Bathroom - With Shower Stall, Closet - Linen, Flooring - Stone/Ceramic Tile, Countertops - Stone/Granite/Solid, Enclosed Shower - Fiberglass
Bathroom 2
Lvl Main,FirstBathroom - Full, Bathroom - With Tub & Shower, Closet - Linen, Flooring - Stone/Ceramic Tile, Countertops - Stone/Granite/Solid
Property History
$525,000
Was $539,900
Sep 29, 2026
MLS® 73495030
$539,900
Was $549,900
Jun 29, 2026
MLS® 73495030
$549,900
Apr 1, 2026
MLS® 73495030
Listing Agent: Dick Rastani
Listing Office: ERA Key Realty Services - Distinctive Group
MLS® Number: 73495030