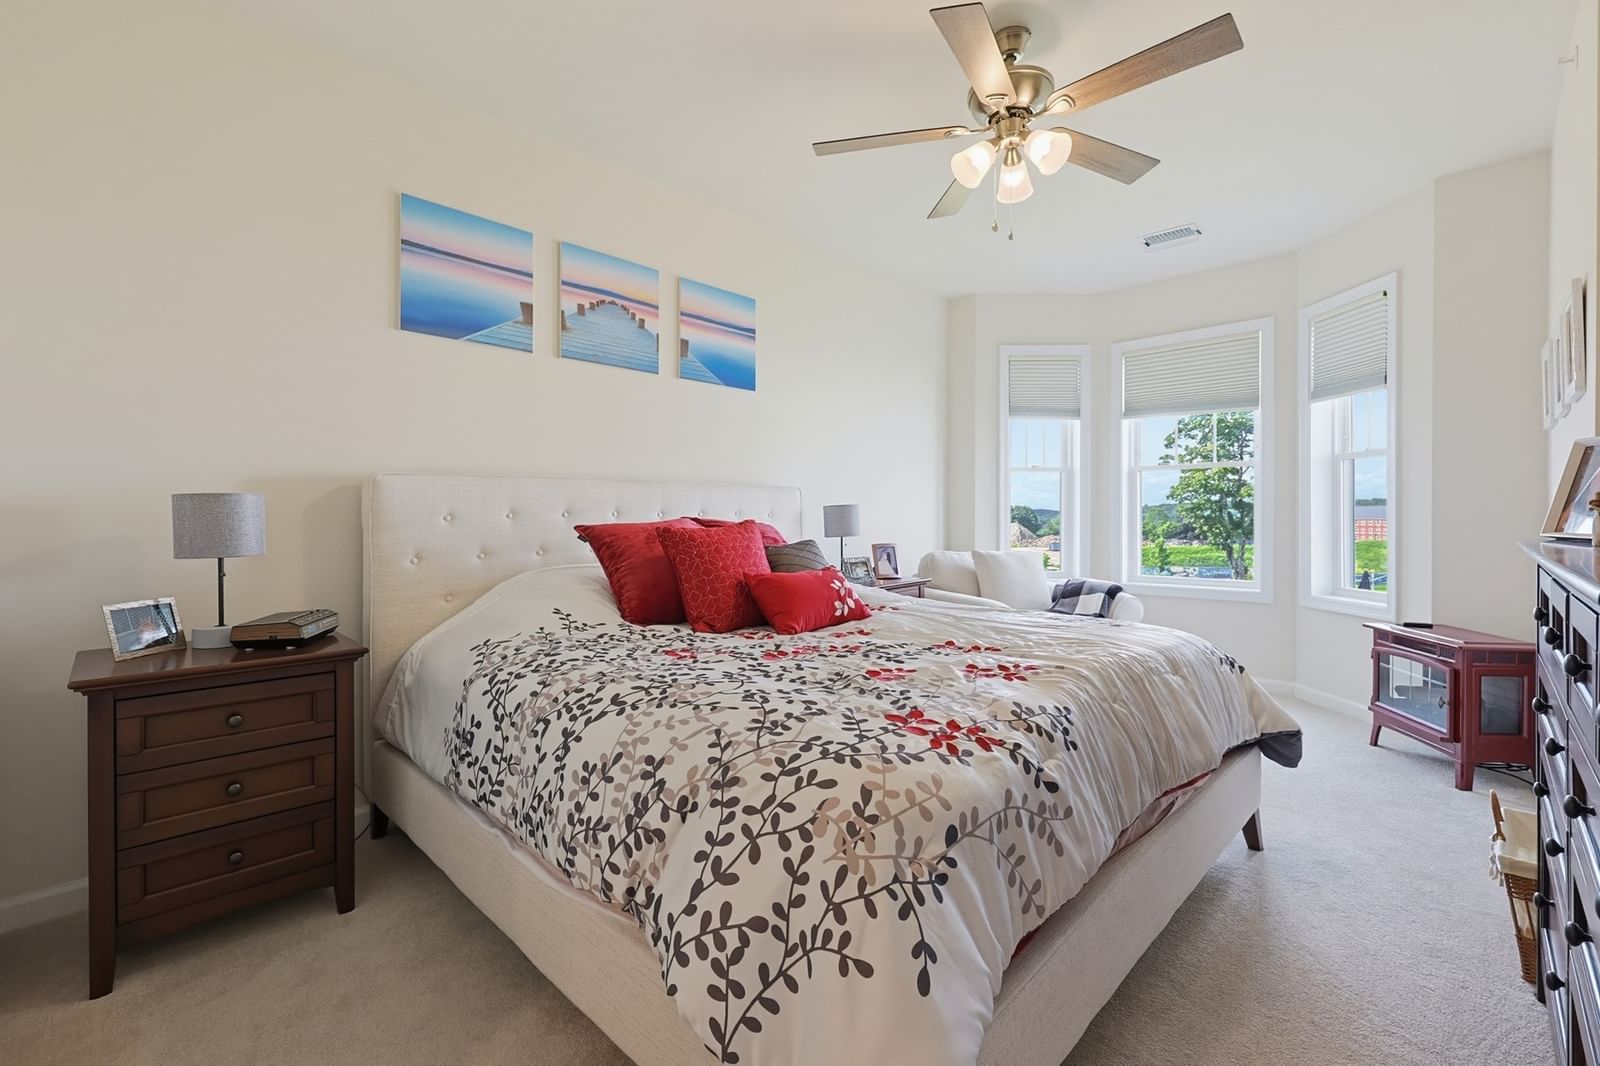
4 Peters Farm Way #206 Westborough — Photo 1 of 37
Recent Drop: $10,000
$549,000
Investment Analysis — 4 Peters Farm Way #206
Westborough, MA 01581
Based on HUD Small Area Fair Market Rent for Worcester, MA HUD Metro FMR Area, a 2-bedroom in 01581 carries an estimated $2,880/mo in gross rent — about a 2.04% cap rate and $11,221/yr in estimated NOI at the $549,000 list price. Adjust every assumption in the calculator below.
Beds
2
Baths
2
SqFt
1,469
Style
Condominium
Built
2022
Experience the best of Del Webb Chauncy Lake 55+ community– without "New Construction" premium! Why wait for a build-out when you can move into Innsbrook, the most coveted corner-unit floor plan in the community today? This beautiful condo offers rare combination of immediate occupancy, superior orientation, and numerous upgrades that are already in place and included in price. Positioned as southeast-facing corner unit, this home is bathed in natural light. You’ll enjoy bright, airy atmosphere year-round for the cost of interior units in new buildings. If you love to cook or entertain, you will immediately notice the difference in kitchen design. Innsbrook floor plan features more cabinetry and countertop space than currently available new corner units. You will also appreciate a larger balcony—an extension of your living space on warm summer days. Move in and start living—without the wait! Enjoy all the world-class amenities of the Del Webb lifestyle.
Estimates — not financial advice
These figures are illustrative estimates for informational purposes only — not an appraisal, valuation, or guarantee of rent, income, or returns, and not financial, tax, or investment advice. Rent is either the figure reported on the MLS listing — in-place rent that may differ from market and is not verified against the actual leases — or, where the listing reports none, an estimate from HUD Small Area Fair Market Rents, a government benchmark that may differ from actual market rent. Each figure is labelled with its source. Cap rate, NOI, and returns depend on the assumptions shown, which you can change. MLS and other third-party data may be inaccurate or out of date. Verify all figures independently and consult your own financial, tax, and legal advisors before making any investment decision.
Property Details
Financials
Parking
Interior Specifications
Climate & Utilities
Building & Exterior
Property & Lot
Amenities & Appliances
Oven • Dishwasher • Disposal • Microwave • Range • Refrigerator • Washer • Dryer
Neighborhood
Shopping • Pool • Walk/Jog Trails • Conservation Area • Highway Access • Adult Community
Geography
Floorplan Breakdown
Structural Layout
Living Room
Lvl FirstBalcony - Exterior, High Speed Internet Hookup, Open Floorplan, Flooring - Engineered Hardwood
Dining Room
Lvl FirstOpen Floorplan, Flooring - Engineered Hardwood
Kitchen
Lvl FirstPantry, Countertops - Stone/Granite/Solid, Kitchen Island, Recessed Lighting, Stainless Steel Appliances, Lighting - Pendant, Flooring - Engineered Hardwood
Primary Bedroom
Lvl FirstBathroom - Full, Bathroom - Double Vanity/Sink, Walk-In Closet(s), Flooring - Wall to Wall Carpet, Crown Molding
Bedroom 2
Lvl FirstBathroom 1
Lvl FirstBathroom - Full, Bathroom - With Shower Stall, Closet, Flooring - Stone/Ceramic Tile, Lighting - Overhead
Bathroom 2
Lvl FirstBathroom - Full, Bathroom - Tiled With Tub & Shower, Closet, Flooring - Stone/Ceramic Tile, Recessed Lighting
Property History
$3,600
Aug 6, 2026
MLS® 73560480
$549,000
Was $559,000
Jul 31, 2026
MLS® 73499155
$559,000
Was $569,000
Jun 25, 2026
MLS® 73499155
$569,000
Was $589,000
May 11, 2026
MLS® 73499155
$589,000
Apr 9, 2026
MLS® 73499155
Listing Agent: Natasha Koryak
Listing Office: eXp Realty LLC - Corporate Office
MLS® Number: 73499155