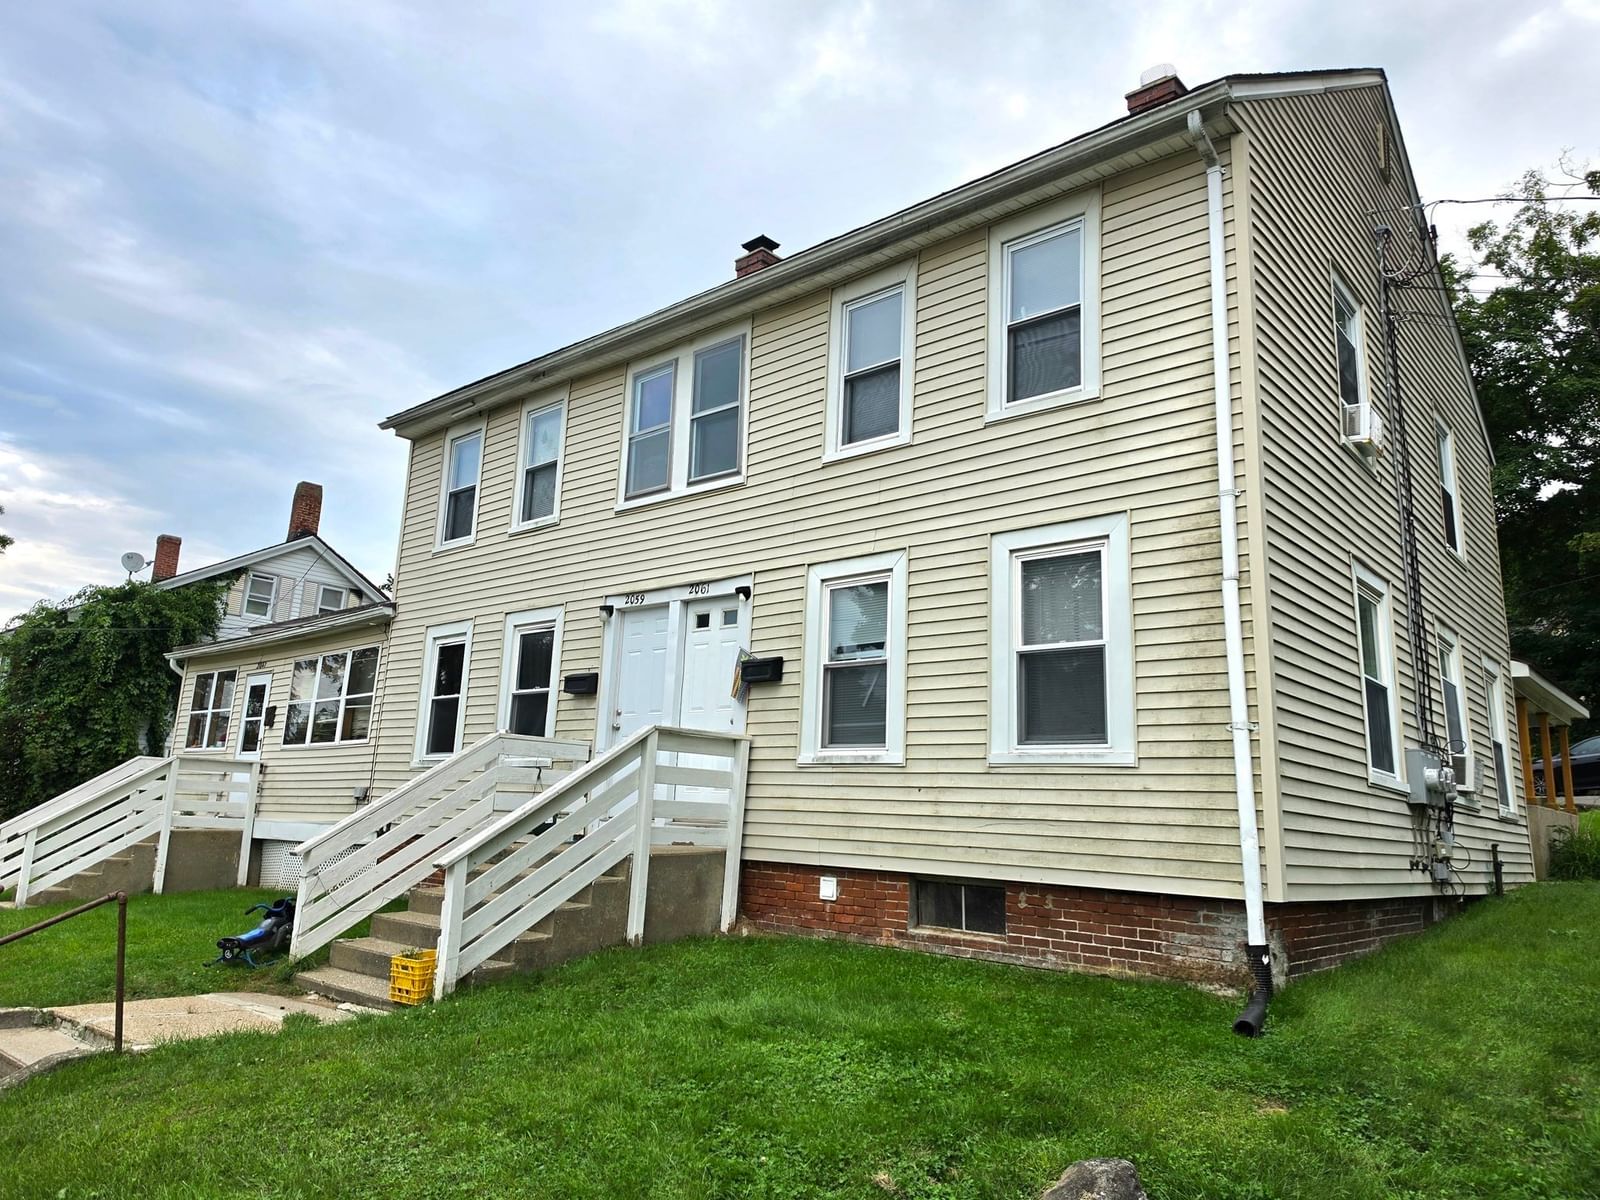
1266 South Main St Palmer — Photo 1 of 34
$500,000
Investment Analysis — 1266 South Main St
Palmer, MA 01069
Based on HUD Small Area Fair Market Rent for Amherst Town-Northampton, MA MSA, a 3-unit multi-family in 01069 carries an estimated $4,870/mo in gross rent — about a 7.86% cap rate and $39,310/yr in estimated NOI at the $500,000 list price. Adjust every assumption in the calculator below.
Beds
7
Baths
3
SqFt
2,648
Style
3 Family - 3 Units Up/Down
Built
1900
Fantastic opportunity to own a spacious and fully vacant 3-family property offering 2,648 sq. ft. of living space, 7 total bedrooms and beautifully updated interiors! Gorgeous refinished wood floors add warmth and character, while all three kitchens have been refreshed with new cabinetry and granite countertops. The first-floor unit offers 3 bedrooms, a full bath, living room and kitchen. The second-floor unit features 2 bedrooms, a full bath, living room, kitchen and separate office, perfect for working from home or additional flex space. The third-floor unit includes 2 bedrooms, a full bath, living room and kitchen. With all three units vacant, the new owner has the flexibility to set rents, choose tenants or occupy one unit while generating income from the others. Outside, you'll find a .32-acre yard providing plenty of outdoor space, along with a 2-car garage for additional parking and storage. Conveniently located close to town, shopping, dining and everyday amenities, with the proposed train station site nearby. Whether you're looking to expand your investment portfolio, or purchase a multi-generational property, this one offers space, flexibility and opportunity, all without inheriting existing tenants!
Estimates — not financial advice
These figures are illustrative estimates for informational purposes only — not an appraisal, valuation, or guarantee of rent, income, or returns, and not financial, tax, or investment advice. Rent is either the figure reported on the MLS listing — in-place rent that may differ from market and is not verified against the actual leases — or, where the listing reports none, an estimate from HUD Small Area Fair Market Rents, a government benchmark that may differ from actual market rent. Each figure is labelled with its source. Cap rate, NOI, and returns depend on the assumptions shown, which you can change. MLS and other third-party data may be inaccurate or out of date. Verify all figures independently and consult your own financial, tax, and legal advisors before making any investment decision.
No longer available to tour
Property Details
Financials
Parking
Interior Specifications
Climate & Utilities
Building & Exterior
Property & Lot
Amenities & Appliances
Range • Refrigerator • Range Hood
Neighborhood
Shopping • Park • Golf • Medical Facility • Laundromat • Highway Access
Geography
Listing Agent: Jennifer Tetreault
Listing Office: Berkshire Hathaway HomeServices Realty Professionals
MLS® Number: 73582750
No longer available to tour