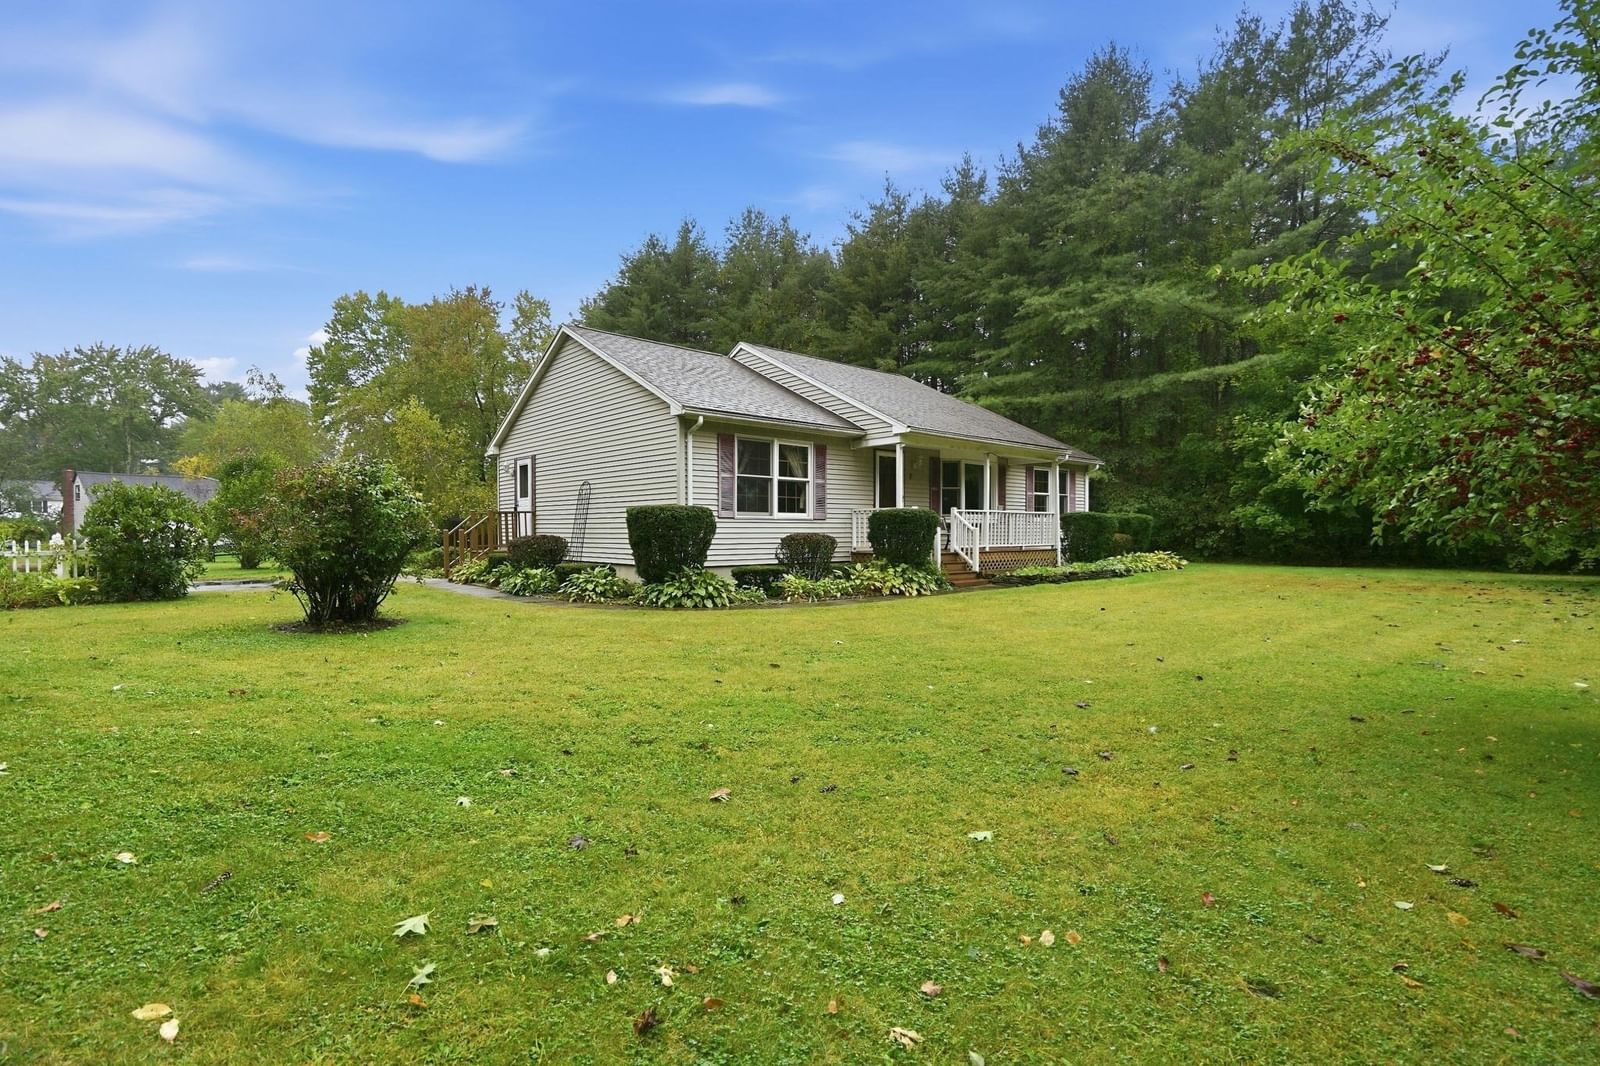
400 Shearer St Palmer — Photo 1 of 42
Recent Drop: $25,900
$499,000
Investment Analysis — 400 Shearer St
Palmer, MA 01069 — Thorndike
Based on HUD Small Area Fair Market Rent for Amherst Town-Northampton, MA MSA, a 3-bedroom in 01069 carries an estimated $1,850/mo in gross rent — about a 1.96% cap rate and $9,766/yr in estimated NOI at the $499,000 list price. Adjust every assumption in the calculator below.
Beds
3
Baths
3
SqFt
2,070
Style
Single Family
Built
1953
NEW LISTING! Privacy, Convenience & Huge Potential! What more could you want? This lovely home has it all. Nestled on over 2 acres w/pond frontage on Mongo Pond (also known as Ice House Pond), gorgeous view this oversized brick ranch has limitless possibilities. Zoned Business Highway, the walk out basement is the length of the home, w/a separate entrance for a possible home office, formerly a beauty salon. The remainder of the finished basement boasts a gorgeous Stone Fireplace, a kitchenette w/sink, refrigerator and a ¾ bath w/an additional exterior entrance which provides definite potential as a possible ADU. These homeowners have done a lot of updating of major items, including the Roof & Main Floor Windows 2019, Furnace & 45 Gal Oil HW Heater 2024, 200 amp & 100 amp Circuit Breaker Panels 2026 & New Septic & Leach Field 2026.The main floor is loaded w/custom built-ins & storage galore! There is a main floor side entrance entering into a large laundry room with a closet & plenty of cabinetry. From there you go through a pocket door to a beautiful family room w/a Brick Fireplace, built-in bookcase/cabinet & custom wood crown molding. Next is the kitchen w/lovely quartz countertops, plenty of cabinets, a peninsula, a tile back splash & SS appliances. The kitchen leads into a Dining Room w/Hardwood Floors, a built-in corner China cabinet & additional cabinetry above & below the peninsula. Down the center hallway you will find a large main floor tiled bath w/quartz countertops & custom built-ins. This leads to 2 huge bedrooms w/large closets & the Master Ensuite w/2 closets & attached ¾ tiled bath. To the left of the center hall is a huge Living room with a lovely Fireplace w/custom built-ins on both sides and a gorgeous view of the pond, perfect for those large Holiday gatherings. Worried about parking? Don't be! There is ample space for at least 10 cars. Like to sit outside? Wait until you see the large two sided outside Stone Fireplace! What are you waiting for? Book your showing today!
ADU Potential
Massachusetts allows one accessory dwelling unit by right in single-family zoning districts statewide (M.G.L. c. 40A §3; 760 CMR 71.00, effective Feb 2025). Estimated maximum ADU size for this property: 900 sq ft (the lesser of 900 sq ft or half the 2,070 sq ft principal dwelling). Lot size: 91,476 sq ft.
Based on listing data, which indicates the property type — not the zoning district. Local dimensional, septic (Title 5), and historic-district requirements still apply. Not legal advice — verify with the municipality.
Estimates — not financial advice
These figures are illustrative estimates for informational purposes only — not an appraisal, valuation, or guarantee of rent, income, or returns, and not financial, tax, or investment advice. Rent is either the figure reported on the MLS listing — in-place rent that may differ from market and is not verified against the actual leases — or, where the listing reports none, an estimate from HUD Small Area Fair Market Rents, a government benchmark that may differ from actual market rent. Each figure is labelled with its source. Cap rate, NOI, and returns depend on the assumptions shown, which you can change. MLS and other third-party data may be inaccurate or out of date. Verify all figures independently and consult your own financial, tax, and legal advisors before making any investment decision.
Property Details
Financials
Parking
Interior Specifications
Climate & Utilities
Building & Exterior
Property & Lot
Amenities & Appliances
Water Heater • Range • Dishwasher • Refrigerator • Washer • Dryer • Range Hood • Other
Neighborhood
Public Transportation • Shopping • Tennis Court(s) • Park • Walk/Jog Trails • Medical Facility
Geography
Floorplan Breakdown
Structural Layout
Living Room
Lvl Main,FirstCloset/Cabinets - Custom Built, Flooring - Wall to Wall Carpet, Window(s) - Picture
Dining Room
Lvl Main,FirstCloset/Cabinets - Custom Built, Window(s) - Bay/Bow/Box, Lighting - Overhead, Flooring - Engineered Hardwood
Kitchen
Lvl Main,FirstCeiling Fan(s), Closet, Flooring - Vinyl, Pantry, Countertops - Stone/Granite/Solid, Countertops - Upgraded, Open Floorplan, Stainless Steel Appliances, Peninsula, Lighting - Overhead
Office
Lvl BasementExterior Access, Lighting - Overhead
Family Room
Lvl Main,FirstCeiling Fan(s), Closet/Cabinets - Custom Built, Flooring - Wall to Wall Carpet, Crown Molding, Pocket Door
Primary Bedroom
Lvl Main,FirstBathroom - 3/4, Ceiling Fan(s), Flooring - Wall to Wall Carpet, Closet - Double
Bedroom 2
Lvl Main,FirstBedroom 3
Lvl Main,FirstCloset, Flooring - Wall to Wall Carpet, Lighting - Overhead
Bathroom 1
Lvl Main,FirstBathroom - Full, Bathroom - Tiled With Tub & Shower, Flooring - Stone/Ceramic Tile, Countertops - Stone/Granite/Solid, Countertops - Upgraded, Lighting - Overhead
Bathroom 2
Lvl Main,FirstBathroom - 3/4, Bathroom - Tiled With Shower Stall, Ceiling Fan(s), Closet/Cabinets - Custom Built, Flooring - Stone/Ceramic Tile, Countertops - Stone/Granite/Solid, Countertops - Upgraded, Lighting - Overhead
Bathroom 3
Lvl BasementBathroom - 3/4, Bathroom - With Shower Stall, Ceiling Fan(s), Flooring - Vinyl, Enclosed Shower - Fiberglass, Lighting - Overhead
Property History
$499,000
Was $524,900
Oct 4, 2026
MLS® 73580092
$524,900
Sep 20, 2026
MLS® 73580092
Listing Agent: Margaret Soucie
Listing Office: The Real Estate Market Center
MLS® Number: 73580092