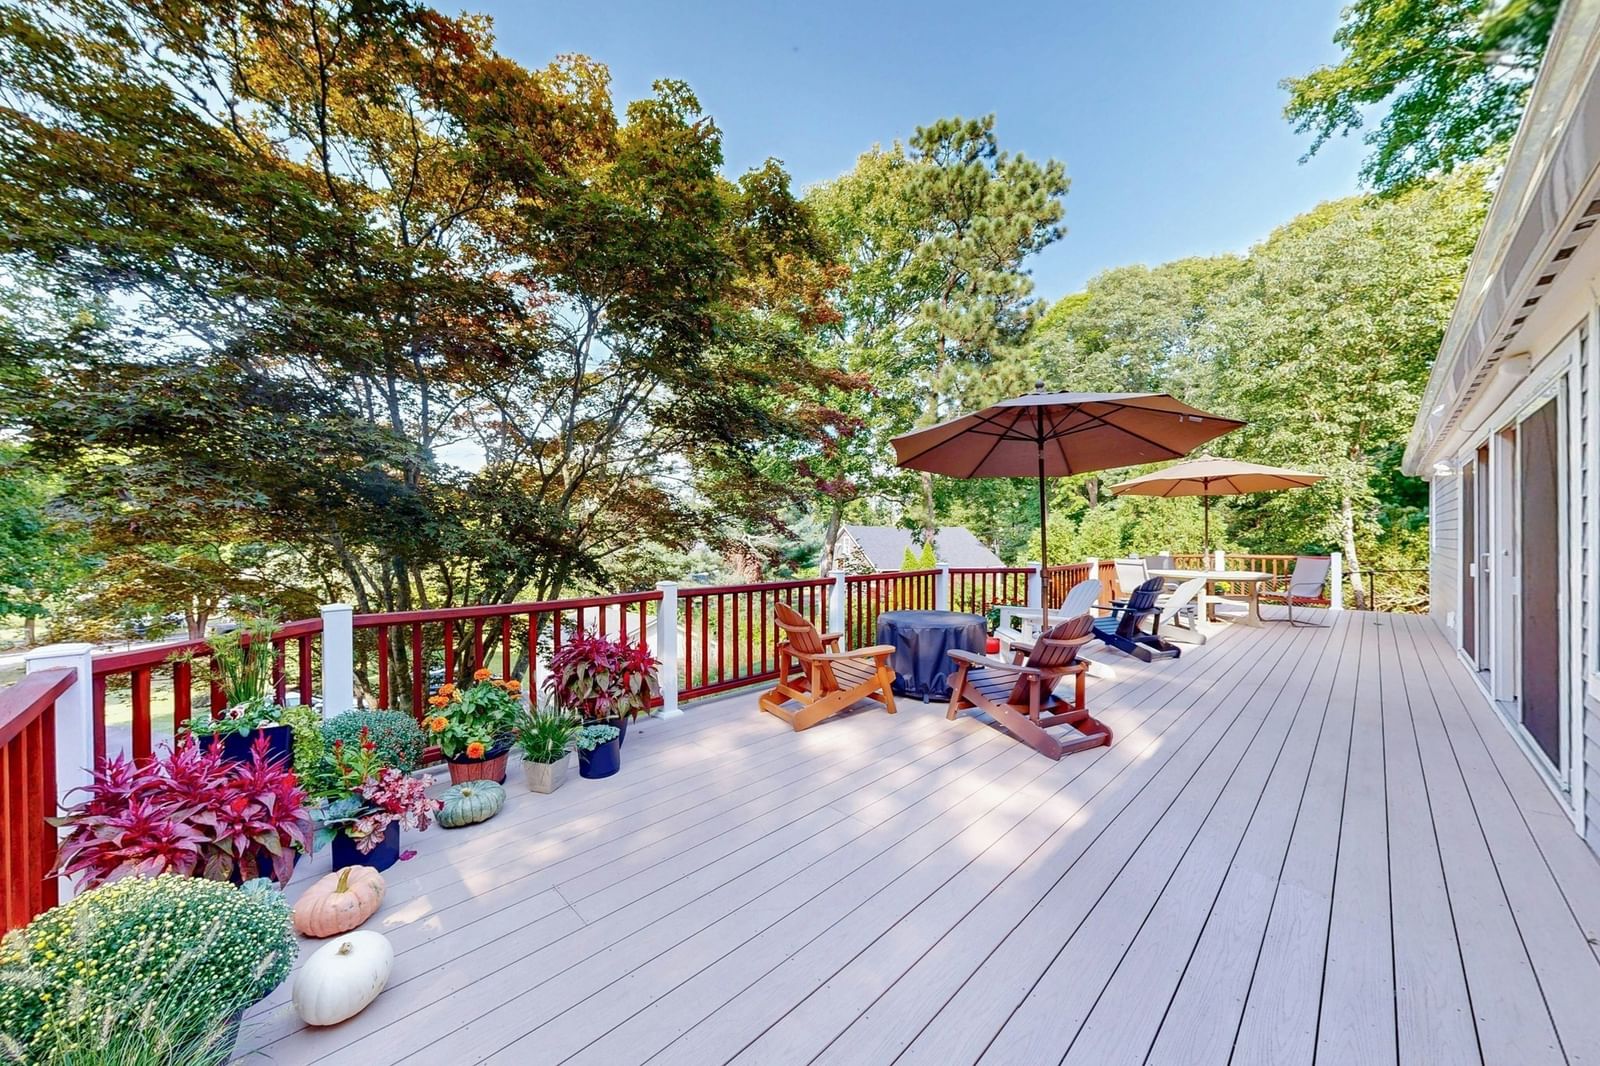
1276 County Rd Bourne — Photo 1 of 30
$1,395,000
Investment Analysis — 1276 County Rd
Bourne, MA 02534
Based on HUD Small Area Fair Market Rent for Barnstable Town, MA MSA, a 5-bedroom in 02534 carries an estimated $3,180/mo in gross rent — about a 1.64% cap rate and $22,827/yr in estimated NOI at the $1,395,000 list price. Adjust every assumption in the calculator below.
Beds
5
Baths
2.5
SqFt
2,878
Style
Single Family
Built
1790
Steeped in history and gracefully restored, this exceptional Cataumet antique farmhouse has been thoughtfully enhanced over the years, blending timeless New England character with the comfort, efficiency, and peace of mind today's homeowners appreciate. Set on 1.47 picturesque acres, the property has benefited from an extensive program of improvements designed to preserve its architectural integrity while modernizing its essential systems. Energy efficiency has been significantly improved through a comprehensive Mass Save insulation program, complemented by new windows, exterior doors, siding, updated electrical wiring, and two high-efficiency gas heating systems. The home's inviting interior has been tastefully refreshed with a beautifully renovated kitchen featuring modern appliances, updated bathrooms, and refinished hardwood floors that celebrate the home's original craftsmanship. A new outdoor shower enhances the quintessential Cape Cod lifestyle.Major capital improvements include a new roof on the main residence in 2024 and a new barn roof in 2025, ensuring years of worry-free ownership. The classic barn remains a remarkable asset, currently accommodating livestock while offering endless possibilities as a studio, workshop, carriage barn, or hobby farm.
ADU Potential
Massachusetts allows one accessory dwelling unit by right in single-family zoning districts statewide (M.G.L. c. 40A §3; 760 CMR 71.00, effective Feb 2025). Estimated maximum ADU size for this property: 900 sq ft (the lesser of 900 sq ft or half the 2,878 sq ft principal dwelling). Lot size: 68,389 sq ft.
Based on listing data, which indicates the property type — not the zoning district. Local dimensional, septic (Title 5), and historic-district requirements still apply. Not legal advice — verify with the municipality.
Estimates — not financial advice
These figures are illustrative estimates for informational purposes only — not an appraisal, valuation, or guarantee of rent, income, or returns, and not financial, tax, or investment advice. Rent is either the figure reported on the MLS listing — in-place rent that may differ from market and is not verified against the actual leases — or, where the listing reports none, an estimate from HUD Small Area Fair Market Rents, a government benchmark that may differ from actual market rent. Each figure is labelled with its source. Cap rate, NOI, and returns depend on the assumptions shown, which you can change. MLS and other third-party data may be inaccurate or out of date. Verify all figures independently and consult your own financial, tax, and legal advisors before making any investment decision.
Property Details
Financials
Parking
Interior Specifications
Climate & Utilities
Building & Exterior
Property & Lot
Amenities & Appliances
Gas Water Heater • Range • Dishwasher • Refrigerator
Geography
Floorplan Breakdown
Structural Layout
Living Room
Lvl FirstDining Room
Lvl FirstKitchen
Lvl FirstFamily Room
Lvl SecondPrimary Bedroom
Lvl SecondBedroom 2
Lvl SecondBedroom 3
Lvl SecondBedroom 4
Lvl FirstBedroom 5
Lvl SecondListing Agent: Kerrie Marzot
Listing Office: Sotheby's International Realty
MLS® Number: 73556194