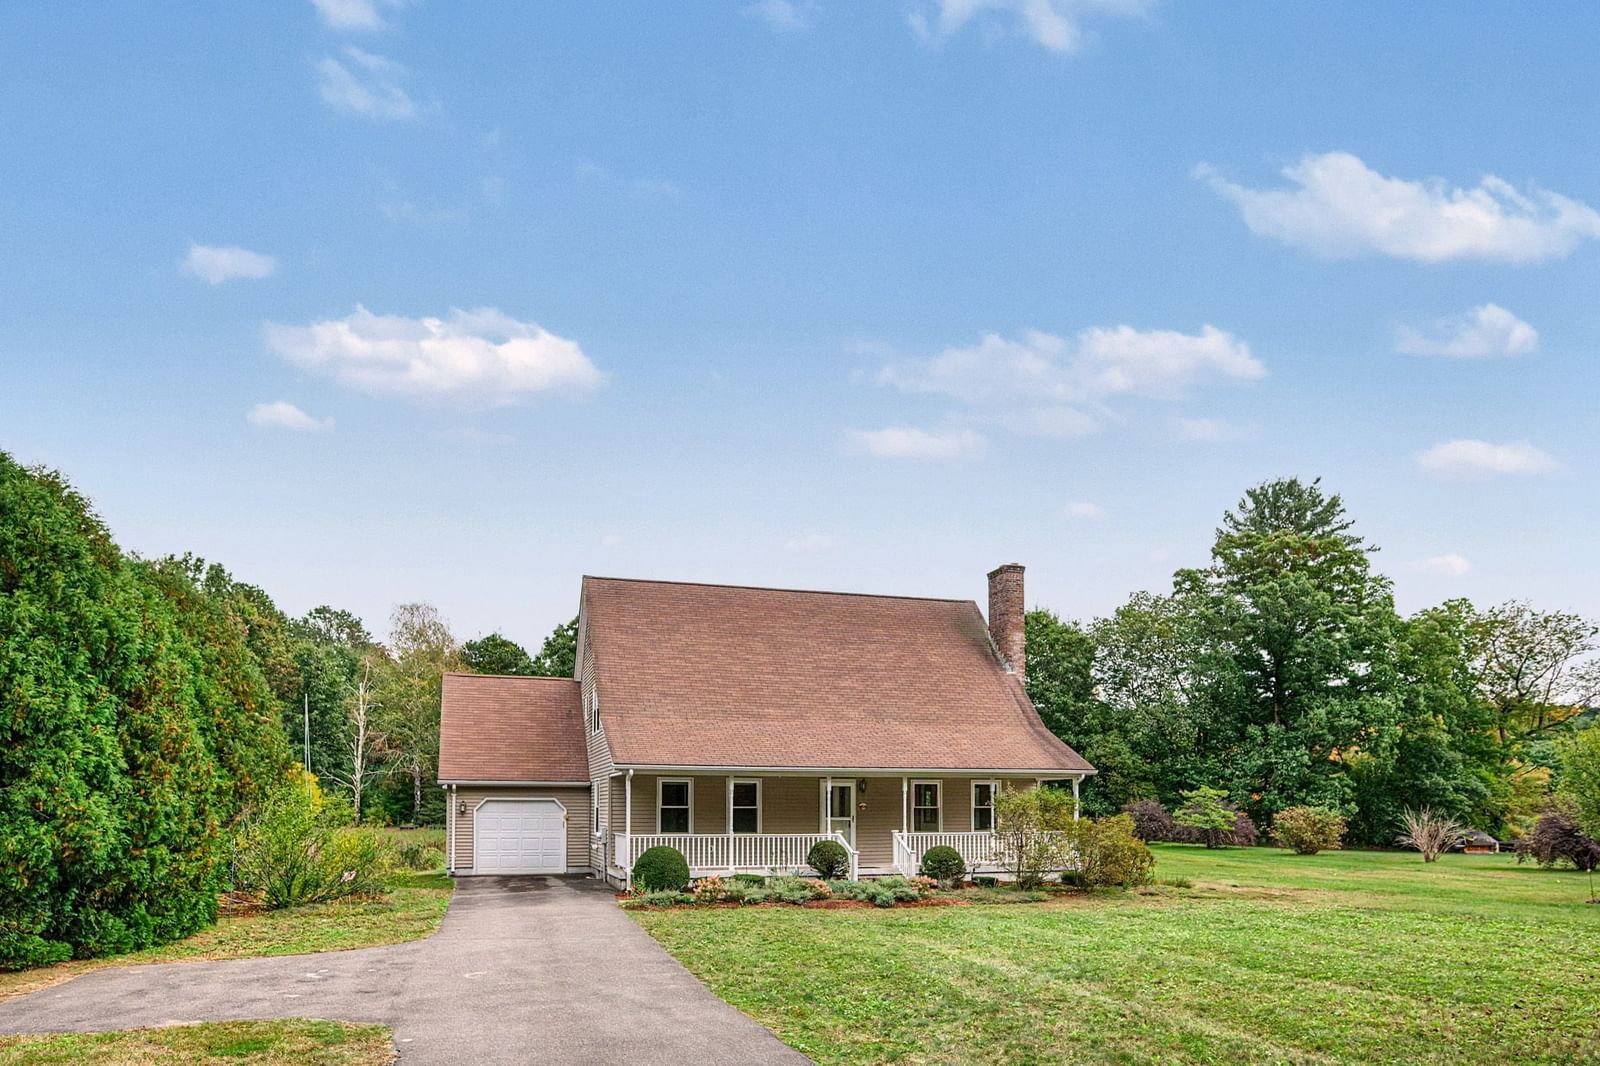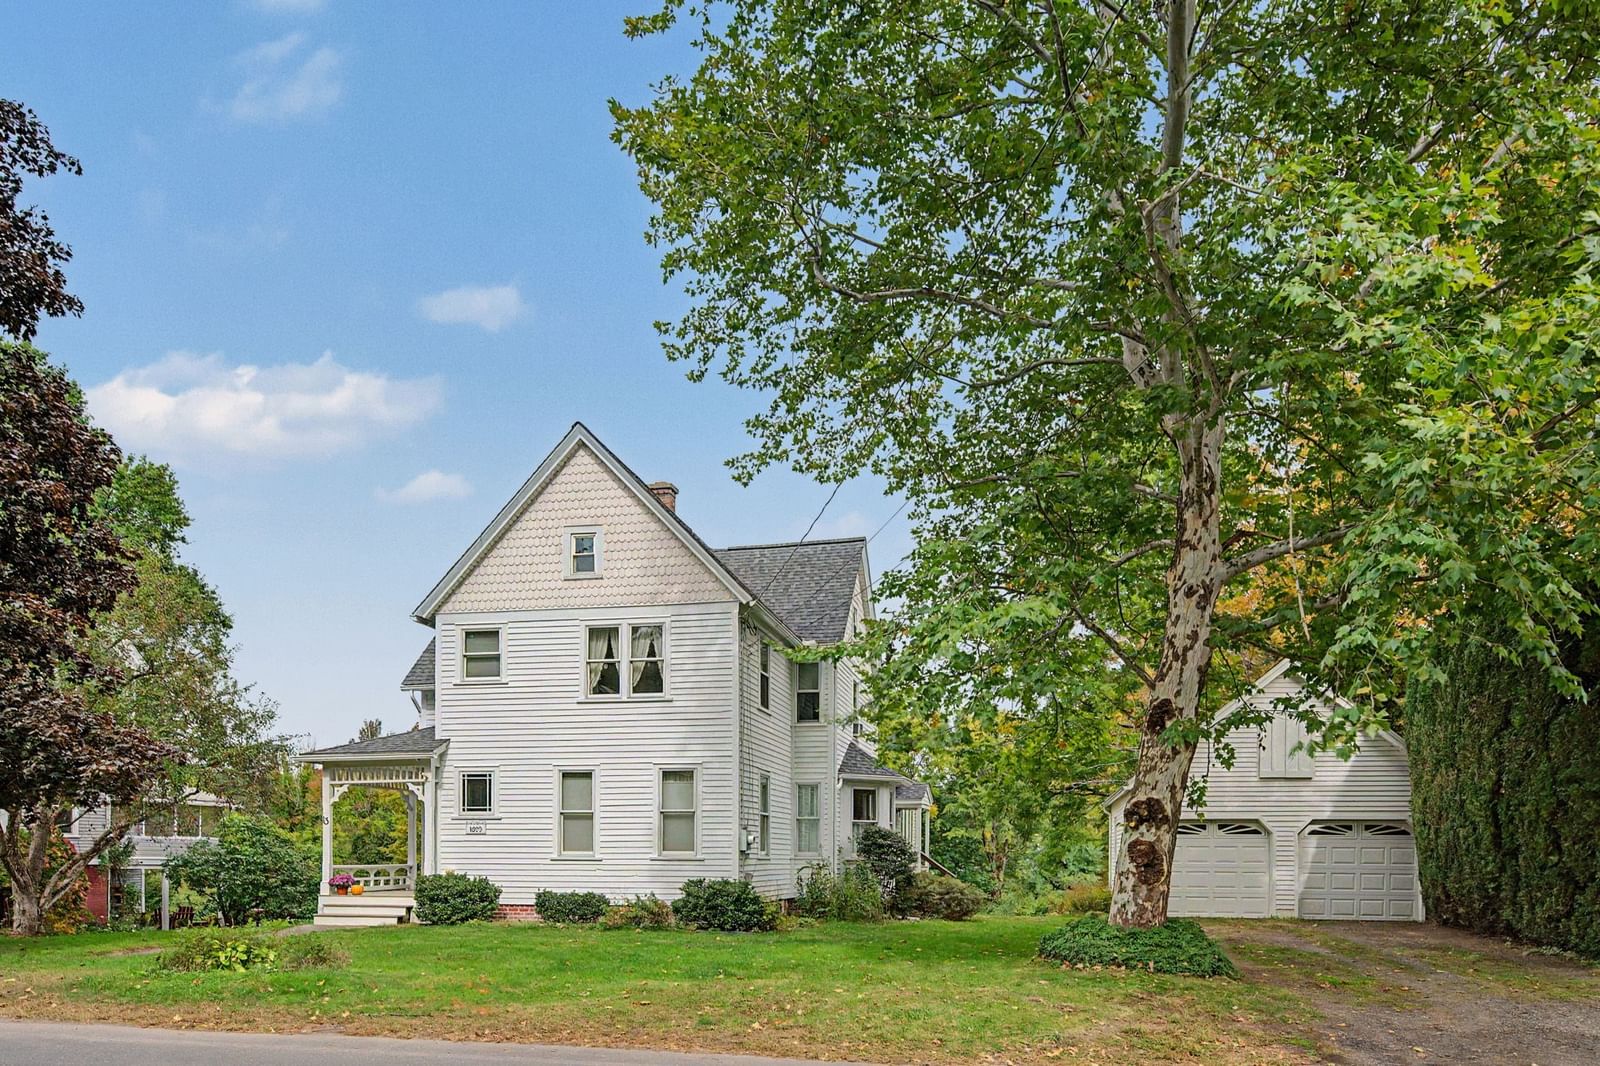
13 East St Southampton — Photo 1 of 40
$479,900
Investment Analysis — 13 East St
Southampton, MA 01073 — Conant Park/ town Library
Based on HUD Small Area Fair Market Rent for Amherst Town-Northampton, MA MSA, a 3-bedroom in 01073 carries an estimated $2,240/mo in gross rent — about a 3.00% cap rate and $14,388/yr in estimated NOI at the $479,900 list price. Adjust every assumption in the calculator below.
Beds
3
Baths
2.5
SqFt
2,447
Style
Single Family
Built
1893
This sturdy Colonial offers timeless character, flexible living spaces, and a backyard filled with established beauty. Enjoy easy access to the Southampton Public Library and Conant Park, offering pickleball, basketball, tennis, and youth sports. Lovingly maintained and thoughtfully improved by the same family for nearly 50 years, this home offers a wonderful sense of history and pride of ownership. Enter from one of two covered porches into a bright family room, where beautiful Andersen wood sliding doors bring the outdoors in. With views of the backyard, this inviting space is perfect for relaxing, watching football, enjoying nature, or gathering with family and friends. The functional galley kitchen features a pantry, built-in hutch, and abundant cabinet space, with an adjoining breakfast nook for morning coffee or casual conversation. The main level also includes a formal living room and dining room, gorgeous, pegged oak flooring, and a convenient half bath. Upstairs, the flexible layout offers three or four generously sized bedrooms. The spacious primary bedroom, located in the newer section of the home, features vaulted ceilings and an adjoining room ideal for an additional bedroom, walk-in closet, or home office. Two additional full baths and convenient bedroom-level laundry complete the second floor. The expansive yard features mature dogwood, black walnut, elm, maple, a London Plane tree, along with established blueberry bushes, creating a beautiful natural setting. Recent improvements include a brand-new roof on the house and detached garage, completed in September 2026, fresh paint, duct and furnace cleaning, and a state-of-the-art septic system to be installed. A well-loved home with character, flexibility, and a beautiful setting, ready for its next chapter.
ADU Potential
Massachusetts allows one accessory dwelling unit by right in single-family zoning districts statewide (M.G.L. c. 40A §3; 760 CMR 71.00, effective Feb 2025). Estimated maximum ADU size for this property: 900 sq ft (the lesser of 900 sq ft or half the 2,447 sq ft principal dwelling). Lot size: 16,553 sq ft.
Based on listing data, which indicates the property type — not the zoning district. Local dimensional, septic (Title 5), and historic-district requirements still apply. Not legal advice — verify with the municipality.
Estimates — not financial advice
These figures are illustrative estimates for informational purposes only — not an appraisal, valuation, or guarantee of rent, income, or returns, and not financial, tax, or investment advice. Rent is either the figure reported on the MLS listing — in-place rent that may differ from market and is not verified against the actual leases — or, where the listing reports none, an estimate from HUD Small Area Fair Market Rents, a government benchmark that may differ from actual market rent. Each figure is labelled with its source. Cap rate, NOI, and returns depend on the assumptions shown, which you can change. MLS and other third-party data may be inaccurate or out of date. Verify all figures independently and consult your own financial, tax, and legal advisors before making any investment decision.
Property Details
Financials
Parking
Interior Specifications
Climate & Utilities
Building & Exterior
Property & Lot
Amenities & Appliances
Electric Water Heater • Range • Dishwasher • Refrigerator • Freezer • Washer • Dryer • Range Hood
Neighborhood
Shopping • Tennis Court(s) • Park • Walk/Jog Trails • Stable(s) • Golf
Geography
Floorplan Breakdown
Structural Layout
Living Room
Lvl Main,FirstFlooring - Hardwood, Exterior Access, Lighting - Overhead, Crown Molding
Dining Room
Lvl Main,FirstFlooring - Hardwood, Lighting - Pendant, Crown Molding
Kitchen
Lvl Main,FirstCloset/Cabinets - Custom Built, Flooring - Hardwood, Dining Area, Pantry, Breakfast Bar / Nook, Lighting - Overhead
Office
Lvl nullCloset, Flooring - Wood, Lighting - Overhead
Family Room
Lvl Main,FirstFlooring - Hardwood, Balcony / Deck, Deck - Exterior, High Speed Internet Hookup, Remodeled, Slider, Lighting - Overhead
Primary Bedroom
Lvl SecondBathroom - Full, Ceiling Fan(s), Vaulted Ceiling(s), Closet, Flooring - Wall to Wall Carpet, Remodeled
Bedroom 2
Lvl SecondBedroom 3
Lvl SecondCloset, Flooring - Hardwood, Lighting - Overhead
Bathroom 1
Lvl Main,FirstBathroom - Half, Flooring - Vinyl, Pedestal Sink
Bathroom 2
Lvl SecondBathroom - Full, Bathroom - With Shower Stall, Flooring - Vinyl, Dryer Hookup - Electric, Washer Hookup
Bathroom 3
Lvl SecondBathroom - Full, Bathroom - Tiled With Tub & Shower, Lighting - Overhead, Pedestal Sink
Listing Agent: Kristin Brodeur
Listing Office: Taylor Agency
MLS® Number: 73585185