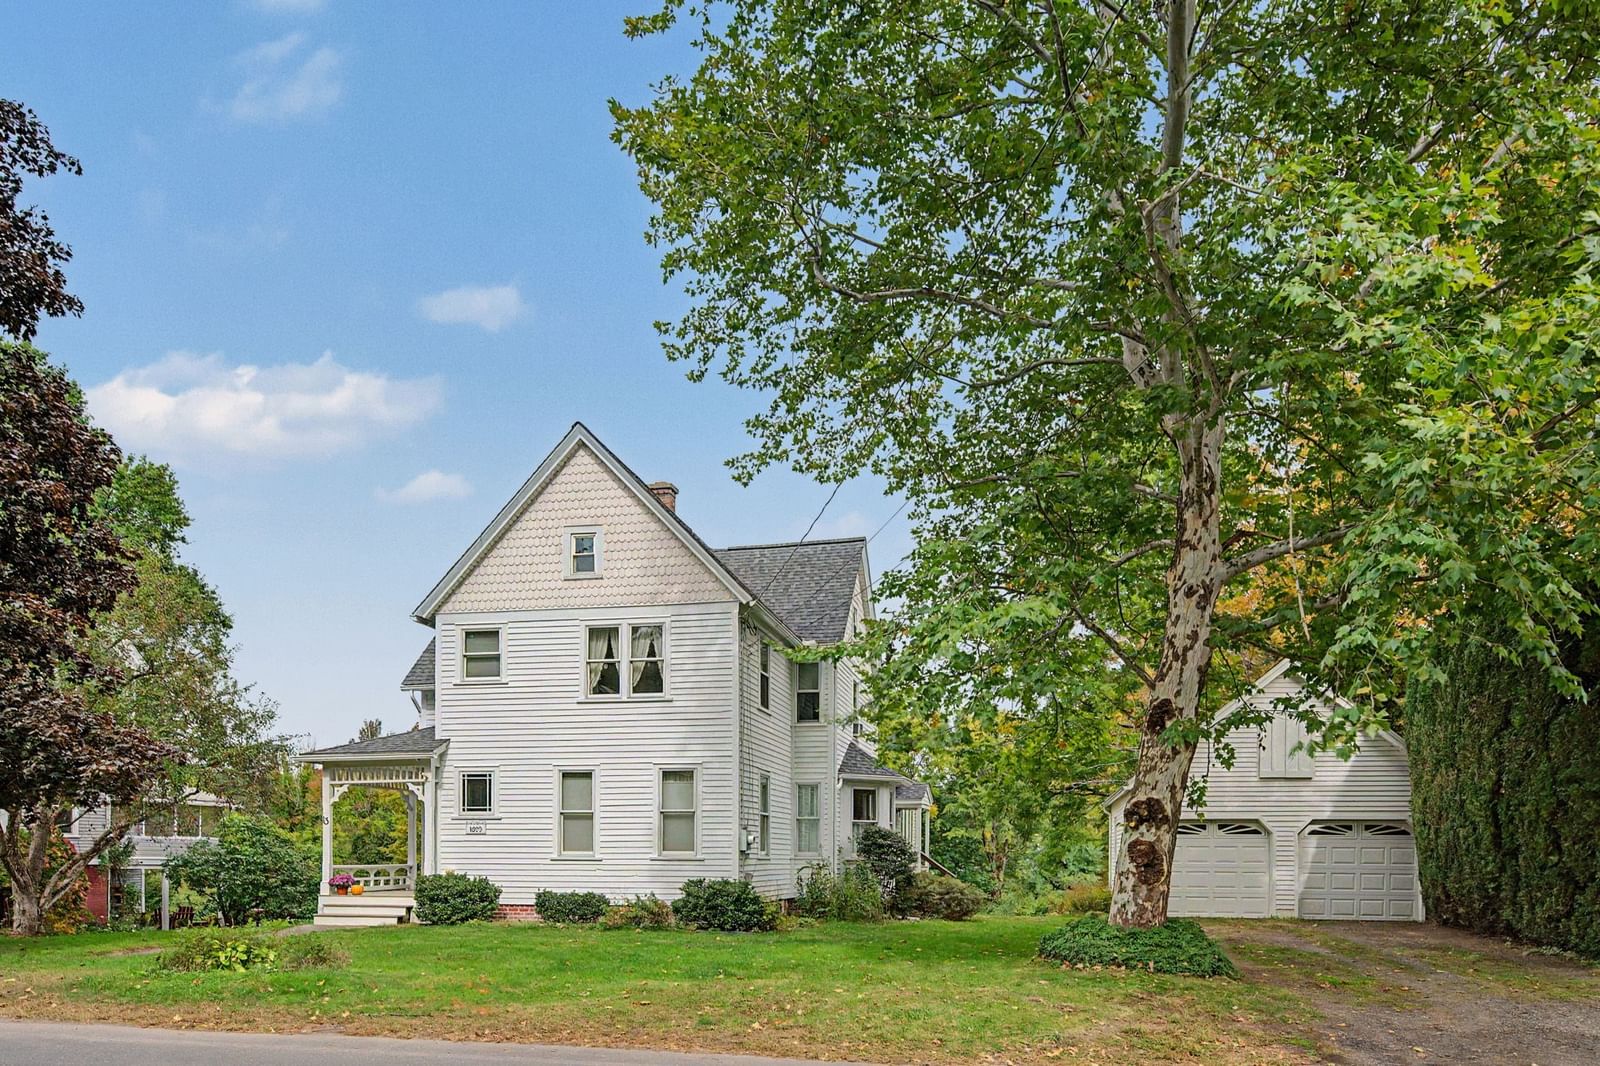
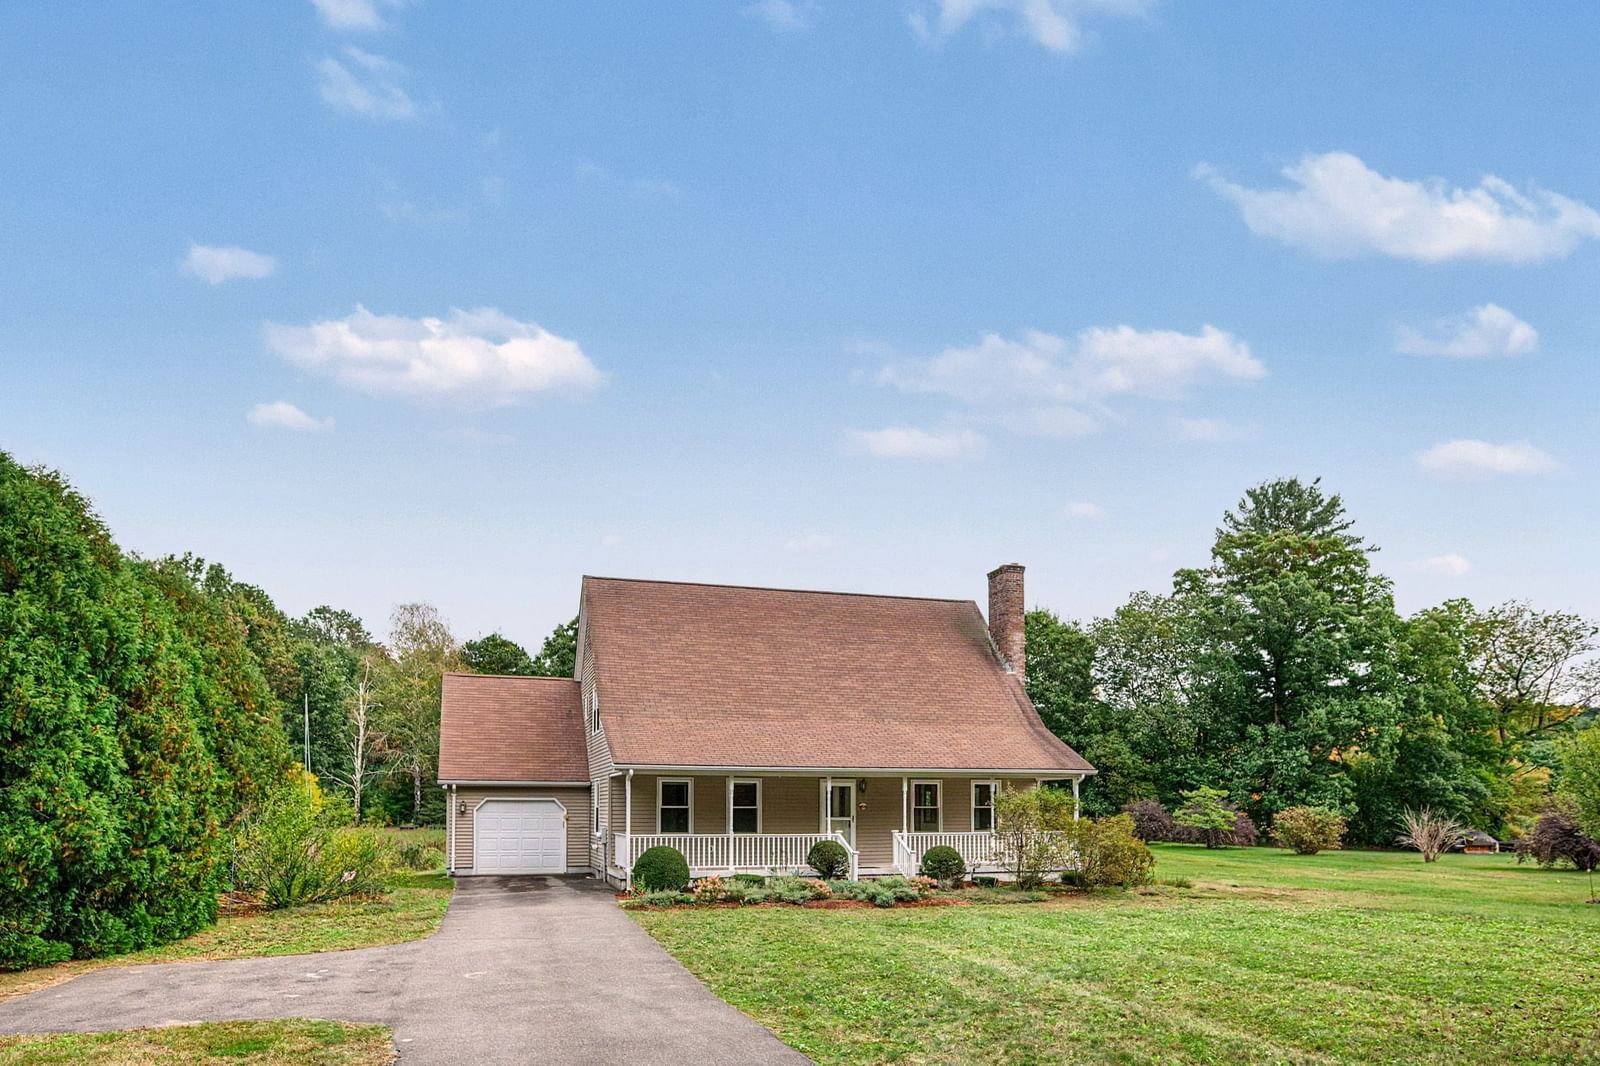
263 College Hwy Southampton — Photo 1 of 42
$495,000
Investment Analysis — 263 College Hwy
Southampton, MA 01073
Based on HUD Small Area Fair Market Rent for Amherst Town-Northampton, MA MSA, a 3-bedroom in 01073 carries an estimated $2,240/mo in gross rent — about a 3.20% cap rate and $15,829/yr in estimated NOI at the $495,000 list price. Adjust every assumption in the calculator below.
Beds
3
Baths
2
SqFt
1,358
Style
Single Family
Built
1940
Beautifully renovated Southampton ranch with peaceful backyard views facing Mt. Tom. This 3 bedroom, 2 bath home with 2-car detached garage has been completely transformed with extensive upgrades and modern design. Open floor plan living room with stone fireplace, surround sound wiring and recessed lighting. Large kitchen with palatial granite center island with ample seating and pendant lighting. Stove with pot-filler faucet, stainless steel appliances and kitchen sink overlooking the yard. Dining area with 8' slider providing plentiful natural light and access to the back deck. Primary bedroom with wall-to-wall carpet, large closet and en suite bathroom with walk-in glass & tile shower and granite countertops. Two additional carpeted bedrooms and a full bathroom with tiled tub & shower and granite countertops located on the central hall. Partially finished basement for flex space or den includes laundry hook-ups, counters & cabinets. Additional storage closet and large open space perfect for a home gym. Walk-up attic access and MassSave insulation added for efficiency. Detached 2-car garage with front & rear overhead doors and loft storage space. Composite deck and stone patio for outdoor living and enjoying crisp fall days in the fully-fenced yard that looks out onto open fields. Large shed for lawn equipment and terraced raised bed gardens along the fence. Anderson windows throughout the home. Central air, central vacuum, on-demand water heater, all new plumbing, concrete driveway with turnaround & owned 500 gallon underground propane tank. This home features many upgrades and is in exceptional condition, ready for move-in.
ADU Potential
Massachusetts allows one accessory dwelling unit by right in single-family zoning districts statewide (M.G.L. c. 40A §3; 760 CMR 71.00, effective Feb 2025). Estimated maximum ADU size for this property: 679 sq ft (the lesser of 900 sq ft or half the 1,358 sq ft principal dwelling). Lot size: 20,473 sq ft.
Based on listing data, which indicates the property type — not the zoning district. Local dimensional, septic (Title 5), and historic-district requirements still apply. Not legal advice — verify with the municipality.
Estimates — not financial advice
These figures are illustrative estimates for informational purposes only — not an appraisal, valuation, or guarantee of rent, income, or returns, and not financial, tax, or investment advice. Rent is either the figure reported on the MLS listing — in-place rent that may differ from market and is not verified against the actual leases — or, where the listing reports none, an estimate from HUD Small Area Fair Market Rents, a government benchmark that may differ from actual market rent. Each figure is labelled with its source. Cap rate, NOI, and returns depend on the assumptions shown, which you can change. MLS and other third-party data may be inaccurate or out of date. Verify all figures independently and consult your own financial, tax, and legal advisors before making any investment decision.
Property Details
Financials
Parking
Interior Specifications
Climate & Utilities
Building & Exterior
Property & Lot
Amenities & Appliances
Tankless Water Heater • Range • Dishwasher • Refrigerator
Geography
Floorplan Breakdown
Structural Layout
Living Room
Lvl Main,FirstFlooring - Vinyl, Window(s) - Picture, Exterior Access, Open Floorplan, Recessed Lighting
Dining Room
Lvl Main,FirstFlooring - Vinyl, Exterior Access, Slider, Lighting - Overhead
Kitchen
Lvl Main,FirstFlooring - Vinyl, Dining Area, Countertops - Stone/Granite/Solid, Kitchen Island, Exterior Access, Open Floorplan, Recessed Lighting, Pot Filler Faucet, Lighting - Pendant
Family Room
Lvl BasementFlooring - Vinyl, Recessed Lighting
Primary Bedroom
Lvl Main,FirstBathroom - Full, Ceiling Fan(s), Closet, Flooring - Wall to Wall Carpet
Bedroom 2
Lvl FirstBedroom 3
Lvl FirstCloset, Flooring - Wall to Wall Carpet
Bathroom 1
Lvl FirstBathroom - Full, Bathroom - Tiled With Tub & Shower, Flooring - Stone/Ceramic Tile, Countertops - Stone/Granite/Solid
Bathroom 2
Lvl FirstBathroom - 3/4, Bathroom - Tiled With Shower Stall, Flooring - Stone/Ceramic Tile, Countertops - Stone/Granite/Solid
Listing Agent: Jocelyn Cleary
Listing Office: Canon Real Estate, Inc.
MLS® Number: 73581093