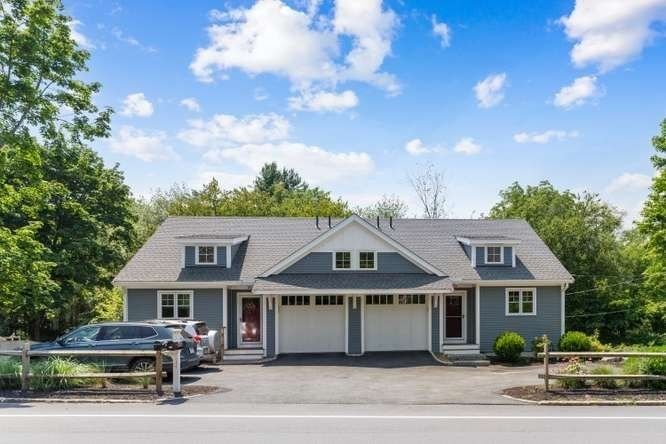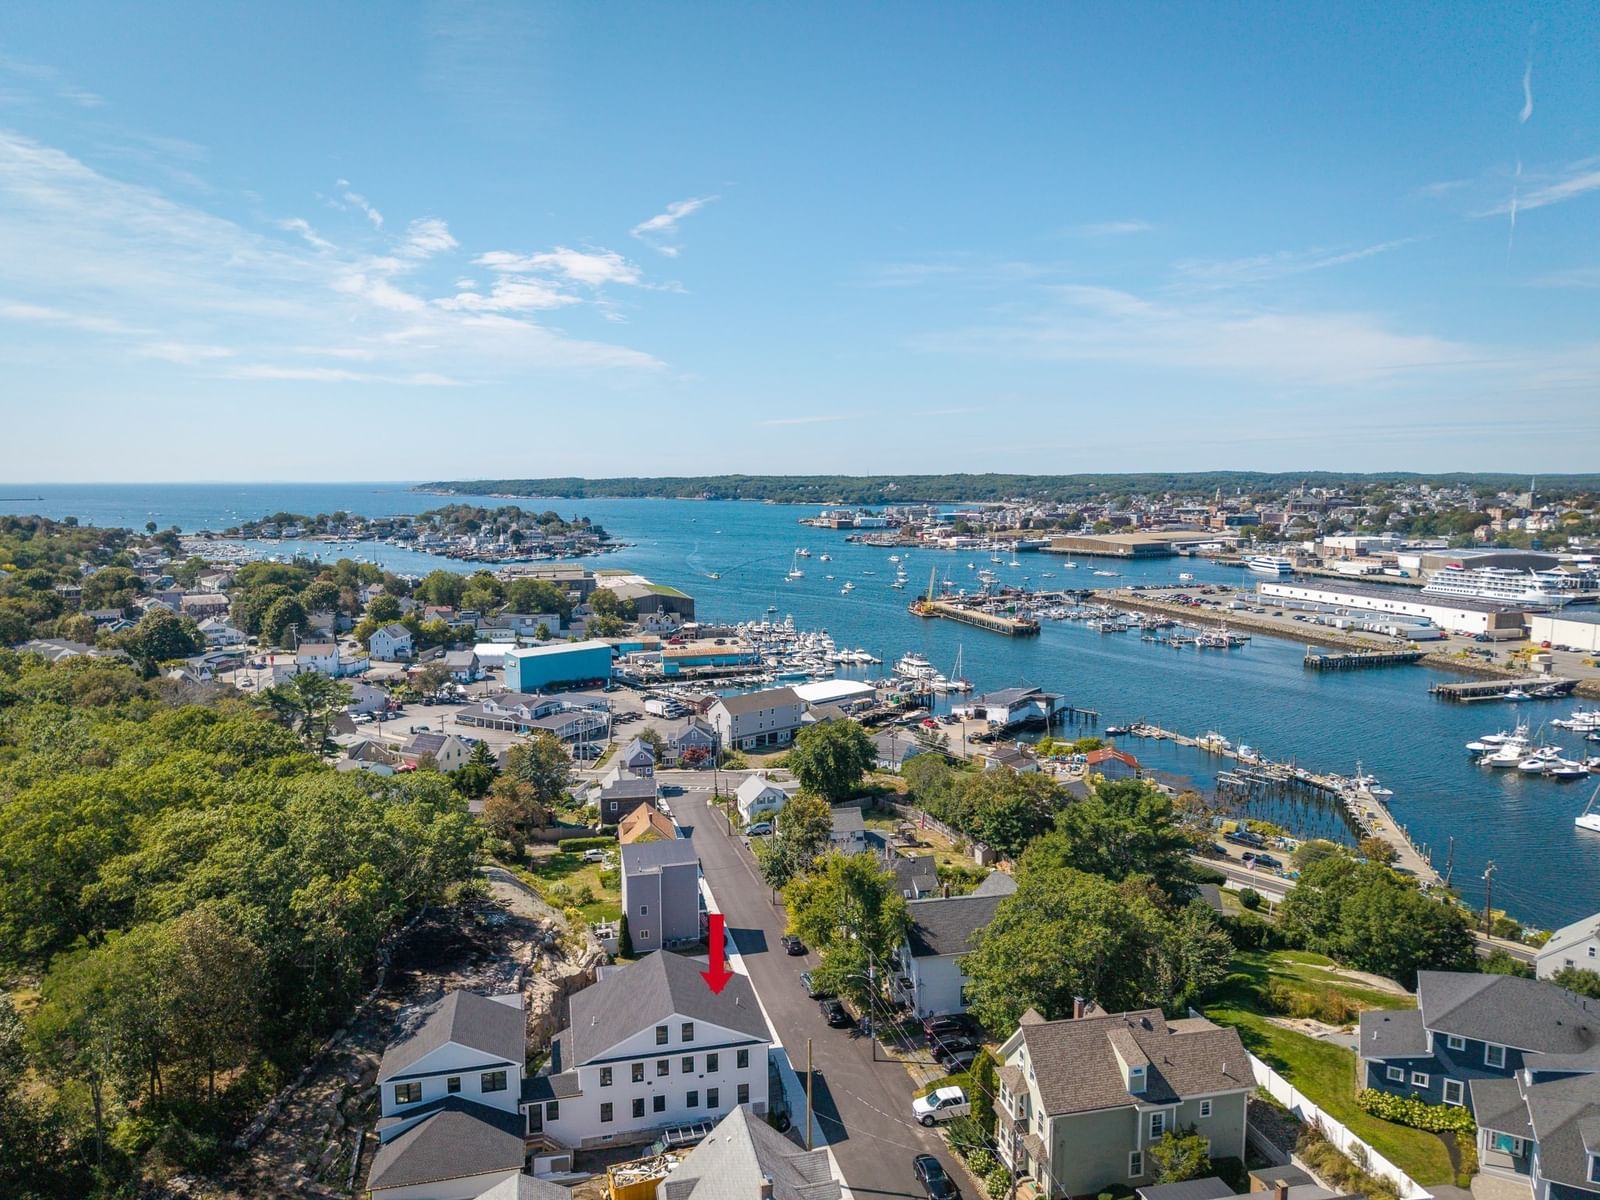
13 Hammond Street #1 Gloucester — Photo 1 of 25
$1,499,000
Investment Analysis — 13 Hammond Street #1
Gloucester, MA 01930 — East Gloucester
Based on HUD Small Area Fair Market Rent for Boston-Cambridge-Quincy, MA-NH HUD Metro FMR Area, a 3-bedroom in 01930 carries an estimated $3,080/mo in gross rent — about a 1.03% cap rate and $15,424/yr in estimated NOI at the $1,499,000 list price. Adjust every assumption in the calculator below.
Beds
3
Baths
2.5
SqFt
2,200
Style
Condominium
Built
2026
Introducing new construction harbor-view condos in the heart of East Gloucester—where coastal design meets everyday ease. Set above 2 car garage parking with elevated sight lines, this home captures beautiful views of Gloucester Harbor and deliver the crisp, modern finishes today’s buyers want. Inside, expect sun-filled, open-concept living with wide-plank style flooring, clean architectural lines, and oversized windows that bring the water and sky into the home. Seamless indoor-outdoor flow leads to private decks/balconies, perfect for morning coffee, sunset cocktails, and salty sea breezes. Thoughtfully designed for both entertaining and quiet escapes, offering a contemporary kitchen, spa-inspired baths, and comfortable bedroom retreats. Complete with handsome exterior detailing, and a polished curb appeal, this is a rare opportunity to own new construction in one of Cape Ann’s most beloved neighborhoods—minutes to Niles and Good Harbor beaches, marinas, shops, and Gloucester’s vibrant downtown. ONLY 1 LEFT!
Estimates — not financial advice
These figures are illustrative estimates for informational purposes only — not an appraisal, valuation, or guarantee of rent, income, or returns, and not financial, tax, or investment advice. Rent is either the figure reported on the MLS listing — in-place rent that may differ from market and is not verified against the actual leases — or, where the listing reports none, an estimate from HUD Small Area Fair Market Rents, a government benchmark that may differ from actual market rent. Each figure is labelled with its source. Cap rate, NOI, and returns depend on the assumptions shown, which you can change. MLS and other third-party data may be inaccurate or out of date. Verify all figures independently and consult your own financial, tax, and legal advisors before making any investment decision.
Immersive Experience
Property Details
Financials
Parking
Interior Specifications
Climate & Utilities
Building & Exterior
Property & Lot
Amenities & Appliances
Range • Dishwasher • Disposal • Microwave • Refrigerator • Plumbed For Ice Maker
Neighborhood
Public Transportation • Shopping • Park • Walk/Jog Trails • Conservation Area • Highway Access
Geography
Floorplan Breakdown
Structural Layout
Living Room
Lvl FirstFlooring - Wood, Deck - Exterior, Exterior Access, Open Floorplan, Recessed Lighting, Slider
Dining Room
Lvl FirstFlooring - Wood, Open Floorplan
Kitchen
Lvl FirstFlooring - Wood, Kitchen Island, Open Floorplan, Stainless Steel Appliances
Office
Lvl FirstFlooring - Wood
Family Room
Lvl BasementPrimary Bedroom
Lvl SecondFlooring - Wood
Bedroom 2
Lvl SecondBedroom 3
Lvl SecondFlooring - Wood
Bathroom 1
Lvl FirstBathroom - Half
Bathroom 2
Lvl SecondBathroom - Full, Bathroom - With Tub & Shower
Bathroom 3
Lvl SecondBathroom - Full, Bathroom - Double Vanity/Sink, Bathroom - Tiled With Shower Stall
Listing Agent: Brackett Janis Group
Listing Office: Engel & Volkers By the Sea
MLS® Number: 73583948