318 Essex Ave #A Gloucester — Photo 1 of 40
$868,000
Investment Analysis — 318 Essex Ave #A
Gloucester, MA 01930 — West Gloucester
Based on HUD Small Area Fair Market Rent for Boston-Cambridge-Quincy, MA-NH HUD Metro FMR Area, a 3-bedroom in 01930 carries an estimated $3,080/mo in gross rent — about a 2.56% cap rate and $22,217/yr in estimated NOI at the $868,000 list price. Adjust every assumption in the calculator below.
Beds
3
Baths
2.5
SqFt
2,187
Style
Condominium
Built
2026
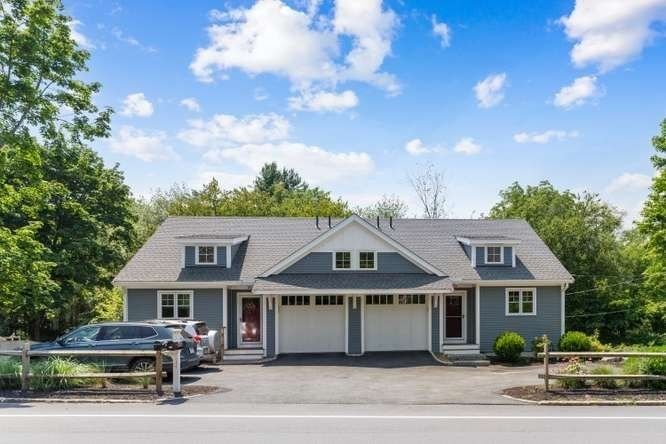
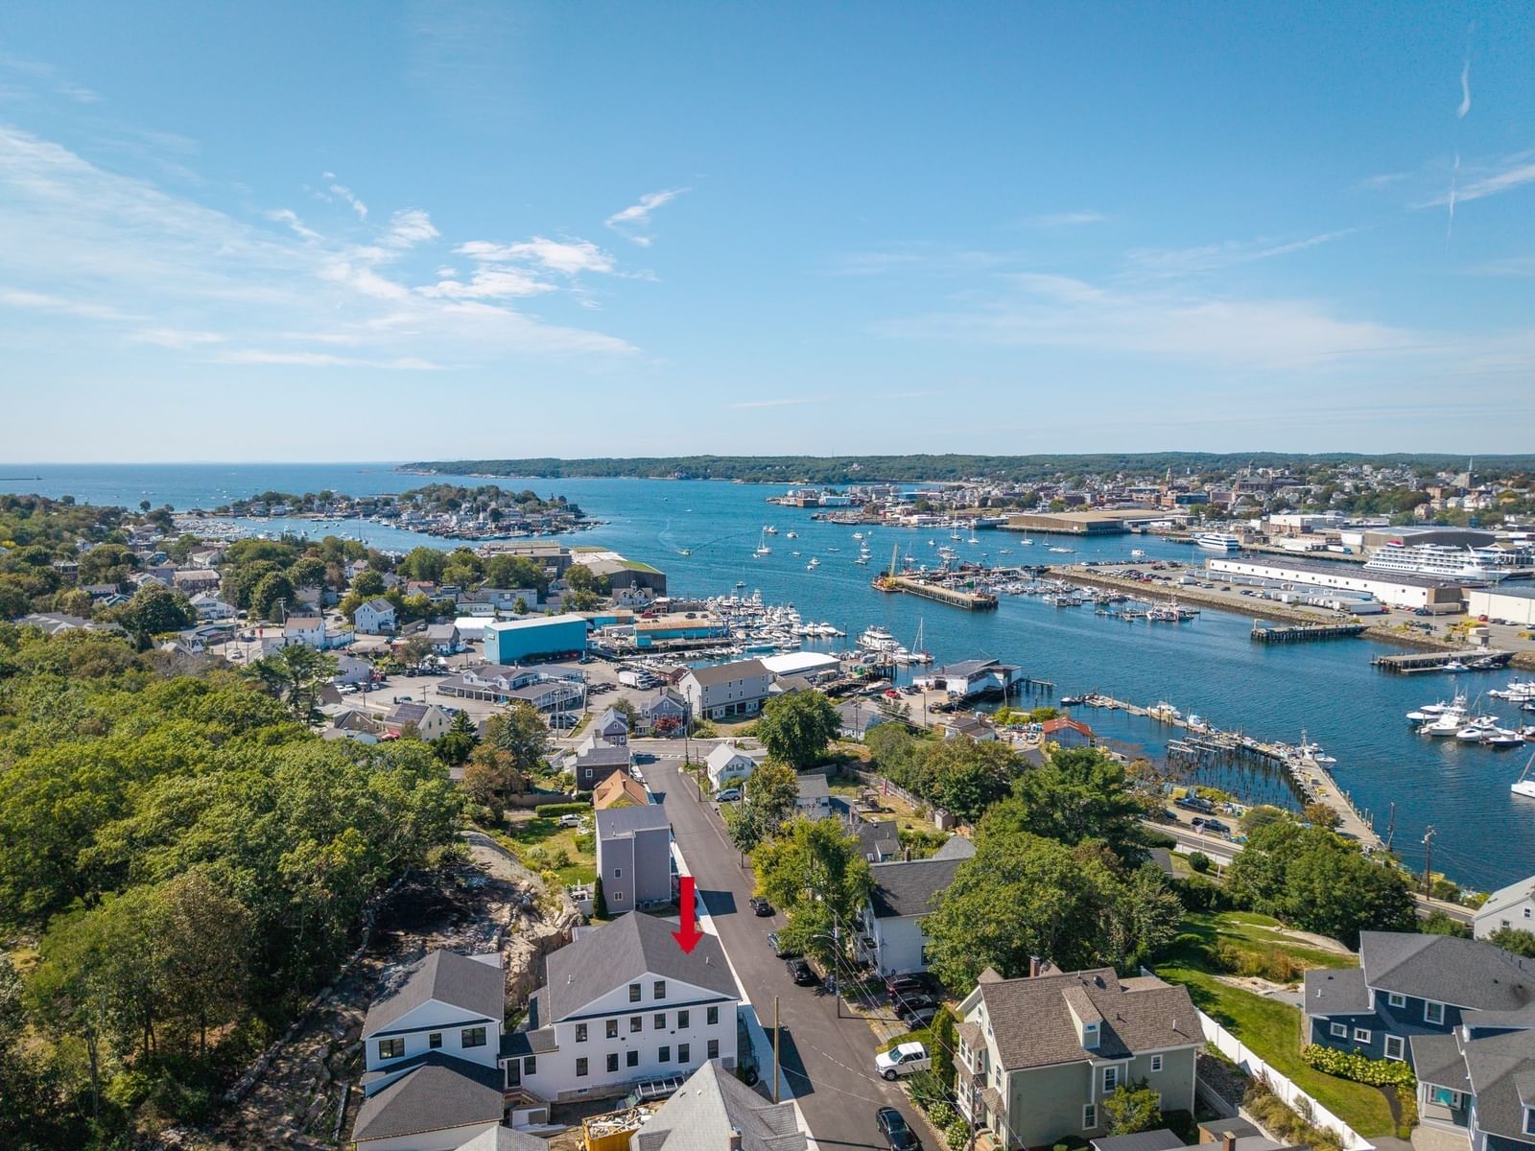
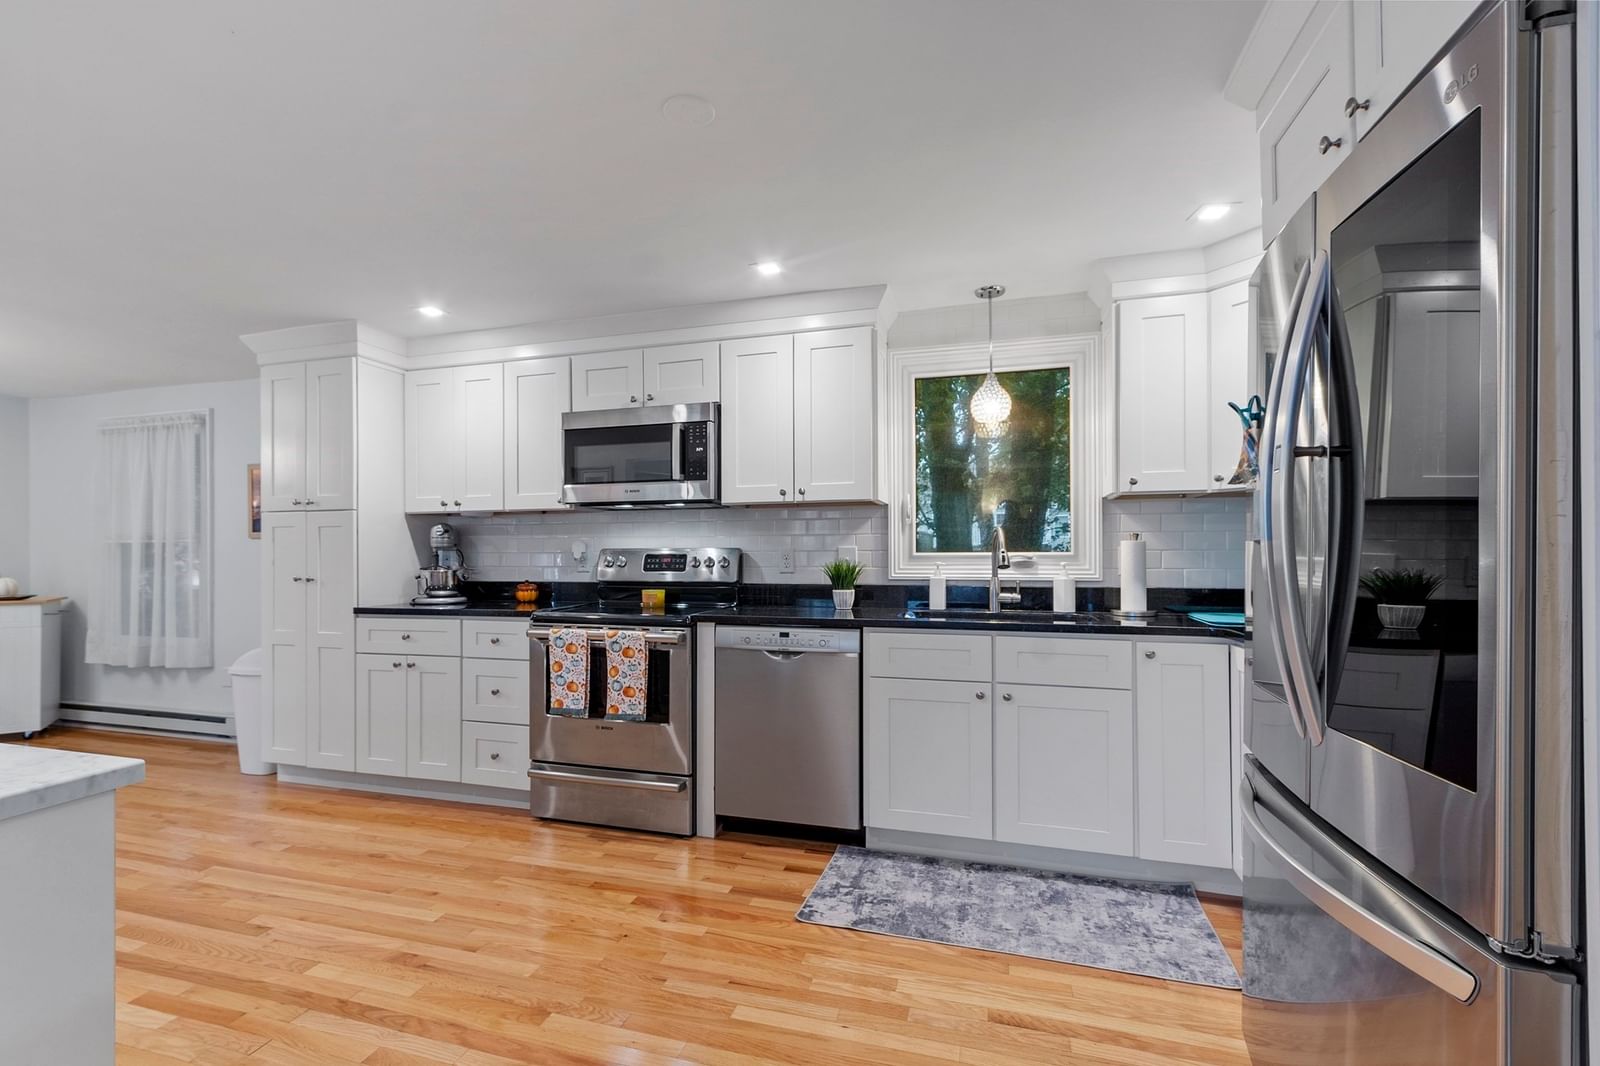
A noteworthy blend of craftsmanship, thoughtful design, convenience, and serenity, close to everything, yet wonderfully removed from it all. Beneath a canopy of trees and within minutes of spectacular beaches, this is coastal New England living with a distinctly Gloucester sensibility: relaxed, connected, and remarkably easy to call home. Peaceful, tree-filled surroundings, exceptional construction, and commuter convenience, by train or highway, come together in this sparkly new Gloucester townhome, thoughtfully designed for the way life is actually lived, summer through winter. Anderson windows, Hardie cement-board siding, a 30-year roof, white oak floors, and crown molding reflect a level of quality chosen for beautiful, virtually maintenance-free living. The main level embraces seamless open-space living, creating an effortless connection between function and relaxation. The well-appointed kitchen flows naturally into the living room, where expansive windows frame the serene, exclusive-use backyard and bring the surrounding greenery into the everyday experience of home. A defined dining area provides a more intimate setting for conversation or helping the kids with homework. Thoughtful details continue throughout, including a custom hallway drop zone designed for New England’s essential coats, boots, and everyday gear. Off the garage, a finished room with its own entrance offers welcome flexibility as a private office, media room, guest space, or retreat. Outside, the generous exclusive-use area beyond the deck invites a future patio, barbecue, and fire pit, with ample parking for friends and family. It’s equally suited to a holiday gathering, a summer cookout, or an impromptu evening around the fire after a day at the beach! Upstairs, the spacious primary suite features multiple generous closets and a spa-like ensuite bath with double vanity; two additional bedrooms, a second full bath, and convenient center-hall laundry complete the level. Just steps away, Stubby Knowles Landing provides easy access for your canoe or SUP, while the West Gloucester commuter rail, Routes 128 and 133, beaches, restaurants, live music, and Gloucester’s celebrated community events are all minutes away.
Estimates — not financial advice
These figures are illustrative estimates for informational purposes only — not an appraisal, valuation, or guarantee of rent, income, or returns, and not financial, tax, or investment advice. Rent is either the figure reported on the MLS listing — in-place rent that may differ from market and is not verified against the actual leases — or, where the listing reports none, an estimate from HUD Small Area Fair Market Rents, a government benchmark that may differ from actual market rent. Each figure is labelled with its source. Cap rate, NOI, and returns depend on the assumptions shown, which you can change. MLS and other third-party data may be inaccurate or out of date. Verify all figures independently and consult your own financial, tax, and legal advisors before making any investment decision.
Property Details
Financials
Parking
Interior Specifications
Climate & Utilities
Building & Exterior
Property & Lot
Amenities & Appliances
Range • Dishwasher • Refrigerator • Washer • Dryer
Neighborhood
Public Transportation • Shopping • Tennis Court(s) • Park • Walk/Jog Trails • Golf
Geography
Floorplan Breakdown
Structural Layout
Living Room
Lvl Main,First19 x 13
Closet, Flooring - Hardwood, Window(s) - Bay/Bow/Box, Balcony / Deck, Exterior Access, Open Floorplan, Recessed Lighting, Slider, Crown Molding, Vestibule
Dining Room
Lvl Main,First10.583333333 x 13.666666666
Flooring - Hardwood, Open Floorplan, Recessed Lighting, Crown Molding
Kitchen
Lvl Main,First12 x 13
Flooring - Hardwood, Countertops - Stone/Granite/Solid, Kitchen Island, Cabinets - Upgraded, Open Floorplan, Recessed Lighting, Stainless Steel Appliances, Lighting - Pendant, Crown Molding
Family Room
Lvl Basement13.75 x 26
Flooring - Vinyl, Open Floorplan
Primary Bedroom
Lvl Second20.666666666 x 13.25
Bathroom - Full, Closet, Flooring - Hardwood, Recessed Lighting, Closet - Double, Pocket Door
Bedroom 2
Lvl Second10.666666666 x 13.5
Bedroom 3
Lvl Second10.75 x 11.75
Closet, Flooring - Hardwood, Recessed Lighting
Bathroom 1
Lvl Main,First5.916666666 x 5.416666666
Bathroom - Half, Flooring - Stone/Ceramic Tile
Bathroom 2
Lvl Second8.166666666 x 9.5
Bathroom - Full, Bathroom - Double Vanity/Sink, Bathroom - Tiled With Shower Stall, Closet - Linen, Flooring - Stone/Ceramic Tile, Countertops - Upgraded, Pocket Door
Bathroom 3
Lvl Second10.75 x 5
Bathroom - Full, Bathroom - Tiled With Tub & Shower, Flooring - Stone/Ceramic Tile
Listing Agent: Nice To Be Home Group
Listing Office: RE/MAX Beacon
MLS® Number: 73584039