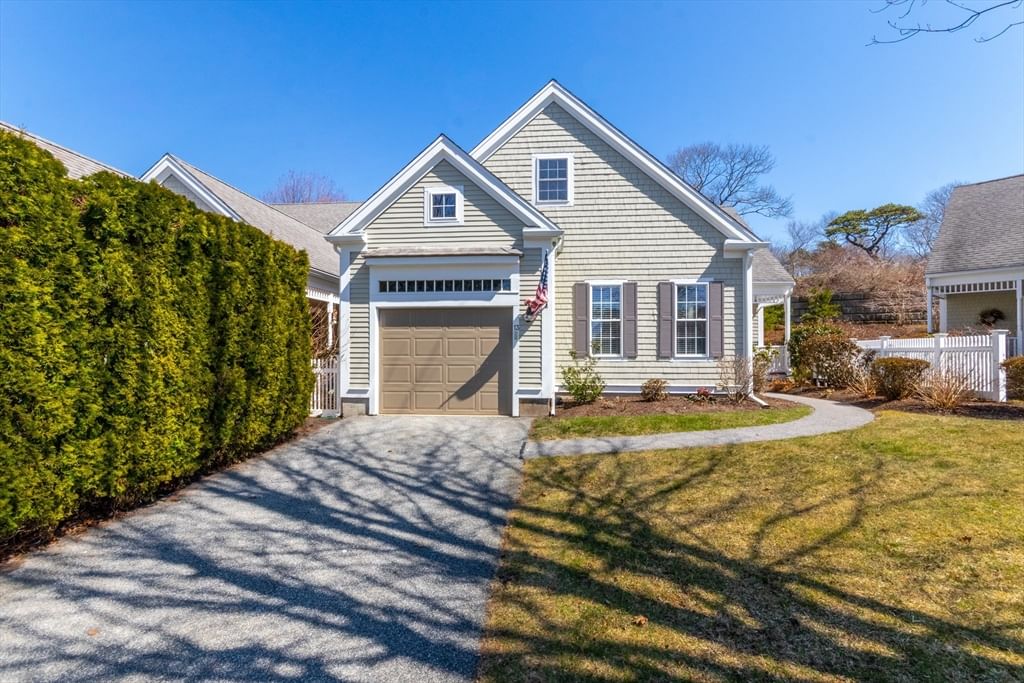
13 Laurel Hill Ct #13 Bourne — Photo 1 of 40
Recent Drop: $20,000
$529,000
Investment Analysis — 13 Laurel Hill Ct #13
Bourne, MA 02532
Based on HUD Small Area Fair Market Rent for Barnstable Town, MA MSA, a 2-bedroom in 02532 carries an estimated $2,560/mo in gross rent — about a 1.01% cap rate and $5,369/yr in estimated NOI at the $529,000 list price. Adjust every assumption in the calculator below.
Beds
2
Baths
2.5
SqFt
1,790
Style
Condominium
Built
2003
Welcome to the Villages at Brookside, where scenic golf course views and easy living come together in one of Bourne’s most desirable communities. This beautifully maintained condo offers a warm and inviting layout with elegant inlaid hardwood floors, sun-filled living spaces, and a gas fireplace that adds ambiance and comfort with ease. The first-floor primary suite provides convenient single-level living, while the second bedroom and additional living space offer flexibility for guests, home office, or weekend visitors. Step outside to your private mahogany deck overlooking the 7th tee and fairway, thoughtfully positioned to provide both beautiful views and privacy through mature landscaping. Additional golf course views of the 6th hole can be enjoyed from the front of the property. Ideally located close to beaches, boating, Cape Cod Canal, restaurants, and shopping, with easy highway access for convenient travel on and off Cape. Whether year-round or seasonal, this is a wonderful opp
Estimates — not financial advice
These figures are illustrative estimates for informational purposes only — not an appraisal, valuation, or guarantee of rent, income, or returns, and not financial, tax, or investment advice. Rent is either the figure reported on the MLS listing — in-place rent that may differ from market and is not verified against the actual leases — or, where the listing reports none, an estimate from HUD Small Area Fair Market Rents, a government benchmark that may differ from actual market rent. Each figure is labelled with its source. Cap rate, NOI, and returns depend on the assumptions shown, which you can change. MLS and other third-party data may be inaccurate or out of date. Verify all figures independently and consult your own financial, tax, and legal advisors before making any investment decision.
Property Details
Financials
Parking
Interior Specifications
Climate & Utilities
Building & Exterior
Property & Lot
Amenities & Appliances
Range • Dishwasher • Microwave • Refrigerator • Washer • Dryer
Neighborhood
Public Transportation • Pool • Tennis Court(s) • Park • Walk/Jog Trails • Golf
Geography
Property History
$529,000
Was $549,000
Aug 13, 2026
MLS® 73516591
$549,000
Was $565,000
Jun 8, 2026
MLS® 73516591
$565,000
May 11, 2026
MLS® 73516591
$565,000
May 10, 2026
MLS® 73392869
$565,000
Jun 18, 2025
MLS® 73392869
$589,000
May 6, 2025
MLS® 73309974
$589,000
Nov 6, 2024
MLS® 73309974
Listing Agent: Sandra Milano
Listing Office: REMAX Executive Realty
MLS® Number: 73516591