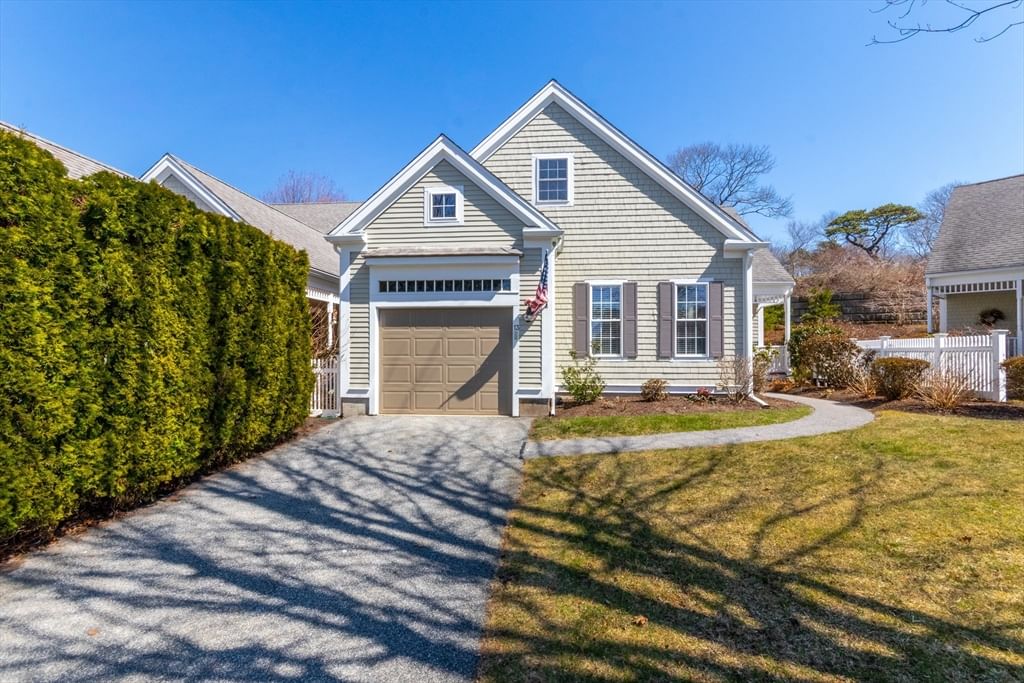
6 Aspen Rd #6 Bourne — Photo 1 of 32
Recent Drop: $10,000
$639,000
Investment Analysis — 6 Aspen Rd #6
Bourne, MA 02532 — Buzzards Bay
Based on HUD Small Area Fair Market Rent for Barnstable Town, MA MSA, a 2-bedroom in 02532 carries an estimated $2,560/mo in gross rent — about a 1.64% cap rate and $10,499/yr in estimated NOI at the $639,000 list price. Adjust every assumption in the calculator below.
Beds
2
Baths
2.5
SqFt
2,114
Style
Condominium
Built
1991
Welcome to Herring Run in Buzzards Bay, where spacious condo living, thoughtful updates and resort-style amenities come together in a convenient Bourne location. Enjoy the Cape Cod lifestyle without ever going over the bridge, with easy access to the Cape Cod Canal, Scusset Beach, shopping, dining, recreation and major highways. This beautifully maintained condo offers over 2,100 sq. ft. of living space, including a bright living room with gas fireplace and access to a private deck surrounded by greenery. The remodeled kitchen flows easily into the dining area, creating an inviting space for everyday living and entertaining. Upstairs, the expansive primary suite features a walk-in closet and private bath, while a second bedroom, additional bath and large family room offer flexibility for guests, a home office or extra living space. A full basement, attached garage, central air and gas heat add comfort and convenience. Herring Run residents also enjoy a clubhouse, fitness center, sauna, pool and hot tub. Live in Buzzards Bay, enjoy the Cape Cod lifestyle, and never have to cross the bridge.
Estimates — not financial advice
These figures are illustrative estimates for informational purposes only — not an appraisal, valuation, or guarantee of rent, income, or returns, and not financial, tax, or investment advice. Rent is either the figure reported on the MLS listing — in-place rent that may differ from market and is not verified against the actual leases — or, where the listing reports none, an estimate from HUD Small Area Fair Market Rents, a government benchmark that may differ from actual market rent. Each figure is labelled with its source. Cap rate, NOI, and returns depend on the assumptions shown, which you can change. MLS and other third-party data may be inaccurate or out of date. Verify all figures independently and consult your own financial, tax, and legal advisors before making any investment decision.
Property Details
Financials
Parking
Interior Specifications
Climate & Utilities
Building & Exterior
Property & Lot
Amenities & Appliances
Range • Dishwasher • Microwave • Refrigerator • Washer • Dryer
Geography
Floorplan Breakdown
Structural Layout
Living Room
Lvl First13.8 x 19.4
Flooring - Wood, Deck - Exterior, Recessed Lighting
Dining Room
Lvl First14.8 x 12.3
Flooring - Wood
Kitchen
Lvl First17.8 x 10.5
Flooring - Wood, Pantry, Countertops - Stone/Granite/Solid, Recessed Lighting, Stainless Steel Appliances, Gas Stove
Family Room
Lvl Second13.9 x 19.4
Cathedral Ceiling(s), Flooring - Wood, French Doors
Primary Bedroom
Lvl Second19.5 x 17.1
Bathroom - Full, Walk-In Closet(s), Flooring - Wall to Wall Carpet
Bedroom 2
Lvl Second15.3 x 12.3
Bathroom 1
Lvl First6.6 x 3.4
Bathroom - Half, Flooring - Stone/Ceramic Tile
Bathroom 2
Lvl Second12.9 x 5.1
Bathroom - Full, Bathroom - With Shower Stall, Flooring - Stone/Ceramic Tile, Double Vanity
Bathroom 3
Lvl Second5.1 x 7.1
Bathroom - Full, Bathroom - Tiled With Tub & Shower, Flooring - Stone/Ceramic Tile
Property History
$639,000
Was $649,000
Oct 1, 2026
MLS® 73572922
$649,000
Sep 8, 2026
MLS® 73572922
$649,000
Jul 27, 2026
MLS® 73518144
$649,000
May 13, 2026
MLS® 73518144
Listing Agent: John Delellis
Listing Office: Keller Williams Realty
MLS® Number: 73572922